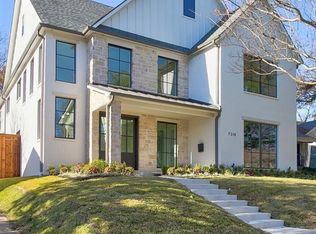
Incredible opportunity to own this stunning new construction by Potenza Homes. Nestled in the prestigious Lakewood Hills neighborhood and moments away from Lakewood Country Club. The interior is warmed by pristine white oak flooring and the abundance of Anderson Windows that flood the home with natural light. The breathtaking kitchen, complete with an impressive 11-foot island, top-of-the-line Dacor appliances, an impressive walk-in pantry, and a convenient coffee bar, makes every morning a delight. With 4 spacious bedrooms located on the 2nd floor each with its own private bathroom, this home is designed with your family's comfort in mind. There is an additional bedroom on the 1st floor that can be utilized as an in-law suite or an office. The living room features white oak beams on the ceiling, a sleek fireplace, and a phenomenal bar, complete with dual wine fridges. The primary suite is a true sanctuary, with a spa-like bathroom and an expansive walk-in closet.
Sold
Price Unknown
7210 Coronado Ave, Dallas, TX 75214
5beds
4,458sqft
Farm, Single Family Residence
Built in 2023
7,361 Square Feet Lot
$1,890,200 Zestimate®
$--/sqft
$10,439 Estimated rent
Home value
$1,890,200
$1.76M - $2.04M
$10,439/mo
Zestimate® history
Owner options
List your home for rent
$10,439/mo
Rent Zestimate®
Find your next renter with Zillow Rental Manager. Plus, with online applications, you can quickly screen prospective tenants – for free.
$10,439/mo
Rent Zestimate®
Refinance and save
Refinancing to a lower rate could help reduce your monthly payments and save thousands over the life of the loan.
Explore your selling options
Work with a Zillow partner agent
Leverage their expertise and Zillow's premium Showcase listings to get your home seen by more buyers.
Get startedList with your own agent
Get your home in front of millions of buyers by listing it on Zillow.
Learn how to do itSell it yourself
Take full control of how buyers see your home on Zillow by listing For Sale by Owner (FSBO).
List your homeWhat's special
Convenient coffee barImpressive walk-in pantryPrestigious lakewood hills neighborhoodSleek fireplacePrivate bathroomDual wine fridgesPristine white oak flooring
Zillow last checked:
Listing updated:
Listed by:
Susie Thompson 0578644 214-521-7355,
Allie Beth Allman & Assoc. 214-521-7355
Bought with:
Piper Young
Christies International R.E.
Source: NTREIS,MLS#: 20467884
Facts & features
Interior
Bedrooms & bathrooms
- Bedrooms: 5
- Bathrooms: 5
- Full bathrooms: 5
Primary bedroom
- Features: Closet Cabinetry, Dual Sinks, En Suite Bathroom, Linen Closet, Separate Shower, Walk-In Closet(s)
- Level: Second
- Dimensions: 18 x 17
Bedroom
- Features: Ceiling Fan(s), En Suite Bathroom, Split Bedrooms, Walk-In Closet(s)
- Level: First
- Dimensions: 12 x 12
Bedroom
- Features: Ceiling Fan(s), En Suite Bathroom, Split Bedrooms, Walk-In Closet(s)
- Level: Second
- Dimensions: 12 x 12
Bedroom
- Features: Ceiling Fan(s), En Suite Bathroom, Split Bedrooms, Walk-In Closet(s)
- Level: Second
- Dimensions: 15 x 12
Bedroom
- Features: Ceiling Fan(s), En Suite Bathroom, Walk-In Closet(s)
- Level: Second
- Dimensions: 13 x 12
Dining room
- Level: First
- Dimensions: 14 x 10
Other
- Features: Built-in Features, Stone Counters
- Level: First
- Dimensions: 12 x 9
Game room
- Level: Second
- Dimensions: 22 x 15
Kitchen
- Features: Built-in Features, Butler's Pantry, Eat-in Kitchen, Kitchen Island, Pantry, Pot Filler, Stone Counters, Walk-In Pantry
- Level: First
- Dimensions: 25 x 14
Laundry
- Features: Built-in Features, Stone Counters, Utility Sink
- Level: Second
- Dimensions: 12 x 9
Living room
- Features: Fireplace
- Level: First
- Dimensions: 25 x 22
Mud room
- Features: Built-in Features
- Level: First
- Dimensions: 17 x 7
Storage room
- Features: Built-in Features
- Level: Second
- Dimensions: 7 x 6
Heating
- Central, Natural Gas
Cooling
- Central Air, Ceiling Fan(s), Electric
Appliances
- Included: Some Gas Appliances, Built-In Gas Range, Built-In Refrigerator, Dishwasher, Electric Oven, Disposal, Microwave, Plumbed For Gas, Refrigerator, Tankless Water Heater, Wine Cooler
- Laundry: Washer Hookup, Electric Dryer Hookup, Laundry in Utility Room
Features
- Dry Bar, Decorative/Designer Lighting Fixtures, High Speed Internet, In-Law Floorplan, Kitchen Island, Open Floorplan, Pantry, Natural Woodwork, Walk-In Closet(s), Wired for Sound
- Flooring: Ceramic Tile, Tile, Wood
- Has basement: No
- Number of fireplaces: 1
- Fireplace features: Gas, Living Room
Interior area
- Total interior livable area: 4,458 sqft
Property
Parking
- Total spaces: 2
- Parking features: Door-Single, Epoxy Flooring, Garage Faces Front, Inside Entrance, Kitchen Level, Oversized, Storage
- Attached garage spaces: 2
Features
- Levels: Two
- Stories: 2
- Patio & porch: Rear Porch, Front Porch, Covered
- Exterior features: Awning(s), Rain Gutters
- Pool features: None
- Fencing: Wood
Lot
- Size: 7,361 Square Feet
- Features: Interior Lot, Landscaped, Sprinkler System, Few Trees
Details
- Parcel number: 00000228073000000
Construction
Type & style
- Home type: SingleFamily
- Architectural style: Farmhouse,Modern,Traditional,Detached
- Property subtype: Farm, Single Family Residence
Materials
- Brick, Fiber Cement
- Roof: Composition
Condition
- New construction: Yes
- Year built: 2023
Utilities & green energy
- Sewer: Public Sewer
- Water: Public
- Utilities for property: Electricity Available, Sewer Available, Water Available
Green energy
- Energy efficient items: Insulation, Thermostat
Community & HOA
Community
- Security: Smoke Detector(s)
- Subdivision: Gaston Terrace
HOA
- Has HOA: No
Location
- Region: Dallas
Financial & listing details
- Tax assessed value: $1,916,890
- Annual tax amount: $34,661
- Date on market: 2/28/2024
- Cumulative days on market: 341 days
- Listing terms: Cash,Conventional
- Electric utility on property: Yes
Price history
| Date | Event | Price |
|---|---|---|
| 3/26/2024 | Sold | -- |
Source: NTREIS #20467884 Report a problem | ||
| 3/19/2024 | Pending sale | $1,949,900$437/sqft |
Source: NTREIS #20467884 Report a problem | ||
| 3/13/2024 | Contingent | $1,949,900$437/sqft |
Source: NTREIS #20467884 Report a problem | ||
| 1/31/2024 | Listed for sale | $1,949,900$437/sqft |
Source: NTREIS #20467884 Report a problem | ||
| 1/25/2024 | Contingent | $1,949,900$437/sqft |
Source: NTREIS #20467884 Report a problem | ||
| 1/19/2024 | Price change | $1,949,900-2.5%$437/sqft |
Source: NTREIS #20467884 Report a problem | ||
| 11/2/2023 | Listed for sale | $1,999,900-4.8%$449/sqft |
Source: NTREIS #20467884 Report a problem | ||
| 10/23/2023 | Listing removed | -- |
Source: NTREIS #20433111 Report a problem | ||
| 9/16/2023 | Listed for sale | $2,100,000$471/sqft |
Source: NTREIS #20433111 Report a problem | ||
| 9/13/2023 | Listing removed | -- |
Source: NTREIS #20352647 Report a problem | ||
| 8/10/2023 | Price change | $2,100,000-1.6%$471/sqft |
Source: NTREIS #20352647 Report a problem | ||
| 8/3/2023 | Price change | $2,135,000-0.9%$479/sqft |
Source: NTREIS #20352647 Report a problem | ||
| 7/26/2023 | Price change | $2,155,000-0.9%$483/sqft |
Source: NTREIS #20352647 Report a problem | ||
| 7/18/2023 | Price change | $2,175,000-0.9%$488/sqft |
Source: NTREIS #20352647 Report a problem | ||
| 6/28/2023 | Price change | $2,195,000-2.4%$492/sqft |
Source: NTREIS #20352647 Report a problem | ||
| 6/10/2023 | Listed for sale | $2,250,000+7.1%$505/sqft |
Source: NTREIS #20352647 Report a problem | ||
| 4/24/2023 | Listing removed | -- |
Source: NTREIS #20252317 Report a problem | ||
| 2/4/2023 | Listed for sale | $2,100,000$471/sqft |
Source: NTREIS #20252317 Report a problem | ||
| 4/30/2007 | Sold | -- |
Source: Agent Provided Report a problem | ||
| 1/13/2006 | Sold | -- |
Source: Agent Provided Report a problem | ||
Public tax history
| Year | Property taxes | Tax assessment |
|---|---|---|
| 2025 | $34,661 -6.3% | $1,916,890 +2% |
| 2024 | $36,977 +337% | $1,880,000 +409.8% |
| 2023 | $8,462 -8.6% | $368,750 |
| 2022 | $9,257 +21.1% | $368,750 +3.6% |
| 2021 | $7,644 +0.4% | $355,920 |
| 2020 | $7,610 +9.6% | $355,920 |
| 2019 | $6,941 +6.2% | $355,920 +24.8% |
| 2018 | $6,539 +4.7% | $285,080 |
| 2017 | $6,247 +9.4% | $285,080 |
| 2016 | $5,709 +7% | $285,080 +19.8% |
| 2015 | $5,335 | $237,960 |
| 2014 | $5,335 | $237,960 |
| 2013 | -- | -- |
| 2012 | -- | -- |
| 2011 | -- | -- |
| 2010 | -- | -- |
| 2009 | -- | -- |
| 2008 | -- | -- |
| 2007 | -- | -- |
| 2005 | -- | -- |
| 2004 | -- | -- |
| 2003 | -- | -- |
| 2002 | -- | -- |
| 2001 | -- | -- |
Find assessor info on the county website
Neighborhood: 75214
Nearby homes
- $--5 bd5 ba4.5k sqft7214 Coronado Ave, Dallas, TX 75214Sold

- $2,220,4004 bd5 ba4.5k sqft7206 Coronado Ave, Dallas, TX 75214Off Market
- $1,905,0004 bd5 ba4.5k sqft7218 Coronado Ave, Dallas, TX 75214Off Market
- $1,459,8004 bd4 ba3.3k sqft7202 Coronado Ave, Dallas, TX 75214Off Market
- $767,5003 bd2 ba1.8k sqft7220 Coronado Ave, Dallas, TX 75214Off Market
- $809,7003 bd3 ba2.4k sqft7127 La Vista Dr, Dallas, TX 75214Off Market
- $818,6003 bd2 ba2.4k sqft7122 Coronado Ave, Dallas, TX 75214Off Market
- $642,8002 bd2 ba1.2k sqft7131 La Vista Dr, Dallas, TX 75214Off Market
Nearby schools
GreatSchools rating
- 10/10Lakewood Elementary SchoolGrades: K-5Distance: 1.2 mi
- 6/10J L Long Middle SchoolGrades: 6-8Distance: 0.9 mi
- 5/10Woodrow Wilson High SchoolGrades: 9-12Distance: 1 mi
Schools provided by the listing agent
- Elementary: Lakewood
- Middle: Long
- High: Woodrow Wilson
- District: Dallas ISD
Source: NTREIS. This data may not be complete. We recommend contacting the local school district to confirm school assignments for this home.
Get a cash offer in 3 minutes
Find out how much your home could sell for in as little as 3 minutes with a no-obligation cash offer.
Estimated market value
$1,890,200
Get a cash offer in 3 minutes
Find out how much your home could sell for in as little as 3 minutes with a no-obligation cash offer.
Estimated market value
$1,890,200
- Texas
- Dallas County
- Dallas
- 75214
- 7210 Coronado Ave
