Skip main navigation
Sold for $550,000
  • $550,000

    7210 Danbury Way, Clearwater, FL 33764

    6beds
    2,722sqft
    Single Family Residence
    Built in 1966
    0.27 Acres Lot
    $549,000 Zestimate®
    $202/sqft
    $4,575 Estimated rent

    Home value

    $549,000

    $505,000 - $598,000

    $4,575/mo

    Zestimate® history
    Loading
    Loading...

    Owner options

    List your home for rent

    $4,575/mo

    Rent Zestimate®

    Find your next renter with Zillow Rental Manager. Plus, with online applications, you can quickly screen prospective tenants – for free.

    Learn more

    $4,575/mo

    Rent Zestimate®

    Refinance and save

    $3,770/mo

    Est. payment

    Refinancing to a lower rate could help reduce your monthly payments and save thousands over the life of the loan.

    See today's rates

    $3,770/mo

    Est. payment

    Explore your selling options

    Work with a Zillow partner agent

    Leverage their expertise and Zillow's premium Showcase listings to get your home seen by more buyers.

    Get started

    List with your own agent

    Get your home in front of millions of buyers by listing it on Zillow.

    Learn how to do it

    Sell it yourself

    Take full control of how buyers see your home on Zillow by listing For Sale by Owner (FSBO).

    List your home

    What's special

    Corner-lot homeNew granite countersMetal roofFamily roomInterior and exterior paintingNew dishwasherCovered rear patio
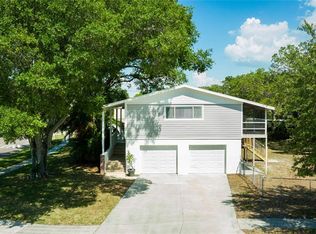
    Welcome to Beautiful Newport neighborhood and this amazing corner-lot home with a true mother-in-law apartment. The main home offers 2000+ heated sq ft. with 5 bedrooms, 2 full bathrooms, an interior laundry room and 2 car garage, the master bedroom & bathroom are on the 1st floor, and the 2nd floor has 4 more bedrooms and another bathroom. There is a formal living room, eat-in kitchen and family room. The Galley Style Kitchen has new granite counters, new backsplash & new dishwasher. The attached Mother-in-law Apartment offers about 700 heated sq ft including 1 bedroom with walk-in closet, 1 full bathroom with walk-in shower and an open-concept Kitchen & Living room. It has a private entry door into the living room and another door to the back yard (which was sectioned off at one time) The laundry room is shared with the main house. This Accessory Dwelling Unit (ADU) was added in 2011 and is really beautiful. Updates to the property include: new vinyl fencing, interior & exterior painting, new dishwasher in main home, new bay window in the living room, other windows replaced in 2017. The beautiful metal roof was replaced in 2011. A 2nd Driveway was added to accommodate a large Boat or RV, offering storage that’s rare to find in this area. NO HOA, and NO Flood Insurance required. The pool sized lot is 100' x 120' and has a large shed, covered rear patio, a gazebo and a back deck for the ADU. There are a few fruit trees, including Mango, Peach and Banana. Location, location... tons of shopping and dining options close-by. Tampa International Airport is a 20 min. drive. The St.Pete/Clearwater airport is only 5 miles away and Award-winning Clearwater Beach is under 10 miles away. The neighborhood elementary school is within walking distance.

    Zillow last checked:

    Listing updated:

    Listing Provided by:

    Penny Vierling 727-709-2893,

    COLDWELL BANKER PICKETT FENCES REALTY 727-395-9492

    Bought with:

    Joseph Majchszak, 3592055

    NEX REALTY

    Source: Stellar MLS,MLS#: TB8453371MLS LogoOriginating MLS: Suncoast Tampa

    Facts & features

    Interior

    Bedrooms & bathrooms
    • Bedrooms: 6
    • Bathrooms: 3
    • Full bathrooms: 3
    Primary bedroom
    • Features: Walk-In Closet(s)
    • Level: First
    • Area: 176 Square Feet
    • Dimensions: 16x11
    Other
    • Features: Walk-In Closet(s)
    • Level: First
    • Area: 130 Square Feet
    • Dimensions: 13x10
    Bedroom 2
    • Features: Built-in Closet
    • Level: Second
    • Area: 176 Square Feet
    • Dimensions: 16x11
    Bedroom 3
    • Features: Built-in Closet
    • Level: Second
    • Area: 143 Square Feet
    • Dimensions: 13x11
    Bedroom 4
    • Features: Built-in Closet
    • Level: Second
    • Area: 132 Square Feet
    • Dimensions: 12x11
    Bedroom 5
    • Features: Built-in Closet
    • Level: Second
    • Area: 88 Square Feet
    • Dimensions: 11x8
    Family room
    • Level: First
    • Area: 160 Square Feet
    • Dimensions: 16x10
    Other
    • Level: First
    • Area: 520 Square Feet
    • Dimensions: 26x20
    Kitchen
    • Level: First
    • Area: 228 Square Feet
    • Dimensions: 19x12
    Living room
    • Level: First
    • Area: 221 Square Feet
    • Dimensions: 17x13
    Utility room
    • Level: First
    • Area: 66 Square Feet
    • Dimensions: 11x6
    Heating
    • Central, Electric
    Cooling
    • Central Air
    Appliances
    • Included: Dishwasher, Dryer, Gas Water Heater, Microwave, Range, Refrigerator, Washer, Water Filtration System, Water Purifier
    • Laundry: Inside, Laundry Room
    Features
    • Ceiling Fan(s), Crown Molding, Eating Space In Kitchen, Primary Bedroom Main Floor, Split Bedroom, Stone Counters, Walk-In Closet(s), In-Law Floorplan
    • Flooring: Ceramic Tile, Laminate, Hardwood
    • Windows: Double Pane Windows, Insulated Windows
    • Has fireplace: No
    • Common walls with other units/homes: Corner Unit
    Interior area
    • Total structure area: 3,522
    • Total interior livable area: 2,722 sqft

    Property

    Parking
    • Total spaces: 2
    • Parking features: Garage Door Opener
    • Attached garage spaces: 2
    Features
    • Levels: Two
    • Stories: 2
    • Patio & porch: Covered, Rear Porch
    • Exterior features: Private Yard, Sidewalk, Storage
    • Fencing: Vinyl
    Lot
    • Size: 0.27 Acres
    • Dimensions: 100 x 120
    • Features: Corner Lot, Irregular Lot, Landscaped, Level, Oversized Lot, Sidewalk, Unincorporated
    • Residential vegetation: Fruit Trees, Mature Landscaping
    Details
    • Additional structures: Gazebo, Shed(s)
    • Parcel number: 312916599583100010
    • Zoning: R-3
    • Special conditions: None

    Construction

    Type & style
    • Home type: SingleFamily
    • Property subtype: Single Family Residence
    Materials
    • Block, Wood Frame
    • Foundation: Slab
    • Roof: Metal,Other
    Condition
    • New construction: No
    • Year built: 1966

    Utilities & green energy

    • Sewer: Public Sewer
    • Water: Public
    • Utilities for property: Natural Gas Connected, Public, Sewer Connected

    Community & neighborhood

    Security
    • Security features: Closed Circuit Camera(s), Security Lights, Smoke Detector(s)
    Location
    • Region: Clearwater
    • Subdivision: NEWPORT UNIT 3

    HOA & financial

    HOA
    • Has HOA: No
    Other fees
    • Pet fee: $0 monthly
    Other financial information
    • Total actual rent: 0

    Other

    Other facts
    • Listing terms: Cash,Conventional,VA Loan
    • Ownership: Fee Simple
    • Road surface type: Paved, Asphalt

    Price history

    DateEventPrice
    4/20/2026Sold$550,000-4.3%$202/sqft
    Source: Stellar MLS #TB8453371 Report a problem
    3/2/2026Pending sale$575,000$211/sqft
    Source: Stellar MLS #TB8453371 Report a problem
    2/17/2026Price change$575,000-1.7%$211/sqft
    Source: Stellar MLS #TB8453371 Report a problem
    1/7/2026Price change$585,000-2.5%$215/sqft
    Source: Stellar MLS #TB8453371 Report a problem
    12/10/2025Listed for sale$600,000+215.8%$220/sqft
    Source: Stellar MLS #TB8453371 Report a problem
    9/16/2003Sold$190,000+62.4%$70/sqft
    Source: Public Record Report a problem
    2/21/1997Sold$117,000$43/sqft
    Source: Public Record Report a problem

    Public tax history

    YearProperty taxesTax assessment
    2024$2,062 +0.3%$151,120 +3%
    2023$2,057 +2%$146,718 +3%
    2022$2,017 -1.6%$142,445 +3%
    2021$2,049 -0.1%$138,296 +1.4%
    2020$2,051 +1.2%$136,387 +2.3%
    2019$2,027 $133,321 +1.9%
    2018$2,027 +0.8%$130,835 +2.1%
    2017$2,012 +2.7%$128,144 +2.1%
    2016$1,959 -1.4%$125,508 +0.7%
    2015$1,986 +0.6%$124,636 +0.8%
    2014$1,973 +1.2%$123,647 +1.5%
    2013$1,950 -19.5%$121,820 -17.6%
    2012$2,422 $147,851 +5.9%
    2011-- $139,628 -14.7%
    2010-- $163,696 -6.7%
    2009-- $175,358 +0.1%
    2008$2,732 $175,183 +3%
    2007-- $170,081 -4.5%
    2005-- $178,100 +13.9%
    2004$3,075 +35.1%$156,400 +6.5%
    2003$2,276 +9.5%$146,900 +8.9%
    2002$2,078 $134,900 +10.4%
    2001$2,078 +5.7%$122,200 -3.6%
    2000$1,966 $126,700

    Find assessor info on the county website

    Neighborhood: Newport

    Nearby schools

    GreatSchools rating
    Get a cash offer in 3 minutes
    Find out how much your home could sell for in as little as 3 minutes with a no-obligation cash offer.
    Estimated market value
    $549,000
    Get a cash offer in 3 minutes
    Find out how much your home could sell for in as little as 3 minutes with a no-obligation cash offer.
    Estimated market value
    $549,000