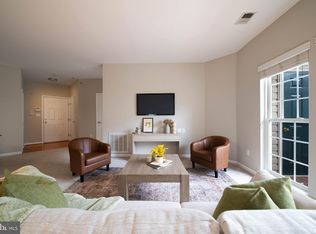
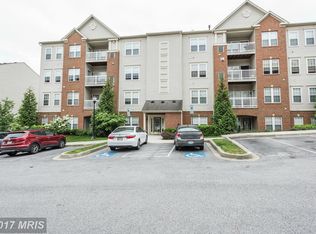
Remarkable ELEVATOR condo has be delightfully cared for and improved by conscience owner. Ideal floorplan provides for modern living with easy flow between main living spaces. Beautiful white kitchen with quartz counters, impressive five burner gas stove, French door refrigerator, pantry, abundance of both cabinet and counter space with views into living room and beyond. Large primary bedroom with walk-in closet and bonus closet. Primary bath with double sinks and oversized shower. Separate quest quarter wing with private access to hall bath featuring jetted tub and updated vanity with quartz counter top. Uniquely designed, this unit features a THIRD bedroom with windows on two sides and closet-uncommon in these units. Private balcony overlooks trees. Generous closet space throughout. HVAC 2019, HWH 2022, LVP & carpet replaced 2024, light fixtures and more. Perfectly turnkey, your wait is over!
Sold for $314,000
$314,000
7210 Darby Downs Unit F, Elkridge, MD 21075
3beds
1,400sqft
Condominium
Built in 2007
-- sqft lot
$319,600 Zestimate®
$224/sqft
$2,525 Estimated rent
Home value
$319,600
$300,000 - $339,000
$2,525/mo
Zestimate® history
Owner options
List your home for rent
$2,525/mo
Rent Zestimate®
Find your next renter with Zillow Rental Manager. Plus, with online applications, you can quickly screen prospective tenants – for free.
$2,525/mo
Rent Zestimate®
Refinance and save
$2,053/mo
Est. payment
Refinancing to a lower rate could help reduce your monthly payments and save thousands over the life of the loan.
$2,053/mo
Est. payment
Explore your selling options
Work with a Zillow partner agent
Leverage their expertise and Zillow's premium Showcase listings to get your home seen by more buyers.
Get startedList with your own agent
Get your home in front of millions of buyers by listing it on Zillow.
Learn how to do itSell it yourself
Take full control of how buyers see your home on Zillow by listing For Sale by Owner (FSBO).
List your homeWhat's special
Elevator condoWalk-in closetBonus closetDouble sinksOverlooks treesModern livingOversized shower
Zillow last checked:
Listing updated:
Listed by:
Sharon Keeny 410-715-2743,
Long & Foster Real Estate, Inc.,
Co-Listing Agent: Laura A Glick 301-996-7646,
Long & Foster Real Estate, Inc.
Bought with:
Harry Moon, 0225082772
Fairfax Realty Select
Source: Bright MLS,MLS#: MDHW2061496
Facts & features
Interior
Bedrooms & bathrooms
- Bedrooms: 3
- Bathrooms: 2
- Full bathrooms: 2
- Main level bathrooms: 2
- Main level bedrooms: 3
Rooms
- Room types: Living Room, Dining Room, Primary Bedroom, Bedroom 2, Bedroom 3, Kitchen, Foyer, Primary Bathroom, Full Bath
Primary bedroom
- Features: Ceiling Fan(s), Flooring - Carpet, Walk-In Closet(s), Window Treatments
- Level: Main
- Area: 180 Square Feet
- Dimensions: 12 x 15
Bedroom 2
- Features: Ceiling Fan(s), Flooring - Carpet, Window Treatments
- Level: Main
- Area: 168 Square Feet
- Dimensions: 14 x 12
Bedroom 3
- Features: Flooring - Carpet
- Level: Main
- Area: 108 Square Feet
- Dimensions: 12 x 9
Primary bathroom
- Features: Flooring - Vinyl
- Level: Main
Dining room
- Features: Flooring - Carpet, Living/Dining Room Combo
- Level: Main
- Area: 132 Square Feet
- Dimensions: 11 x 12
Foyer
- Features: Walk-In Closet(s), Flooring - Luxury Vinyl Plank
- Level: Main
Other
- Features: Flooring - Luxury Vinyl Plank
- Level: Main
Kitchen
- Features: Kitchen - Gas Cooking, Pantry, Flooring - Luxury Vinyl Plank
- Level: Main
- Area: 120 Square Feet
- Dimensions: 10 x 12
Living room
- Features: Balcony Access, Flooring - Carpet, Window Treatments
- Level: Main
- Area: 195 Square Feet
- Dimensions: 15 x 13
Heating
- Central, Forced Air, Programmable Thermostat, Natural Gas
Cooling
- Central Air, Ceiling Fan(s), Programmable Thermostat, Electric
Appliances
- Included: Microwave, Dishwasher, Disposal, Dryer, Exhaust Fan, Oven/Range - Gas, Refrigerator, Stainless Steel Appliance(s), Washer, Electric Water Heater
- Laundry: Dryer In Unit, Washer In Unit, In Unit
Features
- Ceiling Fan(s), Combination Dining/Living, Dining Area, Elevator, Entry Level Bedroom, Family Room Off Kitchen, Open Floorplan, Pantry, Primary Bath(s), Upgraded Countertops, Walk-In Closet(s), Bathroom - Tub Shower, Bathroom - Walk-In Shower
- Flooring: Carpet, Luxury Vinyl
- Windows: Window Treatments
- Has basement: No
- Has fireplace: No
Interior area
- Total structure area: 1,400
- Total interior livable area: 1,400 sqft
- Finished area above ground: 1,400
- Finished area below ground: 0
Property
Parking
- Total spaces: 2
- Parking features: Assigned, Parking Lot
- Details: Assigned Parking, Assigned Space #: 52
Accessibility
- Accessibility features: Accessible Elevator Installed
Features
- Levels: One
- Stories: 1
- Exterior features: Sidewalks, Balcony
- Pool features: None
- Has view: Yes
- View description: Trees/Woods
Details
- Additional structures: Above Grade, Below Grade
- Parcel number: 1401312944
- Zoning: CACLI
- Special conditions: Standard
Construction
Type & style
- Home type: Condo
- Architectural style: Colonial
- Property subtype: Condominium
- Attached to another structure: Yes
Materials
- Brick, Vinyl Siding
Condition
- Excellent
- New construction: No
- Year built: 2007
Utilities & green energy
- Sewer: Private Sewer
- Water: Public
- Utilities for property: Cable Available, Underground Utilities, Cable, Fiber Optic
Community & HOA
Community
- Security: Fire Sprinkler System
- Condo and coop fee: $355 monthly
- Subdivision: Elkridge Crossing
HOA
- Has HOA: Yes
- Amenities included: Other, Reserved/Assigned Parking
- Services included: Common Area Maintenance, Maintenance Grounds
- HOA fee: $84 monthly
- HOA name: ELKRIDGE CROSSING MAST CONDO ASSOCIATION
- Second HOA name: Elkridge Crossing Condominium Building I
Location
- Region: Elkridge
Financial & listing details
- Price per square foot: $224/sqft
- Tax assessed value: $271,133
- Annual tax amount: $3,950
- Date on market: 11/11/2025
- Listing agreement: Exclusive Right To Sell
- Listing terms: FHA,Conventional,VA Loan,Cash
- Ownership: Condominium
Price history
| Date | Event | Price |
|---|---|---|
| 12/10/2025 | Sold | $314,000-1.6%$224/sqft |
Source:  Bright MLS #MDHW2061496 Report a problem Bright MLS #MDHW2061496 Report a problem | ||
| 11/15/2025 | Pending sale | $319,000$228/sqft |
Source: Bright MLS #MDHW2061496 Report a problem | ||
| 11/11/2025 | Listed for sale | $319,000+6.3%$228/sqft |
Source: Bright MLS #MDHW2061496 Report a problem | ||
| 8/8/2022 | Sold | $300,000+3.4%$214/sqft |
Source: Bright MLS #MDHW2016508 Report a problem | ||
| 7/8/2022 | Pending sale | $290,000$207/sqft |
Source: Bright MLS #MDHW2016508 Report a problem | ||
| 6/28/2022 | Contingent | $290,000$207/sqft |
Source: Bright MLS #MDHW2016508 Report a problem | ||
| 6/23/2022 | Listed for sale | $290,000+9.2%$207/sqft |
Source: Bright MLS #MDHW2016508 Report a problem | ||
| 12/4/2007 | Sold | $265,615$190/sqft |
Source: Public Record Report a problem | ||
Public tax history
| Year | Property taxes | Tax assessment |
|---|---|---|
| 2025 | -- | $271,133 +7.4% |
| 2024 | $2,843 +8% | $252,467 +8% |
| 2023 | $2,633 +2.8% | $233,800 |
| 2022 | $2,562 +2.8% | $233,800 +5.7% |
| 2021 | $2,491 +2.9% | $221,267 +2.9% |
| 2020 | $2,421 | $215,000 |
| 2019 | $2,421 -7.4% | $215,000 |
| 2018 | $2,614 -20.4% | $215,000 |
| 2017 | $3,286 | $215,000 +3% |
| 2016 | -- | $208,667 +3.1% |
| 2015 | -- | $202,333 +3.2% |
| 2014 | -- | $196,000 |
| 2013 | -- | $196,000 |
| 2012 | -- | $196,000 -20.3% |
| 2011 | -- | $246,000 +2.6% |
| 2010 | -- | $239,800 +2.7% |
| 2009 | -- | $233,600 +2.7% |
| 2008 | -- | $227,400 |
Find assessor info on the county website
Neighborhood: 21075
Nearby homes
- $323,0002 bd2 ba1.4k sqft7210 Darby Downs UNIT E, Elkridge, MD 21075Sold
- $305,0002 bd2 ba1.4k sqft7210 Darby Downs UNIT L, Elkridge, MD 21075Sold

- $330,0002 bd2 ba1.4k sqft7210 Darby Downs UNIT M, Elkridge, MD 21075Sold

- $315,3002 bd2 ba1.4k sqft7230 Darby Downs UNIT K, Elkridge, MD 21075Off Market
- $318,8002 bd2 ba1.4k sqft7230 Darby Downs UNIT M, Elkridge, MD 21075Off Market
- $326,1002 bd2 ba1.4k sqft7230 Darby Downs UNIT R, Elkridge, MD 21075Off Market
- $320,6002 bd2 ba1.4k sqft7230 Darby Downs UNIT J, Elkridge, MD 21075Off Market
- $343,9002 bd2 ba1.4k sqft7230 Darby Downs UNIT L, Elkridge, MD 21075Off Market
Nearby schools
GreatSchools rating
- 8/10Elkridge Elementary SchoolGrades: PK-5Distance: 0.3 mi
- 8/10Elkridge Landing Middle SchoolGrades: 6-8Distance: 0.3 mi
- 6/10Guilford Park HighGrades: 9-10Distance: 5.7 mi
Schools provided by the listing agent
- Elementary: Elkridge
- Middle: Elkridge Landing
- High: Guilford Park
- District: Howard County Public School System
Source: Bright MLS. This data may not be complete. We recommend contacting the local school district to confirm school assignments for this home.
Get a cash offer in 3 minutes
Find out how much your home could sell for in as little as 3 minutes with a no-obligation cash offer.
Estimated market value
$319,600
Get a cash offer in 3 minutes
Find out how much your home could sell for in as little as 3 minutes with a no-obligation cash offer.
Estimated market value
$319,600
- Maryland
- Howard County
- Elkridge
- 21075
- 7210 Darby Downs Unit F
Nearby cities
Nearby zip codes
Other Elkridge Topics
