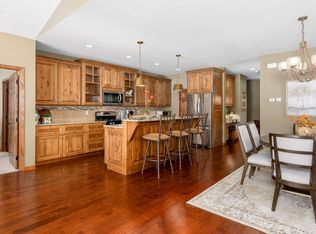
Welcome to this exquisite 3 bedroom, 2 bath home located on the Whitebirch Golf Course. This property features gleaming granite countertops, an open floor plan, stone gas fireplace, solid wood doors, french doors. The kitchen is a chef's dream with an abundance of cabinetry featuring glass doors, an oversized center island, a large walk in pantry, stainless steel appliances and under cabinet lighting to show off your tile back splash Right around the corner is a built-in desk. The owner's suite includes a huge walk-in closet, a private bathroom with dual sinks, granite counter tops, custom tile shower with glass doors and privacy toilet. Plenty of room in the finished 3 car heated/insulated garage with a floor drain. Step outside to enjoy the patio with the beautiful views overlooking the 10th fairway or relax with more privacy on the front patio separating you from your neighbors with the lush landscaping. The community amenities include a fitness room, swimming pool, hot tub, game room, swimming beach and neighborhood gathering area with community bonfire pit to enjoy with friends and neighbors. A community card available for purchase to enjoy discounts at the golf courses, restaurants and boat activities. Whether you're entertaining or simply relaxing, this home provides the perfect setting for all your needs.
Closed
$585,000
7210 Fairway Ln, Breezy Pt, MN 56472
3beds
2,135sqft
(TH) Side x Side
Built in 2018
3,920 Square Feet Lot
$610,800 Zestimate®
$274/sqft
$2,484 Estimated rent
Home value
$610,800
$531,000 - $702,000
$2,484/mo
Zestimate® history
Owner options
List your home for rent
$2,484/mo
Rent Zestimate®
Find your next renter with Zillow Rental Manager. Plus, with online applications, you can quickly screen prospective tenants – for free.
$2,484/mo
Rent Zestimate®
Refinance and save
$3,804/mo
Est. payment
Refinancing to a lower rate could help reduce your monthly payments and save thousands over the life of the loan.
$3,804/mo
Est. payment
Explore your selling options
Work with a Zillow partner agent
Leverage their expertise and Zillow's premium Showcase listings to get your home seen by more buyers.
Get startedList with your own agent
Get your home in front of millions of buyers by listing it on Zillow.
Learn how to do itSell it yourself
Take full control of how buyers see your home on Zillow by listing For Sale by Owner (FSBO).
List your homeWhat's special
Stone gas fireplaceOversized center islandOpen floor planFrench doorsStainless steel appliancesGranite countertopsUnder cabinet lighting
Zillow last checked:
Listing updated:
Listed by:
Jennifer Foote 218-821-4663,
Dane Arthur Real Estate Agency-Crosslake
Bought with:
Brandon Pederson
Northland Sotheby's International Realty
Source: NorthstarMLS as distributed by MLS GRID,MLS#: 6585217
Facts & features
Interior
Bedrooms & bathrooms
- Bedrooms: 3
- Bathrooms: 2
- Full bathrooms: 1
- 3/4 bathrooms: 1
Bedroom
- Level: Main
- Area: 189 Square Feet
- Dimensions: 13'6x14
Bedroom 2
- Level: Main
- Area: 121 Square Feet
- Dimensions: 11x11
Bedroom 3
- Level: Main
- Area: 132.25 Square Feet
- Dimensions: 11'6x11'6
Dining room
- Level: Main
- Area: 180 Square Feet
- Dimensions: 12x15
Kitchen
- Level: Main
- Area: 171 Square Feet
- Dimensions: 9x19
Laundry
- Level: Main
- Area: 96 Square Feet
- Dimensions: 6x16
Living room
- Level: Main
- Area: 400 Square Feet
- Dimensions: 20x20
Other
- Level: Main
- Area: 35 Square Feet
- Dimensions: 7x5
Heating
- Forced Air, Fireplace(s)
Cooling
- Central Air
Appliances
- Included: Air-To-Air Exchanger, Dishwasher, Dryer, Microwave, Range, Refrigerator, Stainless Steel Appliance(s), Washer
- Laundry: In Hall, Laundry Closet, Main Level, Sink, Washer Hookup
Features
- Basement: None
- Number of fireplaces: 1
- Fireplace features: Gas, Stone
Interior area
- Total structure area: 2,135
- Total interior livable area: 2,135 sqft
- Finished area above ground: 2,135
- Finished area below ground: 0
Property
Parking
- Total spaces: 3
- Parking features: Attached, Asphalt, Shared Driveway, Floor Drain, Garage, Garage Door Opener, Guest, Heated Garage, Insulated Garage
- Attached garage spaces: 3
- Has uncovered spaces: Yes
- Details: Garage Dimensions (28x20)
Accessibility
- Accessibility features: Grab Bars In Bathroom, No Stairs External, No Stairs Internal
Features
- Levels: One
- Stories: 1
- Patio & porch: Covered, Front Porch, Patio
- Has private pool: Yes
- Pool features: In Ground, Heated, Indoor, Shared
- Waterfront features: Association Access, Lake Bottom(Sand)
Lot
- Size: 3,920 Square Feet
- Features: On Golf Course
Details
- Foundation area: 2135
- Parcel number: 10171381
- Zoning description: Residential-Single Family
Construction
Type & style
- Home type: Townhouse
- Property subtype: (TH) Side x Side
- Attached to another structure: Yes
Materials
- Roof: Age 8 Years or Less,Asphalt
Condition
- New construction: No
- Year built: 2018
Utilities & green energy
- Electric: 200+ Amp Service, Power Company: Crow Wing Power
- Gas: Natural Gas
- Sewer: City Sewer/Connected
- Water: Drilled, Shared System, Well
Community & HOA
HOA
- Has HOA: Yes
- Amenities included: Beach Access, Common Garden, Spa/Hot Tub, In-Ground Sprinkler System
- Services included: Lawn Care, Maintenance Grounds, Parking, Professional Mgmt, Recreation Facility, Shared Amenities, Snow Removal
- HOA fee: $327 monthly
- HOA name: Whitebirch Inc
- HOA phone: 218-562-4204
Location
- Region: Breezy Pt
Financial & listing details
- Price per square foot: $274/sqft
- Tax assessed value: $536,000
- Annual tax amount: $3,473
- Date on market: 3/19/2025
- Cumulative days on market: 209 days
- Road surface type: Paved
Price history
| Date | Event | Price |
|---|---|---|
| 5/2/2025 | Sold | $585,000-1.7%$274/sqft |
Source:  NorthstarMLS as distributed by MLS GRID #6585217 Report a problem NorthstarMLS as distributed by MLS GRID #6585217 Report a problem | ||
| 4/29/2025 | Pending sale | $594,900$279/sqft |
Source: NorthstarMLS as distributed by MLS GRID #6585217 Report a problem | ||
| 3/19/2025 | Listed for sale | $594,900$279/sqft |
Source: NorthstarMLS as distributed by MLS GRID #6585217 Report a problem | ||
| 1/27/2025 | Listing removed | $594,900$279/sqft |
Source: NorthstarMLS as distributed by MLS GRID #6585217 Report a problem | ||
| 12/30/2024 | Price change | $594,900-0.8%$279/sqft |
Source: NorthstarMLS as distributed by MLS GRID #6585217 Report a problem | ||
| 9/21/2024 | Price change | $599,900-3.1%$281/sqft |
Source: NorthstarMLS as distributed by MLS GRID #6585217 Report a problem | ||
| 8/13/2024 | Listed for sale | $619,000$290/sqft |
Source: NorthstarMLS as distributed by MLS GRID #6585217 Report a problem | ||
Public tax history
| Year | Property taxes | Tax assessment |
|---|---|---|
| 2025 | $4,139 +19.2% | $536,000 -4.9% |
| 2024 | $3,473 +1.6% | $563,500 +16.4% |
| 2023 | $3,417 -14.9% | $484,200 +8.7% |
| 2022 | $4,013 -81.5% | $445,500 +10.7% |
| 2021 | $21,636 | $402,466 |
| 2020 | -- | -- |
| 2017 | $722 | $6,600 -37.7% |
| 2016 | $722 +0.6% | $10,600 +5% |
| 2015 | $718 +621.2% | $10,100 +5.2% |
| 2014 | $100 | $9,600 |
Find assessor info on the county website
Neighborhood: 56472
Nearby homes
- $529,2002 bd2 ba5.1k sqft7204 Fairway Ln, Breezy Pt, MN 56472Off Market
- $572,5002 bd2 ba5.4k sqft7198 Fairway Ln, Breezy Pt, MN 56472Off Market
- $595,0003 bd2 ba1.9k sqft7224 Fairway Ln, Breezy Pt, MN 56472Sold
- $574,0002 bd2 ba5.1k sqft7192 Fairway Ln, Breezy Pt, MN 56472Off Market
- $441,2002 bd2 ba4.1k sqft7238 Fairway Ln, Breezy Pt, MN 56472Off Market
- $531,5002 bd2 ba5.1k sqft7244 Fairway Ln, Breezy Pt, MN 56472Off Market
- $---- bd-- ba-- sqft7244 Fairway Ln, Pequot Lakes, MN 56472Off Market
- $505,9002 bd1 ba4.6k sqft7252 Fairway Ln, Breezy Pt, MN 56472Off Market
Nearby schools
GreatSchools rating
- 8/10Eagle View Elementary SchoolGrades: PK-4Distance: 1.6 mi
- 6/10Pequot Lakes Middle SchoolGrades: 5-8Distance: 4 mi
- 8/10Pequot Lakes Senior High SchoolGrades: 9-12Distance: 4 mi


Get pre-qualified for a loan
At Zillow Home Loans, we can pre-qualify you in as little as 5 minutes with no impact to your credit score.An equal housing lender. NMLS #10287.
Sell for more on Zillow
Get a Zillow Showcase℠ listing at no additional cost and you could sell for .
$610,800
2% more
+$12,216
With Zillow Showcase(estimated)
$623,016
- Minnesota
- Crow Wing County
- Breezy Point
- 56472
- 7210 Fairway Ln
Nearby cities
Nearby zip codes
Other Breezy Point Topics
