Skip main navigation
Off market
  • $962,800

    7210 Freemont Hill Ct #37, Warrenton, VA 20187

    5beds
    --baths
    5,265sqft
    Single Family Residence
    Built in 2013
    0.93 Acres Lot
    $962,800 Zestimate®
    $183/sqft
    $4,067 Estimated rent

    Home value

    $962,800

    $867,000 - $1.07M

    $4,067/mo

    Zestimate® history
    Loading
    Loading...

    Owner options

    List your home for rent

    $4,067/mo

    Rent Zestimate®

    Find your next renter with Zillow Rental Manager. Plus, with online applications, you can quickly screen prospective tenants – for free.

    Learn more

    $4,067/mo

    Rent Zestimate®

    Refinance and save

    $5,826/mo

    Est. payment

    Refinancing to a lower rate could help reduce your monthly payments and save thousands over the life of the loan.

    See today's rates

    $5,826/mo

    Est. payment

    Explore your selling options

    Work with a Zillow partner agent

    Leverage their expertise and Zillow's premium Showcase listings to get your home seen by more buyers.

    Get started

    List with your own agent

    Get your home in front of millions of buyers by listing it on Zillow.

    Learn how to do it

    Sell it yourself

    Take full control of how buyers see your home on Zillow by listing For Sale by Owner (FSBO).

    List your home

    What's special

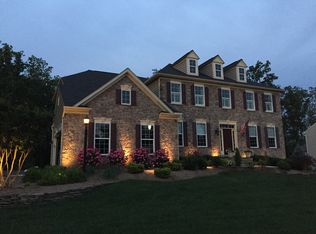
    Beautiful 5 Bedroom home sitting on just under 1 acre on the DC side of Warrenton in highly desired Jamisons Farm. From the open foyer, you have the living and dining rooms. Hardwood floors extend throughout the entire main level. The family room has a gas fireplace with stone surround and opens to the kitchen. The beautiful gourmet kitchen has quartz countertops, stainless steel GE profile appliances, center island, custom backsplash, large pantry, and sunroom that overlooks the park-like lot. You can also access the composite deck from here. Off of the kitchen is the mud room and access to the 3 car side load garage. The main level also has an office and powder room. The upper level has 4 bedrooms and 3 full bathrooms. The owner's suite is very spacious with a large sitting area, 2 walk-in closets, and wet bar. The owner's bath has a double vanity, tiled floors, soaking tub, and separate shower! Bedroom 2 has a walk-in closet and ceiling fan. Bedroom 3 has a closet and ceiling fan (shared the hall bath with bedroom 2). Bedroom 4 has a large walk-in closet AND private full bathroom! The walk out basement is fully finished with a 5th legal bedroom and full bath. The rec. room is fully finished with plenty of recessed lighting. You will also find plenty of storage space. The water heater is new. The washer is new. Must See!

    This property is not currently displayed as for sale or rent on Zillow. This may be different from what's on other websites or public sources.

    Zillow last checked:

    Listing updated:

    Source: HomeServices Property Management,MLS#: VAFQ2009186MLS Logo

    Facts & features

    Interior

    Bedrooms & bathrooms
    • Bedrooms: 5
    • Full bathrooms: 4
    • 1/2 bathrooms: 1
    Heating
    • Forced Air
    Cooling
    • Central A/C
    Features
    • Attic, Breakfast Area, Butlers Pantry, Built-Ins, Carpet, Ceiling Fan(s), Dining Area, Family Room Off Kitchen, Floor Plan - Open, Kitchen - Island, Kitchen - Gourmet, Recessed Lighting, Soaking Tub, Sprinkler System, Walk-in Closet(s), Wood Floors
    • Flooring: Hardwood
    • Basement: Fully Finished,Walkout Level
    • Number of fireplaces: 1
    Interior area
    • Total interior livable area: 5,265 sqft

    Property

    Parking
    • Parking features: Attached Garage, Garage - Side Entry, Inside Access
    Lot
    • Size: 0.93 Acres
    • Features: Backs to Trees, Premium, Private

    Construction

    Type & style
    • Home type: SingleFamily
    • Architectural style: Detached
    • Property subtype: Single Family Residence
    Materials
    • Stone
    Condition
    • New construction: No
    • Year built: 2013

    Utilities & green energy

    • Sewer: On Site Septic
    • Water: Public

    Community & HOA

    Community
    • Subdivision: Jamisons Farm
    HOA
    • Has HOA: Yes
    • HOA fee: $285 monthly
    Location
    • Region: Warrenton

    Financial & listing details

    • Price per square foot: $183/sqft
    • Annual tax amount: $7,114
    • Date on market: 9/28/2023
    • Ownership: Fee Simple

    Price history

    Price history is unavailable.

    Public tax history

    Tax history is unavailable.

    Neighborhood: 20187

    Nearby schools

    GreatSchools rating
    Schools provided by the listing agent
    • Middle: Warrenton
    • High: Kettle Run
    • District: Fauquier County Public Schools

    Source: HomeServices Property Management. This data may not be complete. We recommend contacting the local school district to confirm school assignments for this home.

    Get a cash offer in 3 minutes
    Find out how much your home could sell for in as little as 3 minutes with a no-obligation cash offer.
    Estimated market value
    $962,800
    Get a cash offer in 3 minutes
    Find out how much your home could sell for in as little as 3 minutes with a no-obligation cash offer.
    Estimated market value
    $962,800