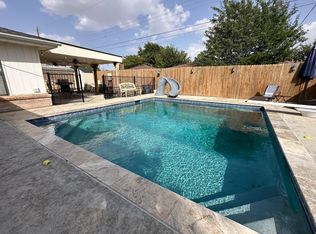
All you have to do is Move In to this Beautifully Updated 3/2/2 Belmar Home! From fresh all neutral light paint, new flooring, new fixtures, soft close drawers, even the door knobs! So many updates! Beautiful woodburning Fireplace w/gas starter & logs & Built-Ins in the sunken living room & Smart TV stays! Gorgeous Kitchen with white cabinets & quartz, stainless farmhouse sink, all new appliances! Open to dining overlooking the backyard! Huge primary bedroom ensuite w/large shower complete w/rain shower! Bathrooms updated! Windows approx 2022! Exterior freshly painted & new Gutters! Huge utility could be an office, craft rm, etc! Gorgeous landscaping! Backyard is a Sweet Retreat! Covered patio! Great storage bldg! Photos coming Monday! Hurry! This sweet home will sell quickly!
For sale
$315,000
7210 Gainsborough Rd, Amarillo, TX 79106
3beds
1,886sqft
Single Family Residence
Built in 1973
8,712 Square Feet Lot
$305,700 Zestimate®
$167/sqft
$-- HOA
What's special
New guttersExterior freshly paintedNew fixturesNew flooringCovered patioAll new appliancesStainless farmhouse sink
- 6 days
- 133
- 15
Likely to sell faster than
Zillow last checked:
Listing updated:
Listed by:
Sabre L. Cofer 806-683-7026,
EXP Realty, LLC
Source: AMMLS,MLS#: 26-7487
Facts & features
Interior
Bedrooms & bathrooms
- Bedrooms: 3
- Bathrooms: 2
- Full bathrooms: 1
- 3/4 bathrooms: 1
Rooms
- Room types: Living Areas, Dining Room - Kit Cm, Sunken Living Room, Utility Room
Primary bedroom
- Level: First
- Area: 194790
- Dimensions: 1510 x 129
Bedroom 2
- Level: First
- Area: 1234321
- Dimensions: 1111 x 1111
Bedroom 3
- Level: First
- Area: 1345421
- Dimensions: 1111 x 1211
Primary bathroom
- Area: 65
- Dimensions: 13 x 5
Bathroom
- Area: 65
- Dimensions: 13 x 5
Dining room
- Area: 132
- Dimensions: 12 x 11
Entry
- Area: 54
- Dimensions: 9 x 6
Kitchen
- Area: 132
- Dimensions: 12 x 11
Living room
- Level: First
- Area: 32376
- Dimensions: 213 x 152
Office
- Area: 100
- Dimensions: 10 x 10
Utility room
- Area: 18
- Dimensions: 3 x 6
Heating
- Natural Gas, Central
Cooling
- Central Air, Electric
Appliances
- Included: Oven, Microwave, Dishwasher, Cooktop
- Laundry: Laundry Room
Features
- Number of fireplaces: 1
- Fireplace features: Gas Log, Wood Burning
Interior area
- Total structure area: 1,886
- Total interior livable area: 1,886 sqft
Property
Parking
- Total spaces: 2
- Parking features: Garage Faces Front, Garage Door Opener
- Attached garage spaces: 2
Features
- Levels: One
- Fencing: Wood
Lot
- Size: 8,712 Square Feet
Details
- Additional structures: Storage
- Parcel number: 106211
- Zoning description: 0200 - SW Amarillo in City Limits
Construction
Type & style
- Home type: SingleFamily
- Property subtype: Single Family Residence
Materials
- Wood Frame, Brick Veneer, Brick
- Foundation: Slab
- Roof: Composition
Condition
- New construction: No
- Year built: 1973
Utilities & green energy
- Sewer: Public Sewer
- Water: City
Community & HOA
HOA
- Has HOA: No
Location
- Region: Amarillo
Financial & listing details
- Price per square foot: $167/sqft
- Tax assessed value: $235,930
- Date on market: 9/18/2026
- Listing terms: VA Loan,FHA,Conventional
Estimated market value
$305,700
$290,000 - $321,000
$1,969/mo
Price history
| Date | Event | Price |
|---|---|---|
| 9/18/2026 | Listed for sale | $315,000+98.1%$167/sqft |
Source: eXp Realty #26-7487 Report a problem | ||
| 7/25/2017 | Sold | -- |
Source: Agent Provided Report a problem | ||
| 6/30/2017 | Listed for sale | $159,000$84/sqft |
Source: ERA Courtyard Real Estate #17-104978 Report a problem | ||
| 6/30/2017 | Pending sale | $159,000$84/sqft |
Source: ERA Courtyard Real Estate #17-104978 Report a problem | ||
| 6/14/2017 | Price change | $159,000-1.9%$84/sqft |
Source: ERA Courtyard Real Estate #17-104978 Report a problem | ||
| 5/2/2017 | Price change | $162,000-4.4%$86/sqft |
Source: ERA Courtyard Real Estate #17-104978 Report a problem | ||
| 3/17/2017 | Listed for sale | $169,500+13.1%$90/sqft |
Source: ERA Courtyard Real Estate #17-104978 Report a problem | ||
| 11/1/2008 | Listing removed | $149,900$79/sqft |
Source: Keller Williams Realty #08-48433 Report a problem | ||
| 8/6/2008 | Listed for sale | $149,900$79/sqft |
Source: Keller Williams Realty #08-48433 Report a problem | ||
Public tax history
| Year | Property taxes | Tax assessment |
|---|---|---|
| 2025 | -- | $235,930 -1.1% |
| 2024 | $3,165 -1.5% | $238,485 +10% |
| 2023 | $3,213 -19.7% | $216,805 +10% |
| 2022 | $4,002 -5.2% | $197,095 +10% |
| 2021 | $4,219 +5.7% | $179,177 +3.6% |
| 2020 | $3,993 +3.6% | $172,942 +4% |
| 2019 | $3,854 -0.1% | $166,319 |
| 2018 | $3,859 +3.2% | $166,319 +0.4% |
| 2017 | $3,739 +3.9% | $165,625 +10.2% |
| 2016 | $3,598 -98.8% | $150,331 |
| 2015 | $305,298 +9482.1% | $150,331 +6.5% |
| 2014 | $3,186 | $141,149 +1.2% |
| 2013 | -- | $139,478 |
| 2012 | -- | $139,478 |
| 2011 | -- | $139,478 |
| 2010 | -- | $139,478 |
| 2009 | -- | $139,478 |
| 2008 | -- | -- |
| 2007 | -- | -- |
| 2006 | -- | -- |
| 2005 | -- | -- |
| 2004 | -- | -- |
| 2003 | -- | -- |
| 2002 | -- | $106,602 +5.6% |
| 2001 | -- | $100,913 |
Find assessor info on the county website
Monthly payment
Est. payment
Payment breakdown
Explore the cost of this home by adjusting the details. Changes won't be saved.Climate risks
Neighborhood: 79106
Nearby schools
Schools provided by the listing agent
- Elementary: Belmar
- Middle: Bonham
- High: Amarillo
Source: AMMLS. This data may not be complete. We recommend contacting the local school district to confirm school assignments for this home.
- $248,7003 bd2 ba1.7k sqft7212 Gainsborough Rd, Amarillo, TX 79106Off Market

- $281,5003 bd2 ba2.4k sqft7208 Gainsborough Rd, Amarillo, TX 79106Off Market
- $242,4003 bd2 ba1.9k sqft7214 Gainsborough Rd, Amarillo, TX 79106Off Market
- $255,6003 bd2 ba2.1k sqft7206 Gainsborough Rd, Amarillo, TX 79106Off Market
Similar homes
- $333,0004 bd3 ba2.3k sqft7104 Dreyfuss Rd, Amarillo, TX 79106For Sale

 MLS ID #26-7610, Natalia Niave, Fathom Realty, LLC. AMMLS
 - $319,5004 bd2 ba2.1k sqft7411 Jameson Dr, Amarillo, TX 79121For Sale
 MLS ID #26-6519, Carrie Ives, Heartland Realty. AMMLS
 - $324,9993 bd3 ba2.4k sqft3801 Carlton Dr, Amarillo, TX 79109For Sale
 MLS ID #26-7658, Margie Carney, The Homestead Property Group. AMMLS
 - $297,0003 bd2 ba1.8k sqft3404 Barrett Pl, Amarillo, TX 79121For Sale
 MLS ID #26-7652, The Thurman Group, Keller Williams Realty Amarillo. AMMLS
 - $289,0003 bd2 ba2.1k sqft8012 Hoving Pl, Amarillo, TX 79121For SaleMLS ID #26-7612, Andrea Daniels, Gillispie Land Group, LLC. AMMLS
- $334,9003 bd2 ba2.6k sqft6003 Jameson Rd, Amarillo, TX 79106For SaleMLS ID #26-6110, David Holmes, INROOTE. AMMLS
- $250,0002 bd2 ba1.6k sqft5922 Amberwood Ln, Amarillo, TX 79106For SaleMLS ID #26-7534, Cornerstone Realty Group, RockOne Realty, LLC. AMMLS
- $315,0003 bd2 ba2k sqft7505 Dreyfuss Dr, Amarillo, TX 79121For SaleMLS ID #26-5091, Jarec Pace, Pace Realty Group. AMMLS
- $299,9003 bd2 ba2.6k sqft3702 Clearwell St, Amarillo, TX 79109For SaleMLS ID #26-7241, Annie McLaughlin, Keller Williams Realty Amarillo. AMMLS
- $315,0003 bd2 ba2.2k sqft3714 Kingston Rd, Amarillo, TX 79109For SaleMLS ID #26-7278, Traci Epps, Coldwell Banker First Equity. AMMLS
- $320,0003 bd2 ba2.5k sqft4026 Montague Dr, Amarillo, TX 79109For SaleMLS ID #26-7261, The Thurman Group, Keller Williams Realty Amarillo. AMMLS
- $270,0003 bd2 ba1.8k sqft3 Brennan Ct, Amarillo, TX 79121For SaleMLS ID #26-7509, Amarillo Team, RockOne Realty, LLC. AMMLS
- $269,0003 bd2 ba1.9k sqft6200 Hanson Rd, Amarillo, TX 79106For SaleMLS ID #26-6239, The Thurman Group, Keller Williams Realty Amarillo. AMMLS
- $310,0004 bd2 ba2.3k sqft4024 Oakhurst Dr, Amarillo, TX 79109For SaleMLS ID #26-6807, Angie Johnston, ERA Courtyard Real Estate. AMMLS
- $279,0002 bd2 ba1.8k sqft6053 Belpree Rd, Amarillo, TX 79106For SaleMLS ID #26-6601, Helen H Benton, Thatcher REALTORS®. AMMLS
- $284,9003 bd2 ba2.1k sqft4030 Montague Dr, Amarillo, TX 79109For SaleMLS ID #26-6996, Chelsea Passarelli, Keller Williams Realty Amarillo. AMMLS
- $194,0003 bd2 ba1.3k sqft1323 Smiley St, Amarillo, TX 79106For SaleMLS ID #26-7655, Travis Cosgrove, Our Texas Real Estate. AMMLS
- $329,5003 bd2 ba1.9k sqft4102 Stony Point, Amarillo, TX 79121For SaleMLS ID #26-5318, Bonifield Team, Coldwell Banker First Equity. AMMLS
- $354,0004 bd3 ba2.7k sqft3711 Kileen Dr, Amarillo, TX 79109For SaleMLS ID #26-6106, Rod Saylor, Coldwell Banker First Equity. AMMLS
