Skip main navigation
Off market
  • $875,200

    7210 Galaxy Ct, Castle Rock, CO 80108

    4beds
    3,500sqft
    SingleFamily
    Built in 2016
    4,791 Square Feet Lot
    $875,200 Zestimate®
    $250/sqft
    $4,097 Estimated rent

    Home value

    $875,200

    $831,000 - $919,000

    $4,097/mo

    Zestimate® history
    Loading
    Loading...

    Owner options

    List your home for rent

    $4,097/mo

    Rent Zestimate®

    Find your next renter with Zillow Rental Manager. Plus, with online applications, you can quickly screen prospective tenants – for free.

    Learn more

    $4,097/mo

    Rent Zestimate®

    Refinance and save

    $5,194/mo

    Est. payment

    Refinancing to a lower rate could help reduce your monthly payments and save thousands over the life of the loan.

    See today's rates

    $5,194/mo

    Est. payment

    Explore your selling options

    Work with a Zillow partner agent

    Leverage their expertise and Zillow's premium Showcase listings to get your home seen by more buyers.

    Get started

    List with your own agent

    Get your home in front of millions of buyers by listing it on Zillow.

    Learn how to do it

    Sell it yourself

    Take full control of how buyers see your home on Zillow by listing For Sale by Owner (FSBO).

    List your home

    What's special

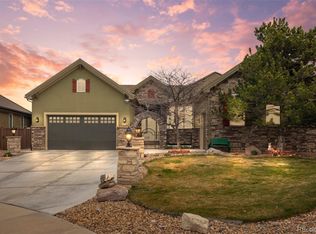
    Gorgeous Semi-Custom Ranch Home in sought after Maher Ranch in the Sapphire Pointe community. Enjoy a Blend of Sophistication & Comfort with Main Level living in this Prestigious Home offering Elegant living spaces with an Appealing Open Concept Floorplan w 10' & 12' High Ceilings. Features 4 Beds, 5 Baths, partially Finished Basement, 3 Car Attached Garage. Lovely Curb appeal & Welcoming Covered Front Porch invites you into a Foyer with Beautiful Hardwood Flooring that flows throughout Main living space. Bright Open Great Room showcases a Stone Gas Fireplace w a Mantel & 4-Panel Glass Slider leading out to a Large Back Deck; great for those Summertime BBQ's. Adjoining informal Dining Area has an Alcove & is open to the Gourmet Kitchen w a Large center Island topped with Cambria Quartz & has Breakfast Bar Seating, perfect for Meal prep & Entertaining & is accented by Gorgeous Cabinetry. SS Appliances w Gas Cook Top & Pantry complete the Kitchen. Large Executive Office with French doors & an en Suite Powder Room. Expansive Family/Rec Room in the Basement provides great additional Living & Entertaining Spaces. Stunning Main Level Primary Suite has a Tray Ceiling, Walk-in Closet & Luxurious 5-Piece Bath w Soaking Tub, seamless Walk-in Shower & Water Closet. 2 more Main Level Beds, both w Private en Suite Baths. Large 4th Bed & 3/4 Bath in Basement. Equally Impressive is the Exterior w a Covered Patio, Paver Patio & Pathways, Landscaping & Privacy Fencing; perfect for relaxing & entertaining while enjoying those summer evenings. Main Level Laundry Room w Coat/Storage Closet, Cabinets, Tile Flooring & Garage access. Over 1300 Sq Ft for Expansion & Storage in unfinished area of Basement. Concrete Tile Roof, Central A/C, Ceiling Fans throughout. On an Interior Street across from a pocket of Open space. Enjoy the many Trails, Open Space, Park, Sport courts & fields, Pool & Clubhouse. Convenient, Close to Shopping, Dining & Retail. Easy access to I-25. See Virtual 3-D Tour.

    This property is off market, which means it's not currently listed for sale or rent on Zillow. This may be different from what's available on other websites or public sources.

    Facts & features

    Interior

    Bedrooms & bathrooms
    • Bedrooms: 4
    • Bathrooms: 5
    • Full bathrooms: 4
    • 1/2 bathrooms: 1
    Heating
    • Forced air
    Cooling
    • Central
    Features
    • Flooring: Hardwood
    • Basement: Finished
    • Has fireplace: Yes
    Interior area
    • Total interior livable area: 3,500 sqft

    Property

    Parking
    • Total spaces: 3
    • Parking features: Garage - Attached
    Features
    • Exterior features: Stucco
    Lot
    • Size: 4,791 Square Feet
    Details
    • Parcel number: 235123119030

    Construction

    Type & style
    • Home type: SingleFamily
    Materials
    • Frame
    • Roof: Tile
    Condition
    • Year built: 2016

    Community & HOA

    HOA
    • Has HOA: Yes
    • HOA fee: $93 monthly
    Location
    • Region: Castle Rock

    Financial & listing details

    • Price per square foot: $250/sqft
    • Tax assessed value: $812,129
    • Annual tax amount: $4,886

    Price history

    DateEventPrice
    8/20/2022Listing removed--
    Source: RE/MAX International Report a problem
    8/19/2022Pending sale$950,000$271/sqft
    Source: RE/MAX International #7279437 Report a problem
    8/16/2022Listing removed--
    Source: RE/MAX International Report a problem
    7/22/2022Listed for sale$950,000+60.5%$271/sqft
    Source: elevateMLS #3627138 Report a problem
    2/1/2016Sold$592,016+31.3%$169/sqft
    Source: Public Record Report a problem
    6/15/2013Listing removed$450,774$129/sqft
    Source: NEW HOMES COLORADO LLC #1078702 Report a problem
    2/23/2013Price change$450,774+4.6%$129/sqft
    Source: NEW HOMES COLORADO LLC #1078702 Report a problem
    10/25/2012Price change$430,774+4.9%$123/sqft
    Source: NEW HOMES COLORADO LLC #1078702 Report a problem
    7/22/2012Price change$410,774+5.1%$117/sqft
    Source: NEW HOMES COLORADO LLC #1078702 Report a problem
    3/29/2012Price change$390,774+3.4%$112/sqft
    Source: NEW HOMES COLORADO LLC #1078702 Report a problem
    1/26/2012Price change$378,060+8.6%$108/sqft
    Source: Brokers Guild Classic #1026800 Report a problem
    9/24/2011Price change$348,060+0.1%$99/sqft
    Source: Brokers Guild - Cherry Creek Ltd #1026800 Report a problem
    8/15/2011Listed for sale$347,668$99/sqft
    Source: Brokers Guild - Cherry Creek Ltd #1026800 Report a problem

    Public tax history

    YearProperty taxesTax assessment
    2025$4,886 -5%$50,760 -9.2%
    2024$5,144 +32.3%$55,880 -1%
    2023$3,888 -3.7%$56,420 +44.6%
    2022$4,037 $39,020 -2.8%
    2021-- $40,140 -2.1%
    2020$4,186 +6.9%$41,000
    2019$3,916 0%$41,000 +11.2%
    2018$3,916 +6%$36,880
    2017$3,696 +129.9%$36,880 +87.5%
    2016$1,608 +47.2%$19,670
    2015$1,092 +28.7%$19,670 +52.4%
    2014$849 +39.2%$12,910 -17.1%
    2006$610 $15,580
    Find assessor info on the county website

    Neighborhood: 80108

    Nearby schools

    GreatSchools rating
    Schools provided by the listing agent
    • Elementary: Sage Canyon
    • Middle: Mesa
    • High: Douglas County
    • District: Douglas RE-1

    Source: The MLS. This data may not be complete. We recommend contacting the local school district to confirm school assignments for this home.

    Get a cash offer in 3 minutes
    Find out how much your home could sell for in as little as 3 minutes with a no-obligation cash offer.
    Estimated market value
    $875,200
    Get a cash offer in 3 minutes
    Find out how much your home could sell for in as little as 3 minutes with a no-obligation cash offer.
    Estimated market value
    $875,200