Skip main navigation
Sold for $283,000
  • $283,000

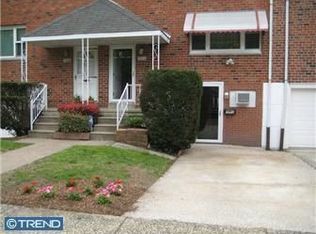
    7210 Gannet Pl, Philadelphia, PA 19153

    3beds
    1,360sqft
    Townhouse
    Built in 1965
    1,802 Square Feet Lot
    $301,200 Zestimate®
    $208/sqft
    $2,154 Estimated rent

    Home value

    $301,200

    $286,000 - $316,000

    $2,154/mo

    Zestimate® history
    Loading
    Loading...

    Owner options

    List your home for rent

    $2,154/mo

    Rent Zestimate®

    Find your next renter with Zillow Rental Manager. Plus, with online applications, you can quickly screen prospective tenants – for free.

    Learn more

    $2,154/mo

    Rent Zestimate®

    Refinance and save

    $1,730/mo

    Est. payment

    Refinancing to a lower rate could help reduce your monthly payments and save thousands over the life of the loan.

    See today's rates

    $1,730/mo

    Est. payment

    Explore your selling options

    Work with a Zillow partner agent

    Leverage their expertise and Zillow's premium Showcase listings to get your home seen by more buyers.

    Get started

    List with your own agent

    Get your home in front of millions of buyers by listing it on Zillow.

    Learn how to do it

    Sell it yourself

    Take full control of how buyers see your home on Zillow by listing For Sale by Owner (FSBO).

    List your home

    What's special

    Welcome to 7210 Gannet Pl, a meticulously maintained and spacious home situated on a cul-de-sac street in one of the most desirable sections of Penrose Park. The main floor features a large Living Roon with large bay window, dining room and eat in kitchen. The living room, although carpeted has beautiful hardwoods underneath which carry into the dining room. The upper level features a space Primary suite with sitting area (space to add a primary bath if you have the vision) and great closet space. There are 2 additional bedrooms which are generous on space and closet storage. The main bathroom has been updated and enlarged. The Lower level is fully finished with a family, laundry, powder room, access to the one car garage, and has an entrance to a great screened in porch and manicured backyard. The home feature baseboard hot water heat and Central A/C. The convenient location provides easy access to the airport, 95, the bridges, shopping and Center City. This home is a cream puff ready for its next chapter.

    Zillow last checked:

    Listing updated:

    Listed by:

    Charles J Becker IV 610-420-5427,

    Engel & Volkers

    Bought with:

    Logan Rothman, RS373523

    Engel & Volkers

    Source: Bright MLS,MLS#: PAPH2387970MLS Logo

    Facts & features

    Interior

    Bedrooms & bathrooms
    • Bedrooms: 3
    • Bathrooms: 2
    • Full bathrooms: 1
    • 1/2 bathrooms: 1
    Basement
    • Area: 0
    Heating
    • Baseboard, Natural Gas
    Cooling
    • Central Air, Electric
    Appliances
    • Included: Dishwasher, Refrigerator, Oven/Range - Electric, Gas Water Heater
    Features
    • Floor Plan - Traditional, Formal/Separate Dining Room, Eat-in Kitchen
    • Flooring: Carpet, Hardwood, Wood
    • Windows: Replacement
    • Basement: Full,Finished,Garage Access,Exterior Entry,Walk-Out Access
    • Has fireplace: No
    Interior area
    • Total structure area: 1,360
    • Total interior livable area: 1,360 sqft
    • Finished area above ground: 1,360
    • Finished area below ground: 0

    Property

    Parking
    • Total spaces: 2
    • Parking features: Garage Faces Front, Garage Door Opener, Attached, Driveway
    • Attached garage spaces: 1
    • Uncovered spaces: 1
    Accessibility
    • Accessibility features: None
    Features
    • Levels: Two
    • Stories: 2
    • Pool features: None
    Lot
    • Size: 1,802 Square Feet
    • Dimensions: 20.00 x 90.00
    Details
    • Additional structures: Above Grade, Below Grade
    • Parcel number: 406653106
    • Zoning: RM1
    • Special conditions: Standard

    Construction

    Type & style
    • Home type: Townhouse
    • Architectural style: AirLite
    • Property subtype: Townhouse
    Materials
    • Masonry
    • Foundation: Concrete Perimeter
    Condition
    • New construction: No
    • Year built: 1965

    Utilities & green energy

    • Sewer: Public Sewer
    • Water: Public

    Community & HOA

    Community
    • Subdivision: Penrose Park
    HOA
    • Has HOA: No
    Location
    • Region: Philadelphia
    • Municipality: PHILADELPHIA

    Financial & listing details

    • Price per square foot: $208/sqft
    • Tax assessed value: $171,100
    • Annual tax amount: $2,395
    • Date on market: 8/21/2024
    • Listing agreement: Exclusive Right To Sell
    • Inclusions: Refrigerator, Washer, Dryer In "as-is" Condition
    • Ownership: Fee Simple

    Price history

    DateEventPrice
    10/16/2024Sold$283,000-0.7%$208/sqft
    Source: Bright MLS #PAPH2387970 Report a problem
    10/3/2024Pending sale$285,000$210/sqft
    Source: Bright MLS #PAPH2387970 Report a problem
    8/30/2024Contingent$285,000$210/sqft
    Source: Bright MLS #PAPH2387970 Report a problem
    8/21/2024Listed for sale$285,000+65.2%$210/sqft
    Source: Bright MLS #PAPH2387970 Report a problem
    12/1/2015Listing removed$172,500$127/sqft
    Source: BHHS Fox & Roach #6653918 Report a problem
    10/6/2015Listed for sale$172,500$127/sqft
    Source: BHHS Fox & Roach #6653918 Report a problem

    Public tax history

    YearProperty taxesTax assessment
    2025$2,447 +2.2%$174,800 +2.2%
    2024$2,395 $171,100
    2023$2,395 +22.8%$171,100
    2022$1,950 --
    2021$1,950 +8.4%--
    2018$1,799 +45.2%--
    2017$1,239 +6.5%--
    2016$1,163 --
    2015$1,163 --
    2014$1,163 -1.1%$117,800 +441.4%
    2012$1,177 $21,760
    2011-- $21,760
    2010-- $21,760
    2009-- $21,760
    2008-- $21,760
    2007-- $21,760 +7.4%
    2006-- $20,256
    2005-- $20,256
    2004-- $20,256
    2003-- $20,256 +6%
    2002-- $19,104 +7.8%
    2000-- $17,728 +1.3%
    1999-- $17,504
    Find assessor info on the county website

    Neighborhood: Penrose

    Nearby schools

    GreatSchools rating
    Schools provided by the listing agent
    • District: The School District Of Philadelphia

    Source: Bright MLS. This data may not be complete. We recommend contacting the local school district to confirm school assignments for this home.

    Get a cash offer in 3 minutes
    Find out how much your home could sell for in as little as 3 minutes with a no-obligation cash offer.
    Estimated market value
    $301,200
    Get a cash offer in 3 minutes
    Find out how much your home could sell for in as little as 3 minutes with a no-obligation cash offer.
    Estimated market value
    $301,200