Skip main navigation
Closed
  • $640,000

    7210 Heritage Oaks Dr, Reno, NV 89523

    4beds
    2,080sqft
    Single Family Residence
    Built in 2007
    6,969.6 Square Feet Lot
    $729,000 Zestimate®
    $308/sqft
    $2,975 Estimated rent

    Home value

    $729,000

    $693,000 - $765,000

    $2,975/mo

    Zestimate® history
    Loading
    Loading...

    Owner options

    List your home for rent

    $2,975/mo

    Rent Zestimate®

    Find your next renter with Zillow Rental Manager. Plus, with online applications, you can quickly screen prospective tenants – for free.

    Learn more

    $2,975/mo

    Rent Zestimate®

    Refinance and save

    $3,653/mo

    Est. payment

    Refinancing to a lower rate could help reduce your monthly payments and save thousands over the life of the loan.

    See today's rates

    $3,653/mo

    Est. payment

    Explore your selling options

    Work with a Zillow partner agent

    Leverage their expertise and Zillow's premium Showcase listings to get your home seen by more buyers.

    Get started

    List with your own agent

    Get your home in front of millions of buyers by listing it on Zillow.

    Learn how to do it

    Sell it yourself

    Take full control of how buyers see your home on Zillow by listing For Sale by Owner (FSBO).

    List your home

    What's special

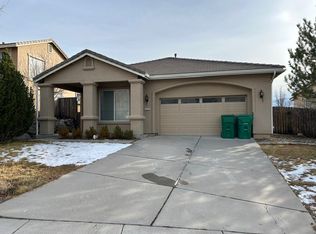
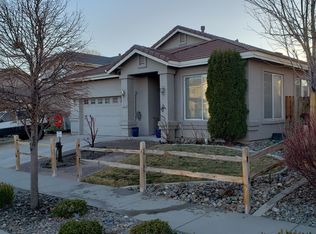
    This beautiful 4-bedroom, 2.5-bath home in the desirable Northwest Reno area offers NO HOA and stunning mountain views and a spacious layout perfect for everyday living. Inside, you'll find an open floor plan filled with natural light and plenty of room to gather or unwind. The landscaped yard features a cozy patio—ideal for enjoying Reno's sunsets or weekend BBQs. With a 3-car garage, there's room for your vehicles, storage, or hobbies. Located near scenic trails, parks, shopping, and top-rated schools, this home blends comfort, space, and convenience in one of Reno's most sought-after neighborhoods.

    Zillow last checked:

    Listing updated:

    Listed by:

    Spencer Walden B.144881 702-817-6223,

    eXp Realty

    Bought with:

    Liza Bradley, S.181163

    Chase International-Damonte

    Source: NNRMLS,MLS#: 250054500MLS Logo

    Facts & features

    Interior

    Bedrooms & bathrooms
    • Bedrooms: 4
    • Bathrooms: 3
    • Full bathrooms: 2
    • 1/2 bathrooms: 1
    Heating
    • Forced Air, Natural Gas
    Cooling
    • Central Air
    Appliances
    • Included: Dishwasher, Disposal, Dryer, Gas Cooktop, Microwave, Oven, Refrigerator, Washer
    • Laundry: Cabinets, Laundry Room
    Features
    • Ceiling Fan(s), Entrance Foyer, High Ceilings, Pantry, Vaulted Ceiling(s), Walk-In Closet(s)
    • Flooring: Carpet, Ceramic Tile, Laminate
    • Windows: Double Pane Windows, Vinyl Frames
    • Has fireplace: No
    • Common walls with other units/homes: No Common Walls
    Interior area
    • Total structure area: 2,080
    • Total interior livable area: 2,080 sqft

    Property

    Parking
    • Total spaces: 3
    • Parking features: Attached, Garage, Tandem
    • Attached garage spaces: 3
    Features
    • Levels: Two
    • Stories: 2
    • Patio & porch: Patio
    • Exterior features: Awning(s)
    • Pool features: None
    • Spa features: None
    • Fencing: Back Yard
    • Has view: Yes
    • View description: Mountain(s), Valley
    Lot
    • Size: 6,969 sqft
    • Features: Level, Sprinklers In Front, Sprinklers In Rear
    Details
    • Additional structures: None
    • Parcel number: 20853216
    • Zoning: Sf8

    Construction

    Type & style
    • Home type: SingleFamily
    • Property subtype: Single Family Residence
    Materials
    • Stucco
    • Foundation: Slab
    • Roof: Pitched,Tile
    Condition
    • New construction: No
    • Year built: 2007

    Utilities & green energy

    • Sewer: Public Sewer
    • Water: Public
    • Utilities for property: Cable Available, Electricity Connected, Natural Gas Connected, Sewer Connected, Water Connected, Cellular Coverage, Underground Utilities, Water Meter Installed

    Community & neighborhood

    Security
    • Security features: Smoke Detector(s)
    Location
    • Region: Reno
    • Subdivision: Northgate 12E

    Other

    Other facts
    • Listing terms: Cash,Conventional,FHA,VA Loan

    Price history

    DateEventPrice
    12/22/2025Listing removed$2,800$1/sqft
    Source: Zillow Rentals Report a problem
    12/19/2025Listed for rent$2,800$1/sqft
    Source: Zillow Rentals Report a problem
    11/25/2025Sold$640,000-5.2%$308/sqft
    Source: NNRMLS #250054500 Report a problem
    10/30/2025Contingent$675,000$325/sqft
    Source: NNRMLS #250054500 Report a problem
    10/17/2025Price change$675,000-2.9%$325/sqft
    Source: NNRMLS #250054500 Report a problem
    9/19/2025Price change$695,000-0.7%$334/sqft
    Source: NNRMLS #250054500 Report a problem
    8/30/2025Price change$700,000-1.8%$337/sqft
    Source: NNRMLS #250054500 Report a problem
    8/20/2025Price change$712,500-1.7%$343/sqft
    Source: NNRMLS #250054500 Report a problem
    8/14/2025Listed for sale$725,000+2.1%$349/sqft
    Source: NNRMLS #250054500 Report a problem
    6/21/2021Sold$710,000+11.8%$341/sqft
    Source: Public Record Report a problem
    6/10/2021Pending sale$634,900$305/sqft
    Source: RE/MAX International #210007850 Report a problem
    6/4/2021Listed for sale$634,900+89.2%$305/sqft
    Source: RE/MAX International #210007850 Report a problem
    6/27/2008Sold$335,500$161/sqft
    Source: Public Record Report a problem

    Public tax history

    YearProperty taxesTax assessment
    2026$4,184 +8%$138,570 +1.7%
    2025$3,875 +7.9%$136,210 +5.6%
    2024$3,591 +8%$129,006 +1.1%
    2023$3,324 +7.9%$127,590 +19.7%
    2022$3,079 +3%$106,580 +7.4%
    2021$2,988 +8%$99,242 +6.7%
    2020$2,767 -7.4%$93,006
    2019$2,988 +8%$93,006 +10.1%
    2018$2,767 +8.8%$84,444 +1.6%
    2017$2,542 $83,138 -0.4%
    2016$2,542 $83,456 +3.5%
    2015$2,542 +3.2%$80,659 +6.5%
    2014$2,463 $75,714 +16.1%
    2013$2,463 $65,191
    2012-- $65,191 -5.4%
    2011-- $68,892 -5.9%
    2010-- $73,232 -10.7%
    2009-- $82,039 -30.4%
    2008-- $117,798

    Find assessor info on the county website

    Neighborhood: Northwest

    Nearby schools

    GreatSchools rating
    Schools provided by the listing agent
    • Elementary: Melton
    • Middle: Billinghurst
    • High: McQueen

    Source: NNRMLS. This data may not be complete. We recommend contacting the local school district to confirm school assignments for this home.

    Get a cash offer in 3 minutes
    Find out how much your home could sell for in as little as 3 minutes with a no-obligation cash offer.
    Estimated market value
    $729,000
    Get a cash offer in 3 minutes
    Find out how much your home could sell for in as little as 3 minutes with a no-obligation cash offer.
    Estimated market value
    $729,000