MOTIVATED SELLERS, BUY DOWN OPTIONS!!! UNPARALLELED LUXURY UNFOLDS ON VAST GROUNDS IN YOUR CUSTOM OASIS! Nestled amidst 7.5 acres of picturesque landscape, this custom luxury home defines paradise. Boasting a wealth of amenities and breathtaking views, this property offers a seamless blend of elegance and natural beauty. Step into sophistication walking up the stone front patio into a meticulously crafted 3 bedroom with office home with amenities galore. Elevator for easy upstairs access, sauna for relaxation, fireplace in master bedroom to master bath, and wrap around porches. Large open kitchen, dining, and living room with fireplace. The land features a LARGE Shop with apartment great for guest getaway. 2 ponds, lots of tall trees that create a serene oasis right outside of town. Sandy soils on cross fenced lands allow for space for your animals to roam. Come see this beauty today.
Sold
Price Unknown
7210 Highway 16 N, De Leon, TX 76444
3beds
3,059sqft
Single Family Residence
Built in 2006
7.55 Acres Lot
$566,100 Zestimate®
$--/sqft
$2,396 Estimated rent
Home value
$566,100
$532,000 - $600,000
$2,396/mo
Zestimate® history
Owner options
List your home for rent
$2,396/mo
Rent Zestimate®
Find your next renter with Zillow Rental Manager. Plus, with online applications, you can quickly screen prospective tenants – for free.
$2,396/mo
Rent Zestimate®
Refinance and save
Refinancing to a lower rate could help reduce your monthly payments and save thousands over the life of the loan.
Explore your selling options
Work with a Zillow partner agent
Leverage their expertise and Zillow's premium Showcase listings to get your home seen by more buyers.
Get startedList with your own agent
Get your home in front of millions of buyers by listing it on Zillow.
Learn how to do itSell it yourself
Take full control of how buyers see your home on Zillow by listing For Sale by Owner (FSBO).
List your homeWhat's special
Office homeBreathtaking viewsVast groundsLarge open kitchenCustom luxury homeCustom oasisMaster bedroom
Zillow last checked:
Listing updated:
Listed by:
Brittany Elkins (254)965-7653,
Ebby Halliday Realtors 254-965-7653
Bought with:
Christie Hershey
Clark Real Estate Group
Source: NTREIS,MLS#: 20492919
Facts & features
Interior
Bedrooms & bathrooms
- Bedrooms: 3
- Bathrooms: 3
- Full bathrooms: 2
- 1/2 bathrooms: 1
Primary bedroom
- Features: Dual Sinks, Fireplace, Jetted Tub, Sitting Area in Primary, Separate Shower, Walk-In Closet(s)
- Level: Second
- Dimensions: 18 x 19
Bedroom
- Features: Walk-In Closet(s)
- Level: First
- Dimensions: 11 x 18
Bedroom
- Features: Walk-In Closet(s)
- Level: First
- Dimensions: 13 x 17
Dining room
- Level: Second
- Dimensions: 12 x 15
Other
- Features: Built-in Features, Stone Counters
- Level: First
- Dimensions: 4 x 14
Other
- Features: Built-in Features, Dual Sinks, Jetted Tub, Stone Counters, Separate Shower
- Level: Second
- Dimensions: 9 x 18
Kitchen
- Features: Built-in Features, Eat-in Kitchen, Kitchen Island, Pantry, Stone Counters, Walk-In Pantry
- Level: Second
- Dimensions: 17 x 18
Living room
- Level: Second
- Dimensions: 18 x 21
Office
- Level: First
- Dimensions: 13 x 18
Sauna
- Level: First
- Dimensions: 4 x 5
Utility room
- Features: Built-in Features
- Level: Second
- Dimensions: 6 x 12
Workshop
- Level: First
- Dimensions: 39 x 59
Heating
- Central, Electric, Fireplace(s)
Cooling
- Central Air, Ceiling Fan(s), Electric
Appliances
- Included: Dishwasher, Gas Cooktop, Disposal, Gas Oven, Vented Exhaust Fan
- Laundry: Washer Hookup, Electric Dryer Hookup
Features
- Built-in Features, Chandelier, Decorative/Designer Lighting Fixtures, Double Vanity, High Speed Internet, Vaulted Ceiling(s), Walk-In Closet(s), Wired for Sound
- Flooring: Ceramic Tile
- Windows: Window Coverings
- Has basement: No
- Number of fireplaces: 2
- Fireplace features: Gas Log, Gas Starter, Living Room, See Through
Interior area
- Total interior livable area: 3,059 sqft
Property
Parking
- Total spaces: 2
- Parking features: Additional Parking, Covered, Garage Faces Front, Garage, Garage Door Opener, Open, Oversized
- Attached garage spaces: 2
- Has uncovered spaces: Yes
Accessibility
- Accessibility features: Accessible Elevator Installed, Accessible Entrance
Features
- Levels: Two,Multi/Split
- Stories: 2
- Patio & porch: Balcony, Covered
- Exterior features: Balcony, Other, Storage
- Pool features: None
- Fencing: Chain Link,Cross Fenced,Pipe,Wire
Lot
- Size: 7.55 Acres
- Features: Acreage, Agricultural, Pasture, Pond on Lot, Many Trees
- Residential vegetation: Partially Wooded
Details
- Additional structures: Garage(s), Other, Storage, Workshop, Barn(s), Stable(s)
- Parcel number: 000000013421
Construction
Type & style
- Home type: SingleFamily
- Architectural style: Other,Split Level,Traditional,Detached
- Property subtype: Single Family Residence
- Attached to another structure: Yes
Materials
- Brick, Other, Rock, Stone, Stucco
- Foundation: Slab
- Roof: Metal
Condition
- Year built: 2006
Utilities & green energy
- Water: Community/Coop
- Utilities for property: Electricity Available, Water Available
Community & HOA
Community
- Security: Fire Alarm, Smoke Detector(s), Security Lights
- Subdivision: NA
HOA
- Has HOA: No
Location
- Region: De Leon
Financial & listing details
- Annual tax amount: $5,322
- Date on market: 3/14/2024
- Cumulative days on market: 81 days
- Exclusions: Front potted plants decor in the front yard area; personal items
- Electric utility on property: Yes
Price history
| Date | Event | Price |
|---|---|---|
| 3/26/2024 | Sold | -- |
Source: NTREIS #20492919 Report a problem | ||
| 3/18/2024 | Pending sale | $535,000$175/sqft |
Source: NTREIS #20492919 Report a problem | ||
| 3/14/2024 | Contingent | $535,000$175/sqft |
Source: NTREIS #20492919 Report a problem | ||
| 3/14/2024 | Pending sale | $535,000$175/sqft |
Source: NTREIS #20492919 Report a problem | ||
| 3/13/2024 | Listing removed | $535,000$175/sqft |
Source:  Ebby Halliday Realtors #20492919 Report a problem Ebby Halliday Realtors #20492919 Report a problem | ||
| 2/24/2024 | Contingent | $535,000$175/sqft |
Source: NTREIS #20492919 Report a problem | ||
| 1/24/2024 | Price change | $535,000-6%$175/sqft |
Source: NTREIS #20492919 Report a problem | ||
| 12/12/2023 | Price change | $569,000-1%$186/sqft |
Source: NTREIS #20492919 Report a problem | ||
| 9/15/2023 | Price change | $575,000-3.4%$188/sqft |
Source: NTREIS #20339303 Report a problem | ||
| 8/7/2023 | Price change | $595,000-2.5%$195/sqft |
Source: NTREIS #20339303 Report a problem | ||
| 7/27/2023 | Price change | $610,000-2.4%$199/sqft |
Source: NTREIS #20339303 Report a problem | ||
| 6/30/2023 | Price change | $624,900-3.7%$204/sqft |
Source: NTREIS #20339303 Report a problem | ||
| 5/26/2023 | Listed for sale | $649,000+44.3%$212/sqft |
Source: NTREIS #20339303 Report a problem | ||
| 9/1/2020 | Listing removed | $449,900$147/sqft |
Source: Century 21 Property Advisors #14361521 Report a problem | ||
| 6/9/2020 | Price change | $449,900+0.2%$147/sqft |
Source: Century 21 Property Advisors #14361521 Report a problem | ||
| 5/18/2019 | Price change | $449,000+9.5%$147/sqft |
Source: CENTURY 21 Property Advisors #14092464 Report a problem | ||
| 5/16/2019 | Listed for sale | $410,000$134/sqft |
Source: Century 21 Property Advisors #14092464 Report a problem | ||
Public tax history
Tax history is unavailable.
Neighborhood: 76444
Nearby homes
- $326,6003 bd2 ba2.5k sqft6260 Highway 16, De Leon, TX 76444Off Market
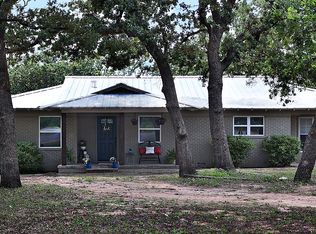
- $520,900-- bd2 ba1.4k sqft6300 Highway 16 N, De Leon, TX 76444Off Market
- $588,7003 bd3 ba3.1k sqft2710 Highway 16, De Leon, TX 76444Off Market
- $166,9002 bd1 ba1k sqft5975 Highway 16 N, De Leon, TX 76444Off Market
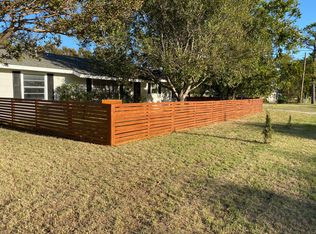
- $119,400-- bd1 ba1k sqft5983 Highway 16 N, De Leon, TX 76444Off Market
- $159,900-- bd1 ba1.4k sqft6070 Highway 16 N, De Leon, TX 76444Off Market
- $6,650-- bd-- ba715 sqft6001 Highway 16 N, De Leon, TX 76444Off Market
- $143,500-- bd1 ba1.1k sqft6050 Highway 16 N, De Leon, TX 76444Off Market
Nearby schools
GreatSchools rating
- 10/10De Leon Elementary SchoolGrades: PK-5Distance: 2.4 mi
- 8/10Perkins Middle SchoolGrades: 6-8Distance: 3.3 mi
- 7/10De Leon High SchoolGrades: 9-12Distance: 3.4 mi
Schools provided by the listing agent
- Elementary: Deleon
- Middle: Perkins
- High: Deleon
- District: De Leon ISD
Source: NTREIS. This data may not be complete. We recommend contacting the local school district to confirm school assignments for this home.
- Texas
- Comanche County
- De Leon
- 76444
- 7210 Highway 16 N
Nearby cities
Nearby zip codes
Other De Leon Topics
