
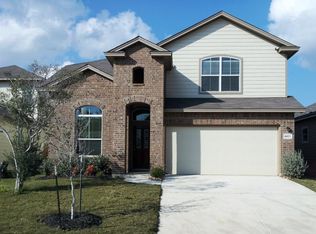
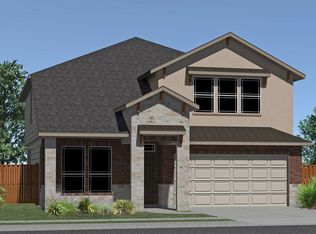
This 1story 4 bed/2 bath home features 1652 sq. ft. of living space. The floor plan offers an elongated entry way that leads to a full bath, 2 secondary bedrooms, a utility room a 4th bedroom. The entry hall opens to a spacious living room with tall ceilings. Just off the living room is a large dining area and open-concept kitchen with a large pantry. A master suite which offers a large master bath with a his and hers vanities and a generous walk-in closet. Backyard sports a covered patio for evening BBQs
This property is off market, which means it's not currently listed for sale or rent on Zillow. This may be different from what's available on other websites or public sources.