Say hello to The Burton—a stunning one-story home now available in the sought-after Ascot Woods neighborhood. With its smart layout and stylish touches, this home brings together modern charm and practical living in a way that just feels right.
Open, flowing common areas define the home’s layout, offering both space and style. Adjacent to the dining room, a secluded study makes an excellent home office or serene escape.
Attached Two-Car Garage: Conveniently store vehicles and belongings with the attached two-car garage, offering ample storage options.
Covered Patio: Step outside to the covered patio, extending the living space and creating a serene outdoor oasis for dining, entertaining, or unwinding after a busy day.
CompleteHome Plus™ Package: Designed for modern living, The Burton comes equipped with LGI Homes’ exclusive CompleteHome Plus™ package, featuring premium upgrades at no extra cost.
Closed
$432,000
7210 Jerimoth Dr, Charlotte, NC 28215
3beds
1,853sqft
Single Family Residence
Built in 2025
0.25 Acres Lot
$432,200 Zestimate®
$233/sqft
$2,345 Estimated rent
Home value
$432,200
$402,000 - $467,000
$2,345/mo
Zestimate® history
Owner options
List your home for rent
$2,345/mo
Rent Zestimate®
Find your next renter with Zillow Rental Manager. Plus, with online applications, you can quickly screen prospective tenants – for free.
$2,345/mo
Rent Zestimate®
Refinance and save
$2,998/mo
Est. payment
Refinancing to a lower rate could help reduce your monthly payments and save thousands over the life of the loan.
$2,998/mo
Est. payment
Explore your selling options
Work with a Zillow partner agent
Leverage their expertise and Zillow's premium Showcase listings to get your home seen by more buyers.
Get startedList with your own agent
Get your home in front of millions of buyers by listing it on Zillow.
Learn how to do itSell it yourself
Take full control of how buyers see your home on Zillow by listing For Sale by Owner (FSBO).
List your homeWhat's special
Zillow last checked:
Listing updated:
Listed by:
Michael Sceau msceau@lgihomes.com,
LGI Homes NC LLC
Bought with:
Non Member
Canopy Administration
Source: Canopy MLS as distributed by MLS GRID,MLS#: 4282687
Facts & features
Interior
Bedrooms & bathrooms
- Bedrooms: 3
- Bathrooms: 2
- Full bathrooms: 2
- Main level bedrooms: 3
Primary bedroom
- Level: Main
- Area: 210 Square Feet
- Dimensions: 15' 0" X 14' 0"
Flex space
- Level: Main
- Area: 63 Square Feet
- Dimensions: 7' 0" X 9' 0"
Kitchen
- Level: Main
- Area: 72 Square Feet
- Dimensions: 9' 0" X 8' 0"
Living room
- Level: Main
- Area: 192 Square Feet
- Dimensions: 12' 0" X 16' 0"
Heating
- Central, Electric, Heat Pump, Zoned
Cooling
- Ceiling Fan(s), Dual, Electric, Heat Pump, Zoned
Appliances
- Included: Dishwasher, Disposal, Electric Oven, Electric Range, Microwave, Refrigerator with Ice Maker, Self Cleaning Oven
- Laundry: Electric Dryer Hookup, Inside, Laundry Room, Main Level, Washer Hookup
Features
- Soaking Tub, Kitchen Island, Pantry, Walk-In Closet(s), Walk-In Pantry
- Doors: French Doors, Sliding Doors
- Has basement: No
- Attic: Pull Down Stairs
Interior area
- Total structure area: 1,853
- Total interior livable area: 1,853 sqft
- Finished area above ground: 1,853
- Finished area below ground: 0
Property
Parking
- Total spaces: 2
- Parking features: Driveway, Attached Garage, Garage Door Opener, Garage on Main Level
- Attached garage spaces: 2
- Has uncovered spaces: Yes
Features
- Levels: One
- Stories: 1
- Patio & porch: Covered, Front Porch, Porch, Rear Porch
- Fencing: Back Yard
Lot
- Size: 0.25 Acres
- Features: Paved
Details
- Parcel number: 10805480
- Zoning: R-4
- Special conditions: Standard
Construction
Type & style
- Home type: SingleFamily
- Property subtype: Single Family Residence
Materials
- Shingle/Shake, Stone, Vinyl
- Foundation: Slab
Condition
- New construction: Yes
- Year built: 2025
Details
- Builder model: Burton
- Builder name: LGI Homes
Utilities & green energy
- Sewer: Public Sewer
- Water: City, Public
- Utilities for property: Cable Available, Electricity Connected, Satellite Internet Available, Underground Power Lines, Underground Utilities, Wired Internet Available
Community & HOA
Community
- Subdivision: Ascot Woods
HOA
- Has HOA: Yes
- HOA fee: $425 annually
- HOA name: American Property Assco. MG
Location
- Region: Charlotte
- Elevation: 1500 Feet
Financial & listing details
- Price per square foot: $233/sqft
- Tax assessed value: $70,000
- Date on market: 7/17/2025
- Cumulative days on market: 13 days
- Listing terms: Cash,Conventional,FHA,NC Bond,VA Loan
- Electric utility on property: Yes
- Road surface type: Concrete, Paved
Price history
| Date | Event | Price |
|---|---|---|
| 11/10/2025 | Sold | $432,000-0.2%$233/sqft |
Source:  Canopy MLS as distributed by MLS GRID #4282687 Report a problem Canopy MLS as distributed by MLS GRID #4282687 Report a problem | ||
| 7/17/2025 | Listed for sale | $432,900$234/sqft |
Source: Canopy MLS as distributed by MLS GRID #4282687 Report a problem | ||
Public tax history
| Year | Property taxes | Tax assessment |
|---|---|---|
| 2025 | -- | $70,000 |
Find assessor info on the county website
Neighborhood: 28215
Nearby homes
- $439,9004 bd3 ba2k sqft7303 Jerimoth Dr, Charlotte, NC 28215Sold

- $405,9003 bd3 ba1.7k sqft5610 Skinny Dr, Charlotte, NC 28215Sold
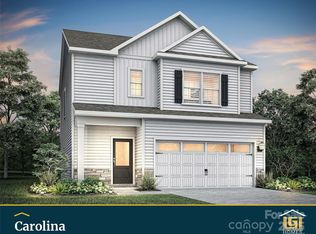
- $454,9004 bd3 ba2.2k sqft7225 Jerimoth Dr, Charlotte, NC 28215Sold
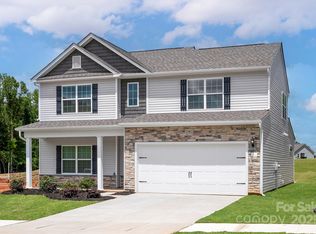
- $405,9003 bd3 ba1.7k sqft5626 Skinny Dr, Charlotte, NC 28215Sold

- $461,9004 bd3 ba2.2k sqft7214 Jerimoth Dr, Charlotte, NC 28215Sold
- $8503 bd2 ba1.8k sqft5602 Skinny Dr, Charlotte, NC 28215For Rent
- $9001 bd1 ba1.8k sqft5602 Skinny Dr #1, Charlotte, NC 28215For Rent
- $392,9003 bd2 ba1.5k sqft5622 Skinny Dr, Charlotte, NC 28215Sold
Nearby schools
GreatSchools rating
- 5/10Grove Park Elementary SchoolGrades: PK-5Distance: 2.6 mi
- 4/10Northridge MiddleGrades: 6-8Distance: 2.5 mi
- 2/10Rocky River HighGrades: 9-12Distance: 3.5 mi
Schools provided by the listing agent
- Elementary: Grove Park
- Middle: Northridge
- High: Rocky River
Source: Canopy MLS as distributed by MLS GRID. This data may not be complete. We recommend contacting the local school district to confirm school assignments for this home.
Get a cash offer in 3 minutes
Find out how much your home could sell for in as little as 3 minutes with a no-obligation cash offer.
Estimated market value
$432,200
Get a cash offer in 3 minutes
Find out how much your home could sell for in as little as 3 minutes with a no-obligation cash offer.
Estimated market value
$432,200
- North Carolina
- Mecklenburg County
- Charlotte
- 28215
- 7210 Jerimoth Dr
Nearby cities
Nearby neighborhoods
Nearby zip codes
Other Charlotte Topics
