FINISHED BASEMENT - LOT 151 - BACKS UP TO TREELINE / CREEK - USDA Eligible – COMPLETE / CLOSE IMMEDIATELY - This adorable EDMON plan is a 4 bed, 3 1/2 bath 2 story home with a treelined view! This home features quartz countertops in the kitchen and bathrooms, Whirlpool stainless gas range/oven, dishwasher & microwave. Kitchen & baths have white cabinetry, subway tile backsplash in the kitchen, tile & laminate flooring downstairs - carpet upstairs and in THE FULL, FINISHED, WALK-OUT BASEMENT! Gas tankless water heater, James Hardie siding all four sides, stone and brick accent. The community features a Resort style pool, firepit, clubhouse with fitness center, 2 pickleball courts and walking trails! All this in a quiet rural setting but within minutes of restaurants, shopping and I-65!
Closed
$430,000
7210 Lang Ave, White House, TN 37188
4beds
2,535sqft
Single Family Residence, Residential
Built in 2024
-- sqft lot
$447,100 Zestimate®
$170/sqft
$2,562 Estimated rent
Home value
$447,100
$411,000 - $487,000
$2,562/mo
Zestimate® history
Owner options
List your home for rent
$2,562/mo
Rent Zestimate®
Find your next renter with Zillow Rental Manager. Plus, with online applications, you can quickly screen prospective tenants – for free.
$2,562/mo
Rent Zestimate®
Refinance and save
$2,738/mo
Est. payment
Refinancing to a lower rate could help reduce your monthly payments and save thousands over the life of the loan.
$2,738/mo
Est. payment
Explore your selling options
Work with a Zillow partner agent
Leverage their expertise and Zillow's premium Showcase listings to get your home seen by more buyers.
Get startedList with your own agent
Get your home in front of millions of buyers by listing it on Zillow.
Learn how to do itSell it yourself
Take full control of how buyers see your home on Zillow by listing For Sale by Owner (FSBO).
List your homeWhat's special
Treelined viewStone and brick accentTile and laminate flooringSubway tile backsplashWhite cabinetryQuartz countertops
Zillow last checked:
Listing updated:
Listed by:
Ronda Darnell 270-339-5779,
D.R. Horton,
Jameson Leasure 629-300-6846,
D.R. Horton
Bought with:
Emilie Dugan, 356071
Exit Real Estate Solutions
Source: RealTracs MLS as distributed by MLS GRID,MLS#: 2749244
Facts & features
Interior
Bedrooms & bathrooms
- Bedrooms: 4
- Bathrooms: 4
- Full bathrooms: 3
- 1/2 bathrooms: 1
Bedroom 1
- Area: 182 Square Feet
- Dimensions: 14x13
Bedroom 2
- Area: 117 Square Feet
- Dimensions: 9x13
Bedroom 3
- Area: 117 Square Feet
- Dimensions: 9x13
Bedroom 4
- Area: 110 Square Feet
- Dimensions: 10x11
Dining room
- Area: 130 Square Feet
- Dimensions: 13x10
Kitchen
- Area: 143 Square Feet
- Dimensions: 13x11
Living room
- Area: 195 Square Feet
- Dimensions: 15x13
Heating
- Natural Gas
Cooling
- Central Air
Appliances
- Included: Dishwasher, Disposal, Microwave, Gas Oven, Gas Range
- Laundry: Electric Dryer Hookup, Washer Hookup
Features
- High Speed Internet
- Flooring: Carpet, Laminate, Tile
- Basement: Finished
- Has fireplace: No
Interior area
- Total structure area: 2,535
- Total interior livable area: 2,535 sqft
- Finished area above ground: 1,821
- Finished area below ground: 714
Property
Parking
- Total spaces: 2
- Parking features: Garage Faces Front
- Attached garage spaces: 2
Features
- Levels: Two
- Stories: 2
- Patio & porch: Patio
- Pool features: Association
Lot
- Features: Cul-De-Sac, Level
Details
- Parcel number: 095I B 02600 000
- Special conditions: Standard
Construction
Type & style
- Home type: SingleFamily
- Property subtype: Single Family Residence, Residential
Materials
- Brick, Stone
- Roof: Shingle
Condition
- New construction: Yes
- Year built: 2024
Utilities & green energy
- Sewer: Public Sewer
- Water: Public
- Utilities for property: Natural Gas Available, Water Available, Underground Utilities
Green energy
- Green verification: ENERGY STAR Certified Homes
- Energy efficient items: Windows, Thermostat, Water Heater
Community & HOA
Community
- Security: Smoke Detector(s)
- Subdivision: Legacy Farms
HOA
- Has HOA: Yes
- Amenities included: Clubhouse, Fitness Center, Pool, Tennis Court(s), Underground Utilities, Trail(s)
- Services included: Maintenance Grounds, Recreation Facilities
- HOA fee: $142 monthly
- Second HOA fee: $250 one time
Location
- Region: White House
Financial & listing details
- Price per square foot: $170/sqft
- Annual tax amount: $3,200
- Date on market: 10/17/2024
Price history
| Date | Event | Price |
|---|---|---|
| 2/4/2025 | Sold | $430,000-6.5%$170/sqft |
Source:  RealTracs MLS as distributed by MLS GRID #2749244 Report a problem RealTracs MLS as distributed by MLS GRID #2749244 Report a problem | ||
| 12/16/2024 | Pending sale | $459,990$181/sqft |
Source: RealTracs MLS as distributed by MLS GRID #2749244 Report a problem | ||
| 11/6/2024 | Listed for sale | $459,990$181/sqft |
Source: RealTracs MLS as distributed by MLS GRID #2749244 Report a problem | ||
| 10/21/2024 | Pending sale | $459,990$181/sqft |
Source: RealTracs MLS as distributed by MLS GRID #2749244 Report a problem | ||
| 10/17/2024 | Listed for sale | $459,990$181/sqft |
Source: RealTracs MLS as distributed by MLS GRID #2749244 Report a problem | ||
| 10/17/2024 | Listing removed | $459,990$181/sqft |
Source:  DR Horton Report a problem DR Horton Report a problem | ||
| 10/4/2024 | Price change | $459,990-2.1%$181/sqft |
Source: RealTracs MLS as distributed by MLS GRID #2743809 Report a problem | ||
| 9/28/2024 | Price change | $469,990+4.4%$185/sqft |
Source: RealTracs MLS as distributed by MLS GRID #2706450 Report a problem | ||
| 9/20/2024 | Price change | $449,990-4.5%$178/sqft |
Source: RealTracs MLS as distributed by MLS GRID #2706450 Report a problem | ||
| 9/20/2024 | Price change | $471,075+4.7%$186/sqft |
Source: DR Horton Report a problem | ||
| 9/1/2024 | Price change | $449,990-4.3%$178/sqft |
Source: RealTracs MLS as distributed by MLS GRID #2698885 Report a problem | ||
| 8/28/2024 | Price change | $469,990+4.4%$185/sqft |
Source: DR Horton Report a problem | ||
| 8/21/2024 | Price change | $449,990-2.2%$178/sqft |
Source: RealTracs MLS as distributed by MLS GRID #2686124 Report a problem | ||
| 7/31/2024 | Price change | $459,990-8%$181/sqft |
Source: RealTracs MLS as distributed by MLS GRID #2674536 Report a problem | ||
| 7/2/2024 | Listed for sale | $499,990$197/sqft |
Source: RealTracs MLS as distributed by MLS GRID #2674536 Report a problem | ||
| 7/1/2024 | Listing removed | -- |
Source: RealTracs MLS as distributed by MLS GRID #2672323 Report a problem | ||
| 6/27/2024 | Listed for sale | $499,990$197/sqft |
Source: RealTracs MLS as distributed by MLS GRID #2672323 Report a problem | ||
Public tax history
Tax history is unavailable.
Neighborhood: 37188
Nearby homes
- $361,0754 bd3 ba1.8k sqft7196 Lang Ave, White House, TN 37188Sold

- $445,0004 bd5 ba2.5k sqft7198 Lang Ave, White House, TN 37188Sold

- $--3 bd2 ba2k sqft905 Park St #A, Bowling Green, KY 42101Off Market

- $329,0005 bd4 ba3.9k sqft905 Park St, Bowling Green, KY 42101Sold
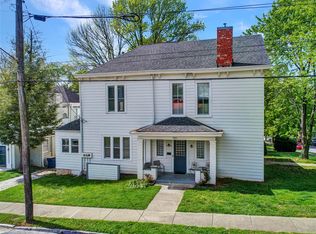
- $260,500-- bd1 ba-- sqft635 E Main Ave APT 2, Bowling Green, KY 42101Off Market
- $221,1001 bd1 ba-- sqft635 E Main Ave APT 1, Bowling Green, KY 42101Off Market
- $372,1003 bd2 ba1.9k sqft633 E Main Ave, Bowling Green, KY 42101Off Market
- $265,5003 bd2 ba2.6k sqft633 E Main St, Bowling Green, KY 42101Off Market
Nearby schools
GreatSchools rating
- 5/10T C Cherry Elementary SchoolGrades: PK-5Distance: 1.1 mi
- 7/10Bowling Green Junior High SchoolGrades: 6-8Distance: 2.3 mi
- 8/10Bowling Green High SchoolGrades: 9-12Distance: 1.9 mi
Schools provided by the listing agent
- Elementary: Robert F. Woodall Elementary
- Middle: White House Heritage High School
- High: White House Heritage High School
Source: RealTracs MLS as distributed by MLS GRID. This data may not be complete. We recommend contacting the local school district to confirm school assignments for this home.
Get a cash offer in 3 minutes
Find out how much your home could sell for in as little as 3 minutes with a no-obligation cash offer.
Estimated market value
$447,100
Get a cash offer in 3 minutes
Find out how much your home could sell for in as little as 3 minutes with a no-obligation cash offer.
Estimated market value
$447,100
- Tennessee
- Warren County
- Bowling Green
- 37188
- 7210 Lang Ave
Nearby cities
Nearby zip codes
Other Bowling Green Topics
