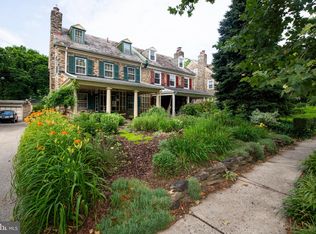
This quintessential Mt. Airy twin is situated at the top end of Lincoln Drive — a picturesque, tree-lined street that ends in scenic trails and the green spaces the neighborhood is known for. Highlights include 5 bedrooms, a spectacular sunroom addition, a surprisingly large yard, and a brand new boiler (October 2025). As you approach the home you'll pass the brick front patio, a lovely spot for outdoor dining. Step through the vestibule into a warm and inviting living room featuring built-in bookshelves, a cozy fireplace, and timeless character throughout. The dining room is adjacent to the kitchen (unique stained glass divider included) which allows for easy entertaining. The star of the show is the beautifully designed sunroom addition that seamlessly blends indoor comfort with outdoor charm. Bask in the natural light while you enjoy your coffee or use the automatic shades for filtered light. Glass doors open to a delightful yard that you would never guess was there from the street — an ideal space for gardening, play, or outdoor entertaining. There is laundry and a powder room on this level for added convenience. The second floor offers three bedrooms, one currently used as an office and one as a den. Adjacent to the office is a light-filled bonus room with built-in storage and an entire wall of windows — perfect for yoga or crafting. There are three additional rooms on the third floor; two charming bedrooms and a smaller room, perhaps a home exercise room or small study. Each of the upper levels offers a full bathroom. The property also includes a shared driveway and a detached garage for added convenience. Located in one of Mt. Airy’s most vibrant communities, you’ll love the easy access to transportation, shops, restaurants and the Cresheim Trail. Walk to local favorites like Mt. Airy Tap Room, Tiffin and Mt Airy Coffee, as well the as the beloved High Point Cafe at the Allen Lane train station.
Sold for $705,000
$705,000
7210 Lincoln Dr, Philadelphia, PA 19119
5beds
2,575sqft
Single Family Residence
Built in 1925
5,405 Square Feet Lot
$713,600 Zestimate®
$274/sqft
$4,007 Estimated rent
Home value
$713,600
$657,000 - $771,000
$4,007/mo
Zestimate® history
Owner options
List your home for rent
$4,007/mo
Rent Zestimate®
Find your next renter with Zillow Rental Manager. Plus, with online applications, you can quickly screen prospective tenants – for free.
$4,007/mo
Rent Zestimate®
Refinance and save
$4,378/mo
Est. payment
Refinancing to a lower rate could help reduce your monthly payments and save thousands over the life of the loan.
$4,378/mo
Est. payment
Explore your selling options
Work with a Zillow partner agent
Leverage their expertise and Zillow's premium Showcase listings to get your home seen by more buyers.
Get startedList with your own agent
Get your home in front of millions of buyers by listing it on Zillow.
Learn how to do itSell it yourself
Take full control of how buyers see your home on Zillow by listing For Sale by Owner (FSBO).
List your homeWhat's special
Cozy fireplaceDetached garageBeautifully designed sunroom additionShared drivewayUnique stained glass dividerBrick front patioBuilt-in bookshelves
Zillow last checked:
Listing updated:
Listed by:
Rebecca Buffum 415-608-5479,
BHHS Fox & Roach-Chestnut Hill,
Listing Team: Living Well Homes Collective
Bought with:
Jon Christopher, RM422227
Christopher Real Estate Services
Source: Bright MLS,MLS#: PAPH2559454
Facts & features
Interior
Bedrooms & bathrooms
- Bedrooms: 5
- Bathrooms: 3
- Full bathrooms: 2
- 1/2 bathrooms: 1
- Main level bathrooms: 1
Rooms
- Room types: Living Room, Dining Room, Kitchen, Sun/Florida Room
Dining room
- Level: Main
Kitchen
- Level: Main
Living room
- Level: Main
Other
- Level: Main
Heating
- Radiator, Hot Water, Natural Gas
Cooling
- Central Air, Electric
Appliances
- Included: Gas Water Heater
Features
- Basement: Full
- Has fireplace: No
Interior area
- Total structure area: 2,575
- Total interior livable area: 2,575 sqft
- Finished area above ground: 2,575
- Finished area below ground: 0
Property
Parking
- Total spaces: 1
- Parking features: Garage Faces Front, Detached, Driveway
- Garage spaces: 1
- Has uncovered spaces: Yes
Accessibility
- Accessibility features: None
Features
- Levels: Three
- Stories: 3
- Pool features: None
Lot
- Size: 5,405 Square Feet
- Dimensions: 35.00 x 155.00
Details
- Additional structures: Above Grade, Below Grade
- Parcel number: 092102100
- Zoning: RSA2
- Special conditions: Standard
Construction
Type & style
- Home type: SingleFamily
- Architectural style: Traditional
- Property subtype: Single Family Residence
- Attached to another structure: Yes
Materials
- Stone
- Foundation: Concrete Perimeter
Condition
- New construction: No
- Year built: 1925
Utilities & green energy
- Sewer: Public Septic
- Water: Public
Community & HOA
Community
- Subdivision: Mt Airy (west)
HOA
- Has HOA: No
Location
- Region: Philadelphia
- Municipality: PHILADELPHIA
Financial & listing details
- Price per square foot: $274/sqft
- Tax assessed value: $569,900
- Annual tax amount: $7,977
- Date on market: 12/3/2025
- Listing agreement: Exclusive Right To Sell
- Inclusions: Appliances In As-is Condition, Front Porch Furniture
- Ownership: Fee Simple
Price history
| Date | Event | Price |
|---|---|---|
| 1/12/2026 | Sold | $705,000+4.4%$274/sqft |
Source:  Bright MLS #PAPH2559454 Report a problem Bright MLS #PAPH2559454 Report a problem | ||
| 12/5/2025 | Pending sale | $675,000$262/sqft |
Source: Bright MLS #PAPH2559454 Report a problem | ||
| 12/3/2025 | Listed for sale | $675,000$262/sqft |
Source: Bright MLS #PAPH2559454 Report a problem | ||
Public tax history
| Year | Property taxes | Tax assessment |
|---|---|---|
| 2025 | $7,977 +7.1% | $569,900 +7.1% |
| 2024 | $7,447 | $532,000 |
| 2023 | $7,447 +39.2% | $532,000 |
| 2022 | $5,351 | -- |
| 2021 | $5,351 -4.2% | -- |
| 2018 | $5,585 +11.1% | -- |
| 2017 | $5,025 -84.9% | -- |
| 2016 | $33,280 +665.4% | -- |
| 2015 | $4,348 | -- |
| 2014 | $4,348 | $340,600 +725.1% |
| 2012 | -- | $41,280 |
| 2011 | -- | $41,280 |
| 2010 | -- | $41,280 |
| 2009 | -- | $41,280 |
| 2008 | -- | $41,280 |
| 2007 | -- | $41,280 |
| 2006 | -- | $41,280 |
| 2005 | -- | $41,280 |
| 2004 | -- | $41,280 +4% |
| 2003 | -- | $39,680 +20.2% |
| 2002 | -- | $33,024 |
| 2000 | -- | $33,024 |
| 1999 | -- | $33,024 |
Find assessor info on the county website
Neighborhood: Mount Airy West
Nearby homes
- $692,0004 bd3 ba2.4k sqft7212 Lincoln Dr, Philadelphia, PA 19119Off Market
- $661,2504 bd3 ba2.6k sqft7208 Lincoln Dr, Philadelphia, PA 19119Sold
- $649,5006 bd2 ba2.4k sqft7214 Lincoln Dr, Philadelphia, PA 19119Off Market
- $543,8005 bd2 ba2.3k sqft7206 Lincoln Dr, Philadelphia, PA 19119Off Market
- $730,7005 bd3 ba2.7k sqft7216 Lincoln Dr, Philadelphia, PA 19119Off Market
- $604,9005 bd3 ba2.1k sqft7204 Lincoln Dr, Philadelphia, PA 19119Off Market
- $567,300-- bd-- ba2.8k sqft7218 Lincoln Dr, Philadelphia, PA 19119Off Market
- $598,2004 bd4 ba1.8k sqft317 W Mount Airy Ave, Philadelphia, PA 19119Off Market
Nearby schools
GreatSchools rating
- 6/10Henry H. Houston Elementary SchoolGrades: K-8Distance: 0.3 mi
- 1/10Roxborough High SchoolGrades: 9-12Distance: 1.9 mi
Schools provided by the listing agent
- District: Philadelphia City
Source: Bright MLS. This data may not be complete. We recommend contacting the local school district to confirm school assignments for this home.
Get a cash offer in 3 minutes
Find out how much your home could sell for in as little as 3 minutes with a no-obligation cash offer.
Estimated market value
$713,600
Get a cash offer in 3 minutes
Find out how much your home could sell for in as little as 3 minutes with a no-obligation cash offer.
Estimated market value
$713,600
Nearby cities
Nearby neighborhoods
Nearby zip codes
Other Philadelphia Topics
