Skip main navigation
Sold
  • Price Unknown

    7210 Linden St, Prairie Village, KS 66208

    5beds
    3,934sqft
    Single Family Residence
    Built in 2025
    7,336 Square Feet Lot
    $1,337,000 Zestimate®
    $--/sqft
    $6,771 Estimated rent

    Home value

    $1,337,000

    $1.24M - $1.43M

    $6,771/mo

    Zestimate® history
    Loading
    Loading...

    Owner options

    List your home for rent

    $6,771/mo

    Rent Zestimate®

    Find your next renter with Zillow Rental Manager. Plus, with online applications, you can quickly screen prospective tenants – for free.

    Learn more

    $6,771/mo

    Rent Zestimate®

    Refinance and save

    $15/mo

    Est. payment

    Refinancing to a lower rate could help reduce your monthly payments and save thousands over the life of the loan.

    See today's rates

    $15/mo

    Est. payment

    Explore your selling options

    Work with a Zillow partner agent

    Leverage their expertise and Zillow's premium Showcase listings to get your home seen by more buyers.

    Get started

    List with your own agent

    Get your home in front of millions of buyers by listing it on Zillow.

    Learn how to do it

    Sell it yourself

    Take full control of how buyers see your home on Zillow by listing For Sale by Owner (FSBO).

    List your home

    What's special

    Cozy fireplaceFinished basementRec roomConveniently located laundry roomBuilt-in cabinetsQuartz countertopsLuxurious master suite
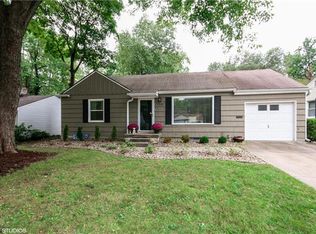
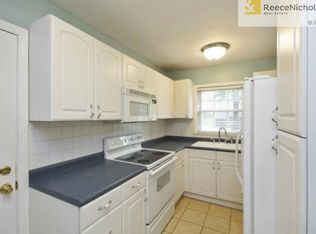
    Discover the epitome of luxury living in this breathtaking 5-bedroom, 5.5-bath custom 1.5-story home crafted by the renowned Roeser Homes, nestled in the highly desirable Prairie Village community. Spanning over 3,900+ square feet with a fully finished basement, this residence offers an abundance of space and modern amenities tailored to meet the needs of today’s families. Built with meticulous attention to detail, this home combines elegance, functionality, and comfort, making it an ideal haven for those seeking a move-in-ready masterpiece. Step into the heart of the home—the gourmet kitchen—where custom cabinetry and quartz countertops provide a stylish and durable workspace for culinary enthusiasts. The open-concept design flows seamlessly into a spacious living area, highlighted by a cozy fireplace that serves as a focal point for family gatherings. Built-in cabinets offer ample storage, while trim accents add a touch of sophistication. The main level also features a welcoming brick front porch, perfect for enjoying morning coffee or evening relaxation, and a privacy fence ensuring a secure and secluded backyard oasis. Retreat to the luxurious master suite, a private sanctuary boasting a freestanding tub for indulgent soaks and a glass-surround shower featuring quartz accents for a spa-like experience. The generous master closet includes extra shelving, providing plenty of space for clothing and accessories. Upstairs, discover additional bedrooms designed with comfort in mind, each offering ample natural light and closet space. A conveniently located laundry room simplifies daily chores. The finished basement is a standout feature, transforming into an entertainer’s paradise with a wet bar complete with cabinetry, ideal for hosting guests. The basement also features a rec room complete with fireplace offers a perfect spot for movie nights. Don’t miss your chance to own this custom-built gem in Prairie Village—schedule a showing today!

    Zillow last checked:

    Listing updated:

    Listed by:

    Thad Snider 913-265-6480,

    Platinum Realty LLC

    Bought with:

    Jeff Yacos, SP00234210

    Real Broker, LLC

    Source: Heartland MLS as distributed by MLS GRID,MLS#: 2559740MLS Logo

    Facts & features

    Interior

    Bedrooms & bathrooms
    • Bedrooms: 5
    • Bathrooms: 6
    • Full bathrooms: 5
    • 1/2 bathrooms: 1
    Primary bedroom
    • Level: Main
    Bedroom 1
    • Level: Second
    Bedroom 2
    • Level: Second
    Bedroom 3
    • Level: Second
    Bedroom 4
    • Level: Basement
    Heating
    • Natural Gas
    Cooling
    • Electric
    Appliances
    • Laundry: Laundry Room, Upper Level
    Features
    • Ceiling Fan(s), Custom Cabinets, Kitchen Island, Painted Cabinets, Smart Thermostat, Walk-In Closet(s), Wet Bar
    • Flooring: Carpet, Ceramic Tile, Wood
    • Basement: Egress Window(s),Finished,Sump Pump
    • Number of fireplaces: 2
    • Fireplace features: Basement, Hearth Room
    Interior area
    • Total structure area: 3,934
    • Total interior livable area: 3,934 sqft
    • Finished area above ground: 2,865
    • Finished area below ground: 1,069

    Property

    Parking
    • Total spaces: 2
    • Parking features: Attached, Garage Door Opener
    • Attached garage spaces: 2
    Features
    • Fencing: Wood
    Lot
    • Size: 7,336 Square Feet
    Details
    • Parcel number: OP550000400007

    Construction

    Type & style
    • Home type: SingleFamily
    • Architectural style: Traditional
    • Property subtype: Single Family Residence
    Materials
    • Frame, Lap Siding, Stone Veneer
    • Roof: Composition
    Condition
    • New Construction
    • New construction: Yes
    • Year built: 2025
    Details
    • Builder model: CUSTOM
    • Builder name: ROESER HOMES

    Utilities & green energy

    • Sewer: Public Sewer
    • Water: Public

    Community & HOA

    Community
    • Subdivision: Prairie Village
    HOA
    • Has HOA: Yes
    • HOA fee: $15 annually
    • HOA name: Homes Associations of Kansas City
    Location
    • Region: Prairie Village

    Financial & listing details

    • Tax assessed value: $275,160
    • Annual tax amount: $4,168
    • Date on market: 7/2/2025
    • Listing terms: Cash,Conventional,FHA,VA Loan
    • Ownership: Other

    Price history

    DateEventPrice
    3/10/2026Sold--
    Source: Heartland MLS as distributed by MLS GRID #2559740 Report a problem
    2/2/2026Pending sale$1,329,460$338/sqft
    Source: Heartland MLS as distributed by MLS GRID #2559740 Report a problem
    12/9/2025Price change$1,329,460+0.5%$338/sqft
    Source: Heartland MLS as distributed by MLS GRID #2559740 Report a problem
    10/16/2025Price change$1,322,986+1.6%$336/sqft
    Source: Heartland MLS as distributed by MLS GRID #2559740 Report a problem
    7/2/2025Listed for sale$1,301,529$331/sqft
    Source: Heartland MLS as distributed by MLS GRID #2559740 Report a problem

    Public tax history

    YearProperty taxesTax assessment
    2025$3,706 -11.1%$31,644 -10.9%
    2024$4,168 +0.9%$35,523 +2.5%
    2023$4,133 +13.2%$34,661 +13.9%
    2022$3,651 $30,418 +14.8%
    2021-- $26,508 +0.7%
    2020$3,379 $26,335 +8.9%
    2019-- $24,184 +12.3%
    2018-- $21,528 +20.8%
    2017$2,386 +21.5%$17,825 +25.8%
    2016$1,964 +1.5%$14,169 -0.1%
    2015$1,934 +6.9%$14,180 +4.6%
    2013$1,810 +15.5%$13,558
    2012$1,567 +185.2%$13,558 +3.3%
    2010$550 -64.5%$13,121 -2.4%
    2009$1,550 -14.8%$13,441
    2008$1,820 +1.2%$13,441 -4.2%
    2007$1,798 +20.5%$14,030 +1.2%
    2006$1,492 $13,857 +0.3%
    2005-- $13,812
    Find assessor info on the county website

    Neighborhood: 66208

    Nearby schools

    GreatSchools rating
    Schools provided by the listing agent
    • Elementary: Prairie
    • Middle: Indian Hills
    • High: SM East

    Source: Heartland MLS as distributed by MLS GRID. This data may not be complete. We recommend contacting the local school district to confirm school assignments for this home.

    Get a cash offer in 3 minutes
    Find out how much your home could sell for in as little as 3 minutes with a no-obligation cash offer.
    Estimated market value
    $1,337,000
    Get a cash offer in 3 minutes
    Find out how much your home could sell for in as little as 3 minutes with a no-obligation cash offer.
    Estimated market value
    $1,337,000