Welcome home to 7210 Meadow Wood Way! This move in ready 4 bedroom 3 1/2 bathroom home, on a peaceful 1.28 acre lot, is ready for your to call it your very own! Stepping in off your inviting covered front porch you'll find your main level which offers your living room, dining room, spacious kitchen with updated appliances and breakfast area, family room with cozy wood burning brick fireplace, guest half bath, plus convenient main level laundry and mud room. The upper level of your home features a spacious primary suite with sitting area, walk-in closet, and private full bath. The upper level also features three generous sized bedrooms and full hall bath. The finished lower level offers a spacious rec room with walk-out, bonus den, full bath, and additional storage and utility area. Outside of the home you'll fall in love with your spacious rear deck, brick patio, mature landscaping, and serene setting. Beyond all of the incredible features you can see, the home also offers a propane generator which operates several key components of the home in the event of a power outage. Lastly the home is located in a convenient commuter location and has no HOA! Don't miss your chance to call this amazing house your very own!
Sold for $765,000
$765,000
7210 Meadow Wood Way, Clarksville, MD 21029
4beds
3,165sqft
Single Family Residence
Built in 1978
1.28 Acres Lot
$869,900 Zestimate®
$242/sqft
$4,841 Estimated rent
Home value
$869,900
$826,000 - $913,000
$4,841/mo
Zestimate® history
Owner options
List your home for rent
$4,841/mo
Rent Zestimate®
Find your next renter with Zillow Rental Manager. Plus, with online applications, you can quickly screen prospective tenants – for free.
$4,841/mo
Rent Zestimate®
Refinance and save
$4,832/mo
Est. payment
Refinancing to a lower rate could help reduce your monthly payments and save thousands over the life of the loan.
$4,832/mo
Est. payment
Explore your selling options
Work with a Zillow partner agent
Leverage their expertise and Zillow's premium Showcase listings to get your home seen by more buyers.
Get startedList with your own agent
Get your home in front of millions of buyers by listing it on Zillow.
Learn how to do itSell it yourself
Take full control of how buyers see your home on Zillow by listing For Sale by Owner (FSBO).
List your homeWhat's special
Bonus denWalk-in closetUpdated appliancesAdditional storageBrick patioMature landscapingConvenient commuter location
Zillow last checked:
Listing updated:
Listed by:
James Bass 301-644-2607,
Real Estate Teams, LLC
Bought with:
Andrea Perez Del Castillo, 644975
Samson Properties
Source: Bright MLS,MLS#: MDHW2030190
Facts & features
Interior
Bedrooms & bathrooms
- Bedrooms: 4
- Bathrooms: 4
- Full bathrooms: 3
- 1/2 bathrooms: 1
- Main level bathrooms: 1
Rooms
- Room types: Living Room, Dining Room, Primary Bedroom, Sitting Room, Bedroom 2, Bedroom 3, Bedroom 4, Kitchen, Family Room, Den, Breakfast Room, Laundry, Recreation Room, Utility Room, Bathroom 2, Bathroom 3, Primary Bathroom, Half Bath
Basement
- Area: 1120
Heating
- Heat Pump, Electric
Cooling
- Central Air, Ceiling Fan(s), Electric
Appliances
- Included: Microwave, Dishwasher, Disposal, Oven/Range - Electric, Refrigerator, Washer, Dryer, Water Heater, Water Treat System, Electric Water Heater
- Laundry: Main Level, Washer In Unit, Dryer In Unit, Laundry Room, Mud Room
Features
- Attic/House Fan, Breakfast Area, Built-in Features, Ceiling Fan(s), Crown Molding, Chair Railings, Floor Plan - Traditional, Formal/Separate Dining Room, Eat-in Kitchen, Primary Bath(s), Walk-In Closet(s)
- Flooring: Carpet, Wood
- Basement: Connecting Stairway,Finished,Interior Entry,Exterior Entry,Side Entrance,Walk-Out Access,Windows
- Number of fireplaces: 1
- Fireplace features: Brick, Wood Burning
Interior area
- Total structure area: 3,540
- Total interior livable area: 3,165 sqft
- Finished area above ground: 2,420
- Finished area below ground: 745
Property
Parking
- Total spaces: 5
- Parking features: Garage Faces Front, Inside Entrance, Asphalt, Attached, Driveway
- Attached garage spaces: 2
- Uncovered spaces: 3
Accessibility
- Accessibility features: None
Features
- Levels: Three
- Stories: 3
- Patio & porch: Brick, Patio, Porch
- Pool features: None
Lot
- Size: 1.28 Acres
Details
- Additional structures: Above Grade, Below Grade
- Parcel number: 1405384109
- Zoning: RRDEO
- Special conditions: Standard
Construction
Type & style
- Home type: SingleFamily
- Architectural style: Colonial
- Property subtype: Single Family Residence
Materials
- Frame
- Foundation: Other
Condition
- New construction: No
- Year built: 1978
Utilities & green energy
- Sewer: On Site Septic
- Water: Well
Community & HOA
Community
- Subdivision: Simpson Woods
HOA
- Has HOA: No
Location
- Region: Clarksville
Financial & listing details
- Price per square foot: $242/sqft
- Tax assessed value: $607,367
- Annual tax amount: $8,232
- Date on market: 7/24/2023
- Listing agreement: Exclusive Right To Sell
- Ownership: Fee Simple
Price history
| Date | Event | Price |
|---|---|---|
| 8/25/2023 | Sold | $765,000+2%$242/sqft |
Source:  Bright MLS #MDHW2030190 Report a problem Bright MLS #MDHW2030190 Report a problem | ||
| 7/28/2023 | Pending sale | $750,000$237/sqft |
Source: Bright MLS #MDHW2030190 Report a problem | ||
| 7/24/2023 | Listed for sale | $750,000+13.6%$237/sqft |
Source: Bright MLS #MDHW2030190 Report a problem | ||
| 1/11/2007 | Sold | $660,000+83.4%$209/sqft |
Source: Public Record Report a problem | ||
| 7/31/2006 | Sold | $359,900+12.8%$114/sqft |
Source: Agent Provided Report a problem | ||
| 2/3/2003 | Sold | $319,000$101/sqft |
Source: Public Record Report a problem | ||
Public tax history
| Year | Property taxes | Tax assessment |
|---|---|---|
| 2025 | -- | $680,900 +5.7% |
| 2024 | $7,253 +6.1% | $644,133 +6.1% |
| 2023 | $6,839 +6.4% | $607,367 +6.4% |
| 2022 | $6,425 +1.7% | $570,600 +1.7% |
| 2021 | $6,319 +1.7% | $561,200 +1.7% |
| 2020 | $6,213 +1.7% | $551,800 +1.7% |
| 2019 | $6,107 -6.8% | $542,400 +0.6% |
| 2018 | $6,556 -16.1% | $539,133 -0.6% |
| 2017 | $7,811 | $542,400 +1.8% |
| 2016 | -- | $532,600 +3.1% |
| 2015 | -- | $516,700 +3.2% |
| 2014 | -- | $500,800 +3.3% |
| 2013 | -- | $484,900 |
| 2012 | -- | $484,900 |
| 2011 | -- | $484,900 -23.5% |
| 2010 | -- | $633,980 +5.8% |
| 2009 | -- | $598,992 +6.2% |
| 2008 | -- | $564,006 +6.6% |
| 2007 | -- | $529,020 +14.2% |
| 2006 | -- | $463,226 +16.6% |
| 2005 | -- | $397,433 +19.8% |
| 2004 | -- | $331,640 +6.7% |
| 2003 | -- | $310,732 +7.2% |
| 2002 | -- | $289,826 +7.8% |
| 2001 | -- | $268,920 +150% |
| 2000 | -- | $107,560 |
Find assessor info on the county website
Neighborhood: 21029
Nearby homes
- $763,400-- bd2 ba2.2k sqft7202 Meadow Wood Way, Clarksville, MD 21029Off Market
- $963,1004 bd4 ba3.4k sqft11898 Simpson Rd, Clarksville, MD 21029Off Market
- $804,800-- bd3 ba2k sqft7209 Meadow Wood Way, Clarksville, MD 21029Off Market
- $924,4004 bd4 ba3k sqft7213 Meadow Wood Way, Clarksville, MD 21029Off Market
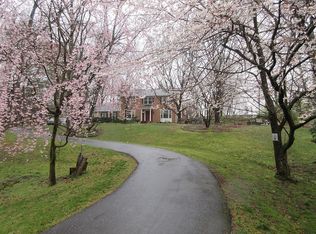
- $999,100-- bd3 ba3.3k sqft7218 Meadow Wood Way, Clarksville, MD 21029Off Market
- $893,0004 bd3 ba3.7k sqft11902 Simpson Rd, Clarksville, MD 21029Off Market
- $771,500-- bd2 ba2.2k sqft7205 Meadow Wood Way, Clarksville, MD 21029Off Market
- $885,9005 bd3 ba3.5k sqft11886 Simpson Rd, Clarksville, MD 21029Off Market
Nearby schools
GreatSchools rating
- 8/10Pointers Run Elementary SchoolGrades: PK-5Distance: 1.3 mi
- 9/10Clarksville Middle SchoolGrades: 6-8Distance: 1.3 mi
- 8/10Atholton High SchoolGrades: 9-12Distance: 2.5 mi
Schools provided by the listing agent
- Elementary: Pointers Run
- Middle: Clarksville
- High: Atholton
- District: Howard County Public School System
Source: Bright MLS. This data may not be complete. We recommend contacting the local school district to confirm school assignments for this home.
Get a cash offer in 3 minutes
Find out how much your home could sell for in as little as 3 minutes with a no-obligation cash offer.
Estimated market value
$869,900
Get a cash offer in 3 minutes
Find out how much your home could sell for in as little as 3 minutes with a no-obligation cash offer.
Estimated market value
$869,900
- Maryland
- Howard County
- Clarksville
- 21029
- 7210 Meadow Wood Way
Nearby cities
Nearby zip codes
Other Clarksville Topics
