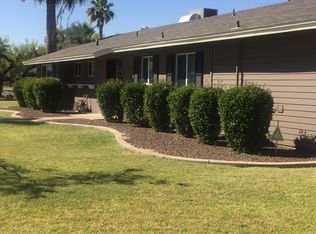
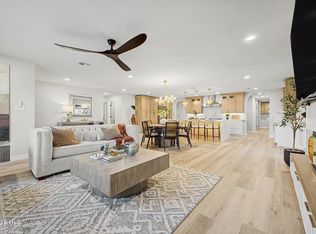
Step into elevated living in this beautifully updated 4-bedroom, 3-bath home in the heart of Phoenix. The primary suite is anchored by a custom-built closet designed for serious organization, while the kitchen connects to a butler's pantry built for entertaining without the clutter. A spacious laundry room adds everyday convenience rarely found at this level of finish, and the oversized garage gives car enthusiasts, hobbyists, or extra storage all the room they need. Out back, unwind in a true oasis-style backyard -- a private retreat built for relaxing, entertaining, and soaking up the Arizona lifestyle year-round. This is a home designed for how you actually live.
For sale
Price cut: $50K (9/23)
$1,049,900
7210 N 17TH Avenue, Phoenix, AZ 85021
4beds
2,519sqft
Single Family Residence
Built in 1981
9,365 Square Feet Lot
$-- Zestimate®
$417/sqft
$-- HOA
What's special
Primary suite
- 30 days
- 1,452
- 139
Zillow last checked:
Listing updated:
Listed by:
Ali Wise 971-282-3441,
eXp Realty
Source: ARMLS,MLS#: 7072031
Facts & features
Interior
Bedrooms & bathrooms
- Bedrooms: 4
- Bathrooms: 3
- Full bathrooms: 3
Heating
- Natural Gas
Cooling
- Central Air, Ceiling Fan(s)
Appliances
- Included: Dryer, Washer, Built In Recycling, Refrigerator, Built-in Microwave, Dishwasher, Disposal, Gas Range
Features
- Pantry, Quartz Countertops, High Speed Internet, Double Vanity, Eat-in Kitchen, Kitchen Island, 3/4 Bath Master Bdrm
- Flooring: Vinyl
- Windows: Double Pane Windows
- Has basement: No
- Has fireplace: No
Interior area
- Total structure area: 2,519
- Total interior livable area: 2,519 sqft
Property
Parking
- Total spaces: 4
- Parking features: Attached, Garage Door Opener, Direct Access
- Attached garage spaces: 2
- Uncovered spaces: 2
Features
- Stories: 1
- Patio & porch: Covered, Patio
- Has private pool: Yes
- Pool features: Outdoor Pool, Play Pool
- Spa features: None
- Fencing: Back Yard,Block
Lot
- Size: 9,365 Square Feet
- Features: East/West Exposure, Desert Back, Desert Front, Synthetic Grass Back
Details
- Parcel number: 15715070
Construction
Type & style
- Home type: SingleFamily
- Architectural style: Ranch
- Property subtype: Single Family Residence
Materials
- Stucco, Steel Frame, Wood Frame, Painted, Block
- Roof: Composition
Condition
- Year built: 1981
Utilities & green energy
- Sewer: Public Sewer
Community & HOA
Community
- Subdivision: WESTWOOD HEIGHTS LOTS 71-130
HOA
- Has HOA: No
- Services included: No Fees
Location
- Region: Phoenix
Financial & listing details
- Price per square foot: $417/sqft
- Tax assessed value: $594,600
- Annual tax amount: $4,206
- Date on market: 9/4/2026
- Cumulative days on market: 30 days
- Listing terms: VA Loan,Cash,Conventional,FHA
- Ownership: Fee Simple
- Road surface type: Asphalt
Estimated market value
Not available
Estimated sales range
Not available
Not available
Price history
| Date | Event | Price |
|---|---|---|
| 9/23/2026 | Price change | $1,049,900-4.5%$417/sqft |
Source:  ARMLS #7072031 Report a problem ARMLS #7072031 Report a problem | ||
| 9/4/2026 | Listed for sale | $1,099,900+79.4%$437/sqft |
Source: ARMLS #7072031 Report a problem | ||
| 5/22/2026 | Sold | $613,000-12.4%$243/sqft |
Source: ARMLS #6987330 Report a problem | ||
| 5/8/2026 | Contingent | $699,997$278/sqft |
Source: eXp Realty #6987330 Report a problem | ||
| 5/7/2026 | Price change | $699,9970%$278/sqft |
Source: ARMLS #6987330 Report a problem | ||
| 4/30/2026 | Price change | $699,9980%$278/sqft |
Source: ARMLS #6987330 Report a problem | ||
| 4/21/2026 | Price change | $699,999-3.4%$278/sqft |
Source: ARMLS #6987330 Report a problem | ||
| 4/17/2026 | Price change | $724,9970%$288/sqft |
Source: ARMLS #6987330 Report a problem | ||
| 4/10/2026 | Price change | $724,9980%$288/sqft |
Source: ARMLS #6987330 Report a problem | ||
| 4/2/2026 | Price change | $724,999-3.3%$288/sqft |
Source: ARMLS #6987330 Report a problem | ||
| 3/26/2026 | Listed for sale | $749,996$298/sqft |
Source: eXp Realty #6987330 Report a problem | ||
| 3/19/2026 | Contingent | $749,996$298/sqft |
Source: eXp Realty #6987330 Report a problem | ||
| 3/12/2026 | Price change | $749,9960%$298/sqft |
Source: ARMLS #6987330 Report a problem | ||
| 3/6/2026 | Price change | $749,9970%$298/sqft |
Source: ARMLS #6987330 Report a problem | ||
| 2/27/2026 | Price change | $749,9980%$298/sqft |
Source: ARMLS #6987330 Report a problem | ||
| 2/20/2026 | Listed for sale | $749,999-7.4%$298/sqft |
Source: ARMLS #6987330 Report a problem | ||
| 1/24/2026 | Listing removed | $809,900$322/sqft |
Source: ARMLS #6865993 Report a problem | ||
| 11/29/2025 | Price change | $809,900-1.2%$322/sqft |
Source: ARMLS #6865993 Report a problem | ||
| 11/14/2025 | Price change | $819,900-1.2%$325/sqft |
Source: ARMLS #6865993 Report a problem | ||
| 11/1/2025 | Price change | $829,900-1.2%$329/sqft |
Source: ARMLS #6865993 Report a problem | ||
| 10/10/2025 | Price change | $840,000-1.2%$333/sqft |
Source: ARMLS #6865993 Report a problem | ||
| 9/23/2025 | Price change | $849,900-0.6%$337/sqft |
Source: ARMLS #6865993 Report a problem | ||
| 8/19/2025 | Price change | $855,000-1.2%$339/sqft |
Source: ARMLS #6865993 Report a problem | ||
| 6/11/2025 | Price change | $865,000-1.1%$343/sqft |
Source: ARMLS #6865993 Report a problem | ||
| 5/14/2025 | Listed for sale | $875,000+25%$347/sqft |
Source: ARMLS #6865993 Report a problem | ||
| 2/26/2022 | Listing removed | -- |
Source: BHHS broker feed Report a problem | ||
| 2/24/2022 | Sold | $700,000+55.6%$278/sqft |
Source: ARMLS #6294849 Report a problem | ||
| 2/27/2019 | Sold | $450,000+402.8%$179/sqft |
Source: ARMLS #5852535 Report a problem | ||
| 3/8/1996 | Sold | $89,500$36/sqft |
Source: Public Record Report a problem | ||
Public tax history
| Year | Property taxes | Tax assessment |
|---|---|---|
| 2025 | $4,146 +3.9% | $59,460 -4.7% |
| 2024 | $3,990 -7% | $62,360 +89.7% |
| 2023 | $4,292 +2% | $32,867 -23% |
| 2022 | $4,209 +14.9% | $42,670 +3.9% |
| 2021 | $3,665 +1.9% | $41,050 +9% |
| 2020 | $3,597 +2.9% | $37,670 +9.7% |
| 2019 | $3,496 | $34,350 +6.4% |
| 2018 | $3,496 +0.3% | $32,270 +10% |
| 2017 | $3,486 +9.8% | $29,330 +7.1% |
| 2016 | $3,175 +6.4% | $27,380 +4.5% |
| 2015 | $2,983 | $26,200 +23.2% |
| 2014 | -- | $21,260 +10.4% |
| 2013 | -- | $19,260 -26.2% |
| 2012 | -- | $26,080 -2.5% |
| 2011 | -- | $26,750 +1.5% |
| 2010 | -- | $26,360 -20.7% |
| 2009 | -- | $33,220 -5.5% |
| 2008 | -- | $35,150 +13.9% |
| 2007 | -- | $30,850 +135.5% |
| 2006 | -- | $13,100 |
| 2005 | -- | $13,100 +12% |
| 2004 | -- | $11,700 |
| 2003 | -- | $11,700 +8.8% |
| 2002 | -- | $10,750 |
Find assessor info on the county website
Monthly payment
Est. payment
Payment breakdown
Explore the cost of this home by adjusting the details. Changes won't be saved.Climate risks
Neighborhood: Alhambra
Nearby schools
Schools provided by the listing agent
- Elementary: Orangewood School
- Middle: Orangewood School
- High: Washington High School
- District: Washington Elementary School District
Source: ARMLS. This data may not be complete. We recommend contacting the local school district to confirm school assignments for this home.
Similar homes
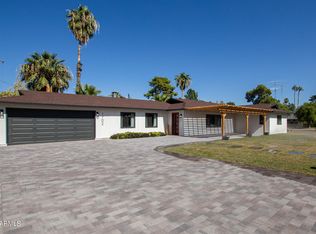
- $975,0004 bd2 ba2.6k sqft504 W HARMONT Drive, Phoenix, AZ 85021For Sale
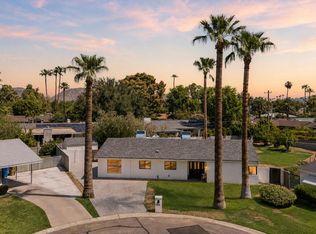 MLS ID #7066564, Jennifer S Nelson, Compass. ARMLS
 - $959,9005 bd3 ba3.3k sqft524 W HARMONT Drive, Phoenix, AZ 85021For Sale
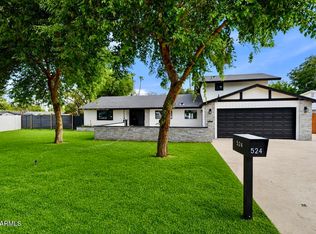 MLS ID #7057952, Monica Moreno, HomeSmart. ARMLS
 - $1,034,0004 bd2 ba2.5k sqft2808 E LUPINE Avenue, Phoenix, AZ 85028For Sale
 MLS ID #7078977, Maisha Fair, Realty ONE Group. ARMLS
 - $799,9003 bd2 ba1.9k sqft1637 W Griswold Road, Phoenix, AZ 85021For Sale
 MLS ID #7075621, Cadija Hundley, Realty ONE Group. ARMLS
