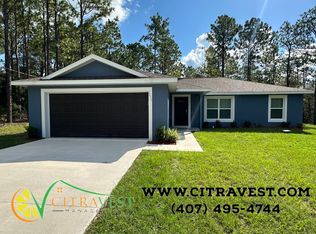
This home’s standout feature is its two private suites — a rare and highly desirable layout that offers exceptional comfort, flexibility, and privacy right from the moment you walk in. Located on a quiet and peaceful street close to local schools, this new construction home delivers modern design, bright interiors, and thoughtful details throughout. The open-concept floor plan is filled with natural light, creating a warm and inviting atmosphere. The kitchen serves as the heart of the home, featuring beautiful quartz countertops, a large center island, modern gray cabinetry, stainless steel appliances, pendant lighting, and a walk-in pantry — combining style and functionality for everyday living and entertaining. Wood-look flooring flows through the main living areas and bedrooms, complemented by neutral tones and modern contrasting accents. Both suites offer privacy and comfort, with contemporary bathrooms featuring tiled bathing areas, sleek cabinetry, and coordinated finishes. Large windows and sliding glass doors connect the interior to the outdoors, offering peaceful views of the wooded surroundings and excellent potential for creating your own outdoor living space. Modern, bright, and move-in ready, this home combines high-end finishes — including quartz countertops and dual suites — with a quiet location near schools. Schedule your showing today and experience this beautiful home in person!
Sold for $305,000
Zillow last checked:
Listing updated:
Bought with:
Hugo Borges Ota Neto, 3594611
WRA BUSINESS & REAL ESTATE
Source: Stellar MLS,MLS#: O6433902 Originating MLS: Orlando Regional
Originating MLS: Orlando Regional
Price history
| Date | Event | Price |
|---|---|---|
| 10/13/2026 | Sold | $305,000-2.4%$163/sqft |
Source:  Stellar MLS #O6433902 Report a problem Stellar MLS #O6433902 Report a problem | ||
| 8/19/2026 | Listed for sale | $312,500+1150%$167/sqft |
Source: Stellar MLS #O6433902 Report a problem | ||
| 6/16/2025 | Sold | $25,000+51.5%$13/sqft |
Source: Public Record Report a problem | ||
| 6/21/2024 | Sold | $16,500-31.3%$9/sqft |
Source:  Florida Gulf Coast MLS #223078501 Report a problem Florida Gulf Coast MLS #223078501 Report a problem | ||
| 5/25/2024 | Pending sale | $24,000$13/sqft |
Source:  SWFLMLS #223078501 Report a problem SWFLMLS #223078501 Report a problem | ||
| 10/24/2023 | Listed for sale | $24,000$13/sqft |
Source:  Florida Gulf Coast MLS #223078501 Report a problem Florida Gulf Coast MLS #223078501 Report a problem | ||
| 9/2/2023 | Listing removed | -- |
Source: Stellar MLS #C7467867 Report a problem | ||
| 11/9/2022 | Listed for sale | $24,000-23.8%$13/sqft |
Source: Stellar MLS #C7467867 Report a problem | ||
| 1/11/2016 | Sold | $31,500-37%$17/sqft |
Source: Public Record Report a problem | ||
| 7/2/2007 | Sold | $50,000$27/sqft |
Source: Public Record Report a problem | ||
Nearby homes
- $250,1003 bd2 ba1.4k sqft7217 N Freeport Cir, Citrus Springs, FL 34434Off Market
- $15,300-- bd-- ba-- sqft7209 N Freeport Cir, Citrus Springs, FL 34434Off Market
- $15,300-- bd-- ba-- sqft7223 N Freeport Cir, Citrus Springs, FL 34434Off Market
- $270,0003 bd2 ba1.5k sqft7291 N Freeport Cir, Citrus Springs, FL 34434Sold
Get a cash offer in 3 minutes
Find out how much your home could sell for in as little as 3 minutes with a no-obligation cash offer.
Estimated market value
$304,900
