Great investment potential! Buy separate, or combine and save, with TB8488566 to start cash flowing day one. Tucked into the quiet back area of Manhattan Palms Condominiums, this spacious 4-bedroom, 2-bath condo at 7210 N Manhattan Ave #2524 in Tampa offers rare privacy with no rear neighbors and peaceful surroundings within the community. Positioned on the second-floor end unit, the home combines functional space, updated finishes, and a highly convenient North Tampa location close to major employment centers, shopping, and Tampa International Airport. Inside, the layout features a large living and dining area that opens to a screened balcony with laundry and storage, creating an easy indoor-outdoor flow. The home has been upgraded with wood-look tile flooring throughout, delivering a modern aesthetic with durability and easy maintenance. The primary suite has been remodeled, highlighted by an updated bathroom and generous closet space, providing a more contemporary feel within the unit. Three additional bedrooms creates flexible space for guests, work-from-home setups, or hobby rooms, supported by a second full bathroom. Located within Manhattan Palms Condo, residents enjoy access to community amenities including a pool, tennis courts, fitness center, and playground. The property’s position toward the back of the community adds an extra level of privacy compared to many units while still benefiting from convenient access to the main entrance. The location is a major advantage—just minutes from Tampa International Airport, Downtown Tampa, Raymond James Stadium, International Plaza, and major corridors including Dale Mabry Highway and the Veterans Expressway—making commuting, dining, and entertainment easily accessible.
Sold for $155,000
$155,000
7210 N MANHATTAN AVENUE #2524, TAMPA, FL 33614
4beds
1,363sqft
Condominium
Built in 1974
-- sqft lot
$-- Zestimate®
$114/sqft
$2,135 Estimated rent
Home value
Not available
Estimated sales range
Not available
$2,135/mo
Zestimate® history
Owner options
List your home for rent
$2,135/mo
Rent Zestimate®
Find your next renter with Zillow Rental Manager. Plus, with online applications, you can quickly screen prospective tenants – for free.
$2,135/mo
Rent Zestimate®
Refinance and save
$1,556/mo
Est. payment
Refinancing to a lower rate could help reduce your monthly payments and save thousands over the life of the loan.
$1,556/mo
Est. payment
Explore your selling options
Work with a Zillow partner agent
Leverage their expertise and Zillow's premium Showcase listings to get your home seen by more buyers.
Get startedList with your own agent
Get your home in front of millions of buyers by listing it on Zillow.
Learn how to do itSell it yourself
Take full control of how buyers see your home on Zillow by listing For Sale by Owner (FSBO).
List your homeWhat's special
Wood-look tile flooring throughoutSecond-floor end unitGenerous closet spaceEasy indoor-outdoor flow
Zillow last checked:
Listing updated:
Listed by:
Robert O'Connor 813-928-6745,
SERHANT 646-480-7665
Bought with:
Timothy Brim, 3192690
RE/MAX REALTY UNLIMITED
Source: Stellar MLS,MLS#: TB8484177 Originating MLS: Suncoast Tampa
Originating MLS: Suncoast Tampa
Facts & features
Interior
Bedrooms & bathrooms
- Bedrooms: 4
- Bathrooms: 2
- Full bathrooms: 2
Primary bedroom
- Features: Built-in Closet
- Level: Second
- Area: 156 Square Feet
- Dimensions: 13x12
Bedroom 2
- Features: Built-in Closet
- Level: Second
- Area: 110 Square Feet
- Dimensions: 10x11
Bedroom 3
- Features: Built-in Closet
- Level: First
- Area: 100 Square Feet
- Dimensions: 10x10
Bedroom 4
- Features: Built-in Closet
- Level: Second
- Area: 110 Square Feet
- Dimensions: 11x10
Kitchen
- Level: Second
- Area: 72 Square Feet
- Dimensions: 9x8
Living room
- Level: Second
- Area: 216 Square Feet
- Dimensions: 18x12
Heating
- Central
Cooling
- Central Air
Appliances
- Included: Cooktop, Disposal, Dryer, Electric Water Heater, Range, Refrigerator, Washer
- Laundry: Laundry Closet
Features
- Ceiling Fan(s), Kitchen/Family Room Combo, Living Room/Dining Room Combo, Walk-In Closet(s)
- Flooring: Ceramic Tile, Porcelain Tile
- Windows: Window Treatments
- Has fireplace: No
- Common walls with other units/homes: Corner Unit
Interior area
- Total structure area: 1,509
- Total interior livable area: 1,363 sqft
Property
Features
- Levels: Two
- Stories: 2
- Exterior features: Dog Run, Tennis Court(s)
- Has view: Yes
- View description: Park/Greenbelt, Pond
- Has water view: Yes
- Water view: Pond
Lot
- Size: 2 Square Feet
Details
- Parcel number: U29281894600002502524.0
- Zoning: RMC-12
- Special conditions: None
Construction
Type & style
- Home type: Condo
- Property subtype: Condominium
Materials
- Stucco, Wood Frame
- Foundation: Slab
- Roof: Shingle
Condition
- New construction: No
- Year built: 1974
Utilities & green energy
- Sewer: Public Sewer
- Water: Public
- Utilities for property: BB/HS Internet Available, Cable Available, Sewer Available, Sewer Connected, Water Available, Water Connected
Community & HOA
Community
- Features: Fitness Center, Playground, Pool, Tennis Court(s)
- Pet fee: $0 monthly
- Subdivision: MANHATTAN PALMS CONDO
HOA
- Has HOA: Yes
- Services included: Community Pool, Reserve Fund, Insurance, Maintenance Structure, Maintenance Grounds, Manager, Pest Control, Pool Maintenance, Recreational Facilities, Sewer, Trash
- HOA fee: $427 monthly
- HOA name: Frank Alvarez
- HOA phone: 813-968-5665
Location
- Region: Tampa
Financial & listing details
- Price per square foot: $114/sqft
- Tax assessed value: $156,565
- Annual tax amount: $2,886
- Date on market: 3/10/2026
- Cumulative days on market: 80 days
- Listing terms: Cash,Conventional
- Ownership: Fee Simple
- Total actual rent: 0
- Road surface type: Paved
Price history
| Date | Event | Price |
|---|---|---|
| 6/12/2026 | Sold | $155,000-16.2%$114/sqft |
Source:  Stellar MLS #TB8484177 Report a problem Stellar MLS #TB8484177 Report a problem | ||
| 5/30/2026 | Pending sale | $185,000$136/sqft |
Source: Stellar MLS #TB8484177 Report a problem | ||
| 3/10/2026 | Listed for sale | $185,000+40.2%$136/sqft |
Source: Stellar MLS #TB8484177 Report a problem | ||
| 7/12/2024 | Listing removed | $132,000+2.3%$97/sqft |
Source: Stellar MLS #T3303305 Report a problem | ||
| 9/20/2022 | Listing removed | -- |
Source: Zillow Rental Network Premium Report a problem | ||
| 8/8/2022 | Price change | $1,795-5.3%$1/sqft |
Source: Zillow Rental Network Premium Report a problem | ||
| 6/23/2022 | Listed for rent | $1,895+26.3%$1/sqft |
Source: Zillow Rental Network Premium Report a problem | ||
| 7/2/2021 | Sold | $129,000-2.3%$95/sqft |
Source: Stellar MLS #T3303305 Report a problem | ||
| 4/26/2021 | Pending sale | $132,000$97/sqft |
Source: Stellar MLS #T3303305 Report a problem | ||
| 4/26/2021 | Listed for sale | $132,000+100.9%$97/sqft |
Source: Stellar MLS #T3303305 Report a problem | ||
| 3/24/2021 | Listing removed | -- |
Source: Owner Report a problem | ||
| 12/10/2018 | Listing removed | $1,500$1/sqft |
Source: Owner Report a problem | ||
| 11/26/2018 | Price change | $1,500-6.3%$1/sqft |
Source: Owner Report a problem | ||
| 11/9/2018 | Price change | $1,600+10.3%$1/sqft |
Source: Owner Report a problem | ||
| 10/11/2018 | Listed for rent | $1,450$1/sqft |
Source: Owner Report a problem | ||
| 9/27/2018 | Sold | $65,700-6%$48/sqft |
Source:  HCMLS #2194105 Report a problem HCMLS #2194105 Report a problem | ||
| 7/19/2018 | Listed for sale | $69,900-6.8%$51/sqft |
Source: Realty Executive America, Inc #2194105 Report a problem | ||
| 6/15/2018 | Listing removed | $75,000+6718.2%$55/sqft |
Source: Auction.com Report a problem | ||
| 5/23/2018 | Listed for sale | -- |
Source: Auction.com Report a problem | ||
| 6/21/2017 | Sold | $1,100-99.1%$1/sqft |
Source: Public Record Report a problem | ||
| 6/19/2007 | Sold | $119,900$88/sqft |
Source: Public Record Report a problem | ||
Public tax history
| Year | Property taxes | Tax assessment |
|---|---|---|
| 2025 | $2,886 +6.7% | $156,565 +1.9% |
| 2024 | $2,704 +8.2% | $153,656 +10% |
| 2023 | $2,500 +11.1% | $139,687 +10% |
| 2022 | $2,250 +48.9% | $126,988 +60.5% |
| 2021 | $1,511 +8.8% | $79,118 +10% |
| 2020 | $1,389 -2.2% | $71,925 -1.4% |
| 2019 | $1,421 | $72,932 +17.2% |
| 2018 | $1,421 +14.8% | $62,243 +35% |
| 2017 | $1,237 +784.2% | $46,102 +67.2% |
| 2016 | $140 +13.8% | $27,573 +0.7% |
| 2015 | $123 +14.7% | $27,381 +0.8% |
| 2014 | $107 | $27,164 +1.5% |
| 2013 | $107 +17.3% | $26,763 +1.7% |
| 2012 | $91 -45.9% | $26,316 -10.9% |
| 2011 | $169 -63.2% | $29,533 -32.8% |
| 2010 | $459 -47.1% | $43,940 -44.8% |
| 2009 | $868 -43% | $79,618 -28.7% |
| 2008 | $1,524 -37.9% | $111,739 -2.6% |
| 2007 | $2,454 | $114,675 |
Find assessor info on the county website
Neighborhood: Leto
Nearby homes
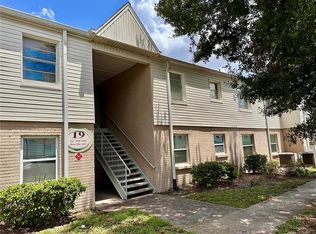
- $142,5003 bd2 ba1.2k sqft7210 N Manhattan Ave APT 1922, Tampa, FL 33614Sold
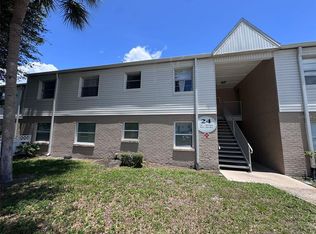
- $185,0003 bd2 ba1.2k sqft7210 N Manhattan Ave APT 2423, Tampa, FL 33614For Sale
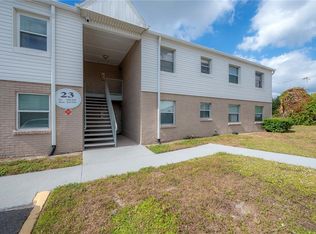
- $185,0004 bd2 ba1.3k sqft7210 N Manhattan Ave APT 2612, Tampa, FL 33614Sold
- $169,9004 bd2 ba1.3k sqft7210 N Manhattan Ave APT 2624, Tampa, FL 33614Sold

- $160,0002 bd2 ba1k sqft7210 N Manhattan Ave APT 1122, Tampa, FL 33614Sold
- $228,0004 bd2 ba1.3k sqft7210 N Manhattan Ave APT 1722, Tampa, FL 33614Sold
- $199,9993 bd2 ba1.2k sqft7210 N Manhattan Ave APT 1924, Tampa, FL 33614Sold
- $140,0002 bd1 ba909 sqft7210 N Manhattan Ave APT 124, Tampa, FL 33614Sold
- $137,0002 bd1 ba909 sqft7210 N Manhattan Ave APT 612, Tampa, FL 33614Sold
Nearby schools
GreatSchools rating
- 6/10Crestwood Elementary SchoolGrades: PK-5Distance: 0.2 mi
- 3/10Pierce Middle SchoolGrades: 6-8Distance: 1.2 mi
- 4/10Leto High SchoolGrades: 9-12Distance: 0.3 mi
Schools provided by the listing agent
- Elementary: Crestwood-HB
- Middle: Pierce-HB
- High: Leto-HB
Source: Stellar MLS. This data may not be complete. We recommend contacting the local school district to confirm school assignments for this home.


Get pre-qualified for a loan
At Zillow Home Loans, we can pre-qualify you in as little as 5 minutes with no impact to your credit score.An equal housing lender. NMLS #10287.
- Florida
- Hillsborough County
- Tampa
- 33614
- Leto
- 7210 N MANHATTAN AVENUE Unit 2524
Nearby cities
Nearby neighborhoods
Nearby zip codes
Other Tampa Topics
