Skip main navigation
Closed
  • $1,175,000

    7210 N Quamish Dr, Spokane, WA 99208

    5beds
    --baths
    5,086sqft
    Single Family Residence
    Built in 2000
    0.69 Acres Lot
    $1,191,400 Zestimate®
    $231/sqft
    $3,990 Estimated rent

    Home value

    $1,191,400

    $1.13M - $1.25M

    $3,990/mo

    Zestimate® history
    Loading
    Loading...

    Owner options

    List your home for rent

    $3,990/mo

    Rent Zestimate®

    Find your next renter with Zillow Rental Manager. Plus, with online applications, you can quickly screen prospective tenants – for free.

    Learn more

    $3,990/mo

    Rent Zestimate®

    Refinance and save

    $7,115/mo

    Est. payment

    Refinancing to a lower rate could help reduce your monthly payments and save thousands over the life of the loan.

    See today's rates

    $7,115/mo

    Est. payment

    Explore your selling options

    Work with a Zillow partner agent

    Leverage their expertise and Zillow's premium Showcase listings to get your home seen by more buyers.

    Get started

    List with your own agent

    Get your home in front of millions of buyers by listing it on Zillow.

    Learn how to do it

    Sell it yourself

    Take full control of how buyers see your home on Zillow by listing For Sale by Owner (FSBO).

    List your home

    What's special

    Garage accessAustin ravine conservation areaSpectacular daylight basementLarge rec roomLarge private backyardGranite islandLarge driveway
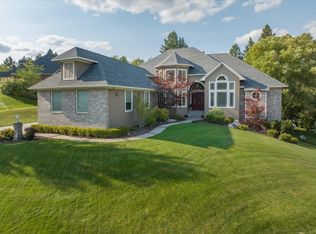
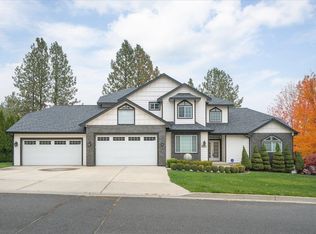
    Stunning, custom designed all-brick rancher on appx .67 acre in great Northside neighborhood. Landscaped and situated to provide large private backyard, overlooking the Austin Ravine Conservation Area. Main floor living w/ two on suite bedrooms and full baths. solid wood flooring throughout main floor living area and stairway. Built-in Upper end kitchen appliances (Miele), double ovens, custom panel refrigerator, granite island and eating bar. Spectacular daylight basement w/Large Rec room, 3 bedrooms, full bath, large multi-purpose room, partial kitchenette w/ garage access, and large storage room. Rinnai Tankless hot water system, water softening system, Side load 3-car garage and large driveway. A must see in this price range.

    Zillow last checked:

    Listing updated:

    Listed by:

    Fritz Brayton 509-499-6952,

    Windermere North

    Source: SMLS as distributed by MLS GRID,MLS#: 202413308MLS Logo

    Facts & features

    Interior

    Bedrooms & bathrooms
    • Bedrooms: 5
    Basement
    • Level: Basement
    First floor
    • Level: First
    • Area: 2543 Square Feet
    Heating
    • Natural Gas, Forced Air
    Cooling
    • Central Air
    Appliances
    • Included: Tankless Water Heater, Range, Indoor Grill, Gas Range, Double Oven, Dishwasher, Refrigerator, Disposal, Microwave
    Features
    • Hard Surface Counters
    • Flooring: Wood
    • Windows: Windows Vinyl, Bay Window(s)
    • Basement: Full,Daylight,Rec/Family Area,Walk-Out Access
    • Number of fireplaces: 1
    Interior area
    • Total structure area: 5,086
    • Total interior livable area: 5,086 sqft

    Property

    Parking
    • Total spaces: 3
    • Parking features: Attached
    • Garage spaces: 3
    Features
    • Levels: One
    • Stories: 1
    • Fencing: Fenced Yard,Fenced
    • Has view: Yes
    • View description: Territorial
    Lot
    • Size: 0.69 Acres
    • Features: Views, Sprinkler - Automatic, Hillside
    Details
    • Parcel number: 26251.0090

    Construction

    Type & style
    • Home type: SingleFamily
    • Architectural style: Traditional
    • Property subtype: Single Family Residence
    Materials
    • Brick
    • Roof: Composition
    Condition
    • New construction: No
    • Year built: 2000

    Community & neighborhood

    Location
    • Region: Spokane

    Other

    Other facts
    • Listing terms: FHA,Conventional,Cash
    • Road surface type: Paved

    Price history

    DateEventPrice
    5/14/2024Sold$1,175,000$231/sqft
    Source: SMLS as distributed by MLS GRID #202413308 Report a problem
    4/11/2024Pending sale$1,175,000$231/sqft
    Source: SMLS as distributed by MLS GRID #202413308 Report a problem
    3/22/2024Listed for sale$1,175,000+52.8%$231/sqft
    Source: SMLS as distributed by MLS GRID #202413308 Report a problem
    5/23/2019Sold$769,000$151/sqft
    Source: SMLS as distributed by MLS GRID #201914619 Report a problem
    4/22/2019Listed for sale$769,000$151/sqft
    Source: Madison RE & Prop Mgmt, Inc #201914619 Report a problem

    Public tax history

    YearProperty taxesTax assessment
    2024-- $999,400 -9%
    2023$9,719 +3%$1,098,000 +4.1%
    2022$9,439 +16.7%$1,054,300 +22.9%
    2021$8,087 +32.8%$857,600 +61.3%
    2020$6,088 +13.5%$531,600 +11%
    2019$5,363 $479,000 +6.6%
    2018$5,363 -8.9%$449,300 +8.2%
    2017$5,889 +9%$415,300 -3.1%
    2016$5,402 -3.2%$428,700 +0.8%
    2015$5,578 $425,450 +2.1%
    2014$5,578 $416,750
    2013$5,578 +3.4%--
    2011$5,395 -15.5%--
    2010$6,382 --
    2009$6,382 -0.1%--
    2008$6,387 --
    2007$6,387 -78.2%$536,100
    2005$29,294 +428.5%--
    2004$5,543 +0.4%--
    2003$5,523 --
    2002$5,523 -1%--
    2001$5,579 $348,500

    Find assessor info on the county website

    Neighborhood: Five Mile-Prairie

    Nearby schools

    GreatSchools rating
    Schools provided by the listing agent
    • Elementary: Skyline
    • Middle: Highland
    • High: Mead
    • District: Mead

    Source: SMLS as distributed by MLS GRID. This data may not be complete. We recommend contacting the local school district to confirm school assignments for this home.

    Get pre-qualified for a loan
    At Zillow Home Loans, we can pre-qualify you in as little as 5 minutes with no impact to your credit score.

    An equal housing lender. NMLS #10287.

    Sell for more on Zillow
    Get a Zillow Showcase℠ listing at no additional cost and you could sell for .
    $1,191,400
    2% more
    +$23,828
    With Zillow Showcase(estimated)
    $1,215,228