Skip main navigation
Off market
  • $438,400

    7210 Packard Cir, Middleburg Heights, OH 44130

    4beds
    2,238sqft
    SingleFamily
    Built in 1978
    8,712 Square Feet Lot
    $438,400 Zestimate®
    $196/sqft
    $2,869 Estimated rent

    Home value

    $438,400

    $416,000 - $460,000

    $2,869/mo

    Zestimate® history
    Loading
    Loading...

    Owner options

    List your home for rent

    $2,869/mo

    Rent Zestimate®

    Find your next renter with Zillow Rental Manager. Plus, with online applications, you can quickly screen prospective tenants – for free.

    Learn more

    $2,869/mo

    Rent Zestimate®

    Refinance and save

    $3,118/mo

    Est. payment

    Refinancing to a lower rate could help reduce your monthly payments and save thousands over the life of the loan.

    See today's rates

    $3,118/mo

    Est. payment

    Explore your selling options

    Work with a Zillow partner agent

    Leverage their expertise and Zillow's premium Showcase listings to get your home seen by more buyers.

    Get started

    List with your own agent

    Get your home in front of millions of buyers by listing it on Zillow.

    Learn how to do it

    Sell it yourself

    Take full control of how buyers see your home on Zillow by listing For Sale by Owner (FSBO).

    List your home

    What's special

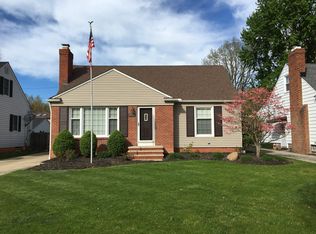
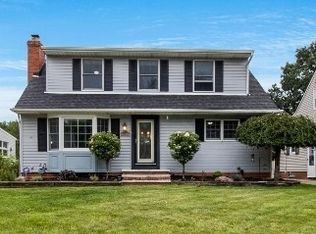
    Welcome Home to this completely remodeled Middleburg Heights Colonial nestled on a quiet cul-de-sac street. This home features 4 bedrooms, 3.5 baths & a finished basement. The exterior supplies many important improvement including a brand new roof, low E windows, shutters, 3 new patio sliding doors, exterior LED lights, stamped concrete patio and large 3 seasons sunroom! Come inside to find a custom open concept floor plan. The kitchen contains shaker white semi-custom cabinets, marble counters, upgraded appliance package & marble breakfast bar. Walk into the custom laundry/mudroom w/ built-in lockers & a large folding space. The first floor offers stunning mill-work, LED can lights and gleaming floors throughout. Upstairs, you'll discover the gorgeous master suite complete with vaulted ceiling, walk-in closet, barn doors, a large custom shower, Carrera marble floors & counter tops w/custom cabinets. 3 additional bedrooms all w/ new carpeting & a full bath completes this level. The finished lower level is home to the Family/Media room including a storage room and another full bathroom. Interior upgrades include: New electric panel; over 35 LED can lights; both electrical gas option for stove & dryer; New furnace & A/C. This home converted to gas heat for cost effectiveness. Very convenient access to RT 71 and the Middleburg Heights Rec Center. A True Dream Home!

    This property is off market, which means it's not currently listed for sale or rent on Zillow. This may be different from what's available on other websites or public sources.

    Facts & features

    Interior

    Bedrooms & bathrooms
    • Bedrooms: 4
    • Bathrooms: 4
    • Full bathrooms: 3
    • 1/2 bathrooms: 1
    Heating
    • Forced air, Gas
    Cooling
    • Central
    Appliances
    • Included: Dishwasher, Range / Oven, Refrigerator
    Features
    • Basement: Partially finished
    • Has fireplace: Yes
    Interior area
    • Total interior livable area: 2,238 sqft

    Property

    Parking
    • Total spaces: 2
    • Parking features: Garage - Attached
    Features
    • Exterior features: Brick
    Lot
    • Size: 8,712 Square Feet
    Details
    • Parcel number: 37325030

    Construction

    Type & style
    • Home type: SingleFamily
    • Architectural style: Colonial
    Materials
    • Roof: Asphalt
    Condition
    • Year built: 1978

    Community & HOA

    Location
    • Region: Middleburg Heights

    Financial & listing details

    • Price per square foot: $196/sqft
    • Tax assessed value: $363,400
    • Annual tax amount: $6,518

    Price history

    DateEventPrice
    7/18/2018Sold$279,000-2.1%$125/sqft
    Source: MLS Now #4006464 Report a problem
    6/25/2018Pending sale$285,000$127/sqft
    Source: Keller Williams Greater Cleveland Southwest #4006464 Report a problem
    6/8/2018Listed for sale$285,000+14%$127/sqft
    Source: Keller Williams Grt Cleve SW #4006464 Report a problem
    9/15/2017Sold$250,000+18.2%$112/sqft
    Source: Public Record Report a problem
    3/6/2003Sold$211,500+20.9%$95/sqft
    Source: Public Record Report a problem
    12/8/1997Sold$175,000$78/sqft
    Source: Public Record Report a problem

    Public tax history

    YearProperty taxesTax assessment
    2025$6,518 -0.6%$127,190
    2024$6,557 +7.8%$127,190 +30.3%
    2023$6,079 +0.7%$97,650
    2022$6,037 +0.5%$97,650
    2021$6,006 +14.5%$97,650 +30.1%
    2020$5,244 +3%$75,040
    2019$5,091 +8.8%$75,040 +11.1%
    2018$4,680 -1.4%$67,550 +6.7%
    2017$4,748 -4.2%$63,320
    2016$4,957 +15.5%$63,320
    2015$4,292 -0.8%$63,320
    2014$4,326 +1.3%$63,320
    2013$4,272 +3.2%$63,320
    2012$4,141 +5.6%$63,320 -3.6%
    2011$3,920 +0.1%$65,670
    2010$3,915 +0.6%$65,670
    2009$3,890 -2.3%$65,670 -8%
    2008$3,984 +2.5%$71,370
    2007$3,885 +0.3%$71,370
    2006$3,873 +10.6%$71,370 +6.4%
    2005$3,502 +1.5%$67,070
    2004$3,451 +4.3%$67,070
    2003$3,309 +6.2%$67,070 +9.5%
    2002$3,115 -43.1%$61,250
    2001$5,476 $61,250
    2000$5,476 $61,250
    Find assessor info on the county website

    Neighborhood: 44130

    Nearby schools

    GreatSchools rating
    Schools provided by the listing agent
    • District: Berea CSD

    Source: The MLS. This data may not be complete. We recommend contacting the local school district to confirm school assignments for this home.

    Get a cash offer in 3 minutes
    Find out how much your home could sell for in as little as 3 minutes with a no-obligation cash offer.
    Estimated market value
    $438,400
    Get a cash offer in 3 minutes
    Find out how much your home could sell for in as little as 3 minutes with a no-obligation cash offer.
    Estimated market value
    $438,400