Welcome to the best of Villamay. Located a few short miles south of Old Town, Alexandria along the George Washington Parkway and banks of the Potomac River. This stately two-story, four bedroom, two full and one half bath brick colonial will wow you with it's year round views of the river and National Harbor from it's upper balcony which runs the entire length of the front of the home. Special features include an expanded four season sun room in the rear of the home which overlooks a flag stone terrace and extensive landscaping. In addition, the main level boasts a formal living room, separate dining room, great room with cathedral ceilings, eat-in kitchen, two fireplaces, half bath and an attached two car garage. The upper level has four sizeable bedrooms, one currently used as an office which is connected to the primary bedroom with balcony access and the third wood burning fireplace. The primary bedroom has an en-suite full bathroom and overlooks the serene rear garden. The other two upper level bedrooms share a hall full bathroom perfect for a large family and guests. Quick commutes to Old Town, Reagan National, the Pentagon and Downtown DC to your North and to Mount Vernon and Fort Belvoir to the South.
Sold for $1,410,000
$1,410,000
7210 Park Terrace Dr, Alexandria, VA 22307
4beds
3,002sqft
Single Family Residence
Built in 1959
0.39 Acres Lot
$1,414,800 Zestimate®
$470/sqft
$5,140 Estimated rent
Home value
$1,414,800
$1.33M - $1.50M
$5,140/mo
Zestimate® history
Owner options
List your home for rent
$5,140/mo
Rent Zestimate®
Find your next renter with Zillow Rental Manager. Plus, with online applications, you can quickly screen prospective tenants – for free.
$5,140/mo
Rent Zestimate®
Refinance and save
$8,761/mo
Est. payment
Refinancing to a lower rate could help reduce your monthly payments and save thousands over the life of the loan.
$8,761/mo
Est. payment
Explore your selling options
Work with a Zillow partner agent
Leverage their expertise and Zillow's premium Showcase listings to get your home seen by more buyers.
Get startedList with your own agent
Get your home in front of millions of buyers by listing it on Zillow.
Learn how to do itSell it yourself
Take full control of how buyers see your home on Zillow by listing For Sale by Owner (FSBO).
List your homeWhat's special
Zillow last checked:
Listing updated:
Listed by:
Michael Manuel 703-615-6317,
Long & Foster Real Estate, Inc.
Bought with:
Phyllis Patterson, 0225147740
TTR Sotheby's International Realty
Source: Bright MLS,MLS#: VAFX2292704
Facts & features
Interior
Bedrooms & bathrooms
- Bedrooms: 4
- Bathrooms: 3
- Full bathrooms: 2
- 1/2 bathrooms: 1
- Main level bathrooms: 1
Rooms
- Room types: Living Room, Dining Room, Primary Bedroom, Bedroom 2, Bedroom 3, Bedroom 4, Kitchen, Sun/Florida Room, Great Room, Primary Bathroom, Full Bath, Half Bath
Primary bedroom
- Features: Flooring - HardWood
- Level: Upper
- Area: 195 Square Feet
- Dimensions: 15 X 13
Bedroom 2
- Features: Flooring - HardWood
- Level: Upper
- Area: 169 Square Feet
- Dimensions: 13 X 13
Bedroom 3
- Level: Upper
Bedroom 4
- Features: Flooring - HardWood, Fireplace - Wood Burning
- Level: Upper
- Area: 117 Square Feet
- Dimensions: 9 X 13
Primary bathroom
- Level: Upper
Dining room
- Level: Main
- Area: 154 Square Feet
- Dimensions: 11 X 14
Other
- Level: Upper
Great room
- Level: Main
Half bath
- Level: Main
Kitchen
- Level: Main
Living room
- Features: Fireplace - Wood Burning
- Level: Main
- Area: 280 Square Feet
- Dimensions: 14 X 20
Other
- Level: Main
Heating
- Forced Air, Natural Gas
Cooling
- Central Air, Electric
Appliances
- Included: Microwave, Dryer, Washer, Dishwasher, Freezer, Refrigerator, Ice Maker, Cooktop, Humidifier, Gas Water Heater
- Laundry: Washer In Unit, Dryer In Unit
Features
- Breakfast Area, Kitchen - Table Space, Attic, Ceiling Fan(s), Family Room Off Kitchen, Floor Plan - Traditional, Formal/Separate Dining Room
- Flooring: Wood, Carpet
- Windows: Window Treatments
- Has basement: No
- Number of fireplaces: 3
- Fireplace features: Wood Burning
Interior area
- Total structure area: 3,002
- Total interior livable area: 3,002 sqft
- Finished area above ground: 3,002
- Finished area below ground: 0
Property
Parking
- Total spaces: 4
- Parking features: Garage Door Opener, Asphalt, Attached, Driveway
- Attached garage spaces: 2
- Uncovered spaces: 2
- Details: Garage Sqft: 462
Accessibility
- Accessibility features: Grip-Accessible Features
Features
- Levels: Two
- Stories: 2
- Patio & porch: Porch, Terrace
- Exterior features: Extensive Hardscape, Lighting, Balcony
- Pool features: None
- Has view: Yes
- View description: River, Water
- Has water view: Yes
- Water view: River,Water
- Waterfront features: River
- Body of water: Potomac River
Lot
- Size: 0.39 Acres
- Features: Suburban
Details
- Additional structures: Above Grade, Below Grade
- Parcel number: 0934 08 0042
- Zoning: 130
- Special conditions: Standard
Construction
Type & style
- Home type: SingleFamily
- Architectural style: Colonial
- Property subtype: Single Family Residence
Materials
- Other
- Foundation: Slab
Condition
- Very Good
- New construction: No
- Year built: 1959
Utilities & green energy
- Sewer: Public Sewer
- Water: Public
- Utilities for property: Cable Available, Electricity Available, Natural Gas Available, Phone Available, Sewer Available, Water Available
Community & HOA
Community
- Security: Electric Alarm, Smoke Detector(s)
- Subdivision: Villamay
HOA
- Has HOA: No
Location
- Region: Alexandria
Financial & listing details
- Price per square foot: $470/sqft
- Tax assessed value: $1,355,600
- Annual tax amount: $16,281
- Date on market: 4/20/2026
- Listing agreement: Exclusive Right To Sell
- Ownership: Fee Simple
Price history
| Date | Event | Price |
|---|---|---|
| 6/11/2026 | Sold | $1,410,000+213.3%$470/sqft |
Source:  Bright MLS #VAFX2292704 Report a problem Bright MLS #VAFX2292704 Report a problem | ||
| 4/16/1999 | Sold | $450,000+32.4%$150/sqft |
Source: Public Record Report a problem | ||
| 7/3/1997 | Sold | $340,000$113/sqft |
Source: Public Record Report a problem | ||
Public tax history
| Year | Property taxes | Tax assessment |
|---|---|---|
| 2025 | $16,281 +5% | $1,355,600 +5.1% |
| 2024 | $15,498 +12% | $1,289,890 +9.1% |
| 2023 | $13,836 +5.6% | $1,182,630 +7.1% |
| 2022 | $13,104 | $1,104,420 +3.6% |
| 2021 | -- | $1,066,510 +7.6% |
| 2020 | $12,106 +3.9% | $991,640 +4.2% |
| 2019 | $11,653 +9.1% | $952,120 +9% |
| 2018 | $10,684 +5.1% | $873,160 +3.2% |
| 2017 | $10,169 +0.2% | $846,160 |
| 2016 | $10,148 -1.4% | $846,160 -5.1% |
| 2015 | $10,295 +0.2% | $891,560 |
| 2014 | $10,273 | $891,560 +3.4% |
| 2013 | -- | $862,000 +6% |
| 2012 | -- | $813,090 -4.3% |
| 2011 | -- | $849,370 +4% |
| 2010 | -- | $816,590 -0.5% |
| 2009 | -- | $821,080 -3.1% |
| 2008 | -- | $846,970 |
| 2007 | -- | $846,970 +34.8% |
| 2003 | -- | $628,220 +20.6% |
| 2002 | -- | $520,850 +15% |
| 2001 | -- | $452,915 |
Find assessor info on the county website
Neighborhood: 22307
Nearby homes
- $1,273,5003 bd3 ba2.6k sqft7212 Park Terrace Dr, Alexandria, VA 22307Off Market
- $1,344,6004 bd3 ba1.6k sqft7208 Park Terrace Dr, Alexandria, VA 22307Off Market
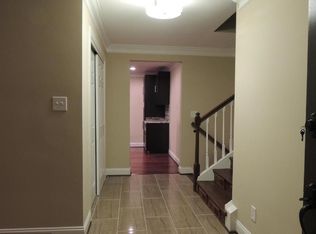
- $1,400,0004 bd3 ba2.6k sqft7213 Regent Dr, Alexandria, VA 22307Sold

- $1,319,5004 bd3 ba2.7k sqft7209 Regent Dr, Alexandria, VA 22307Off Market
- $1,600,0005 bd3 ba3.4k sqft7215 Regent Dr, Alexandria, VA 22307Sold
- $1,541,8004 bd4 ba3.4k sqft7214 Park Terrace Dr, Alexandria, VA 22307Off Market
- $1,352,3004 bd2 ba2.9k sqft7206 Park Terrace Dr, Alexandria, VA 22307Off Market
- $1,334,6003 bd3 ba1.6k sqft7211 Park Terrace Dr, Alexandria, VA 22307Off Market
Nearby schools
GreatSchools rating
- 6/10Belle View Elementary SchoolGrades: PK-6Distance: 1 mi
- 5/10Sandburg Middle SchoolGrades: 7-8Distance: 2.2 mi
- 4/10West Potomac High SchoolGrades: 9-12Distance: 1.5 mi
Schools provided by the listing agent
- Elementary: Belle View
- Middle: Sandburg
- High: West Potomac
- District: Fairfax County Public Schools
Source: Bright MLS. This data may not be complete. We recommend contacting the local school district to confirm school assignments for this home.
Get a cash offer in 3 minutes
Find out how much your home could sell for in as little as 3 minutes with a no-obligation cash offer.
Estimated market value
$1,414,800
Get a cash offer in 3 minutes
Find out how much your home could sell for in as little as 3 minutes with a no-obligation cash offer.
Estimated market value
$1,414,800
- Virginia
- Fairfax County
- Fort Hunt
- 22307
- 7210 Park Terrace Dr
Nearby cities
Nearby zip codes
Other Fort Hunt Topics
