Welcome to your DREAM HOME in South Arlington, nestled in the highly sought-after MANSFIELD ISD and built in 2020! From the moment you walk in, you'll be WOWED by SOARING CEILINGS, GRAND WINDOWS, and a dramatic, light-filled entry that sets the tone for the SPACIOUS ELEGANCE THROUGHOUT.
This THOUGHTFULLY designed floorplan features a large dedicated STUDY, perfect for remote work or a quiet retreat, and a WIDE OPEN layout that offers plenty of room for everyone. The EXPANSIVE living area is bathed in NATURAL LIGHT thanks to OVERSIZED WINDOWS, creating a warm and inviting space to relax or entertain.
The chef-inspired kitchen is a SHOWSTOPPER—complete with a BREAKFAST BAR at the ISLAND, abundant cabinetry, a walk-in pantry, and a sleek GAS RANGE. It flows effortlessly into the dining and living areas, making it ideal for gatherings of any size.
Downstairs, the private owner’s suite is a LUXURIOUS escape featuring DUAL VANITIES, a GARDEN tub, a separate walk-in shower, and a MASSIVE walk-in closet. Upstairs, you’ll find FOUR generously sized bedrooms, including one with its own ENSUITE bath—perfect for guests or MULTIGENERATIONAL living—as well as a full guest bathroom and a HUGE GAME ROOM that offers endless possibilities for fun and relaxation.
Every room is designed with COMFORT & SPACE in mind, while the smart floorplan ensures PRIVACY for all. Outside, the great-sized backyard with LOVELY COVERED PATIO provides room to play, garden, or unwind—and the THREE CAR GARAGE offers plenty of parking and storage!
This home is a rare blend of FUNCTIONALITY, elegance, and warmth—a truly MAGNIFICENT opportunity in South Arlington!
Sold
Price Unknown
7210 Rustic Rock Rd, Arlington, TX 76001
5beds
3,085sqft
Single Family Residence
Built in 2020
7,187 Square Feet Lot
$515,800 Zestimate®
$--/sqft
$3,608 Estimated rent
Home value
$515,800
$475,000 - $557,000
$3,608/mo
Zestimate® history
Owner options
List your home for rent
$3,608/mo
Rent Zestimate®
Find your next renter with Zillow Rental Manager. Plus, with online applications, you can quickly screen prospective tenants – for free.
$3,608/mo
Rent Zestimate®
Refinance and save
$750/mo
Est. payment
Refinancing to a lower rate could help reduce your monthly payments and save thousands over the life of the loan.
$750/mo
Est. payment
Explore your selling options
Work with a Zillow partner agent
Leverage their expertise and Zillow's premium Showcase listings to get your home seen by more buyers.
Get startedList with your own agent
Get your home in front of millions of buyers by listing it on Zillow.
Learn how to do itSell it yourself
Take full control of how buyers see your home on Zillow by listing For Sale by Owner (FSBO).
List your homeWhat's special
Oversized windowsLovely covered patioGrand windowsFour generously sized bedroomsLarge dedicated studyThree car garageNatural light
Zillow last checked:
Listing updated:
Listed by:
Stephanie Deeds 0619967 817-779-3253,
Point Realty 817-779-3253
Bought with:
Monique Inocente
JPAR - Central Metro
Source: NTREIS,MLS#: 20922800
Facts & features
Interior
Bedrooms & bathrooms
- Bedrooms: 5
- Bathrooms: 4
- Full bathrooms: 3
- 1/2 bathrooms: 1
Primary bedroom
- Features: Closet Cabinetry, Dual Sinks, En Suite Bathroom, Garden Tub/Roman Tub, Separate Shower, Walk-In Closet(s)
- Level: First
- Dimensions: 12 x 16
Bedroom
- Features: Ceiling Fan(s), Walk-In Closet(s)
- Level: Second
- Dimensions: 12 x 12
Bedroom
- Features: Ceiling Fan(s), Walk-In Closet(s)
- Level: Second
- Dimensions: 10 x 12
Bedroom
- Features: Ceiling Fan(s), Walk-In Closet(s)
- Level: Second
- Dimensions: 15 x 11
Bedroom
- Features: Ceiling Fan(s), En Suite Bathroom, Walk-In Closet(s)
- Level: Second
- Dimensions: 12 x 14
Primary bathroom
- Features: Dual Sinks, Garden Tub/Roman Tub
- Level: First
- Dimensions: 9 x 10
Dining room
- Level: First
- Dimensions: 11 x 11
Half bath
- Level: First
- Dimensions: 0 x 0
Kitchen
- Features: Breakfast Bar, Built-in Features, Eat-in Kitchen, Kitchen Island, Pantry, Stone Counters, Walk-In Pantry
- Level: First
- Dimensions: 11 x 17
Living room
- Level: First
- Dimensions: 14 x 22
Living room
- Level: Second
- Dimensions: 27 x 15
Office
- Features: Built-in Features
- Level: First
- Dimensions: 12 x 14
Heating
- Central, Natural Gas
Cooling
- Central Air, Ceiling Fan(s), Electric
Appliances
- Included: Some Gas Appliances, Built-In Gas Range, Dryer, Dishwasher, Gas Cooktop, Disposal, Gas Oven, Ice Maker, Microwave, Plumbed For Gas, Refrigerator, Tankless Water Heater, Vented Exhaust Fan, Water Purifier, Washer
- Laundry: Common Area, Washer Hookup, Electric Dryer Hookup, Laundry in Utility Room
Features
- Cathedral Ceiling(s), Eat-in Kitchen, High Speed Internet, Kitchen Island, Multiple Master Suites, Open Floorplan, Pantry, Wired for Data, Walk-In Closet(s), Wired for Sound
- Flooring: Carpet, Luxury Vinyl Plank, Slate
- Windows: Bay Window(s), Window Coverings
- Has basement: No
- Has fireplace: No
Interior area
- Total interior livable area: 3,085 sqft
Property
Parking
- Total spaces: 3
- Parking features: Concrete, Door-Multi, Driveway, Garage Faces Front, Garage, Garage Door Opener, Kitchen Level, Lighted, On Site, Secured
- Attached garage spaces: 3
- Has uncovered spaces: Yes
Features
- Levels: Two
- Stories: 2
- Patio & porch: Rear Porch, Patio, Covered
- Exterior features: Lighting, Playground, Rain Gutters
- Pool features: None
- Fencing: Back Yard,Fenced,Full,Gate,Wood
Lot
- Size: 7,187 Square Feet
- Features: Landscaped, Sprinkler System
- Residential vegetation: Grassed
Details
- Parcel number: 42329611
- Other equipment: Home Theater
Construction
Type & style
- Home type: SingleFamily
- Architectural style: Detached
- Property subtype: Single Family Residence
Materials
- Brick
- Foundation: Slab
- Roof: Composition,Shingle
Condition
- Year built: 2020
Utilities & green energy
- Sewer: Public Sewer
- Water: Public
- Utilities for property: Cable Available, Natural Gas Available, Sewer Available, Separate Meters, Water Available
Community & HOA
Community
- Features: Park, Trails/Paths, Curbs, Sidewalks
- Security: Prewired, Security System Owned, Security System, Carbon Monoxide Detector(s), Fire Alarm, Smoke Detector(s)
- Subdivision: Twin Hills Ph 2
HOA
- Has HOA: Yes
- Services included: All Facilities, Maintenance Grounds
- HOA fee: $750 annually
- HOA name: Twin Hills HOA, inc.
- HOA phone: 817-563-7600
Location
- Region: Arlington
Financial & listing details
- Tax assessed value: $442,000
- Annual tax amount: $10,473
- Date on market: 5/2/2025
- Cumulative days on market: 50 days
Price history
| Date | Event | Price |
|---|---|---|
| 7/14/2025 | Sold | -- |
Source: NTREIS #20922800 Report a problem | ||
| 6/26/2025 | Pending sale | $525,000$170/sqft |
Source: NTREIS #20922800 Report a problem | ||
| 6/21/2025 | Contingent | $525,000$170/sqft |
Source: NTREIS #20922800 Report a problem | ||
| 6/12/2025 | Price change | $525,000-1.9%$170/sqft |
Source: NTREIS #20922800 Report a problem | ||
| 5/2/2025 | Listed for sale | $535,000$173/sqft |
Source: NTREIS #20922800 Report a problem | ||
| 8/7/2020 | Sold | -- |
Source: Agent Provided Report a problem | ||
Public tax history
| Year | Property taxes | Tax assessment |
|---|---|---|
| 2025 | $7,423 -11.7% | $442,000 -5.9% |
| 2024 | $8,409 -1.1% | $469,842 -10.6% |
| 2023 | $8,500 -11% | $525,310 +22% |
| 2022 | $9,548 | $430,488 +12.4% |
| 2021 | -- | $383,008 +751.1% |
| 2020 | -- | $45,000 |
| 2019 | $1,203 +479% | $45,000 +500% |
| 2018 | $208 | $7,500 |
Find assessor info on the county website
Neighborhood: Southwest
Nearby homes
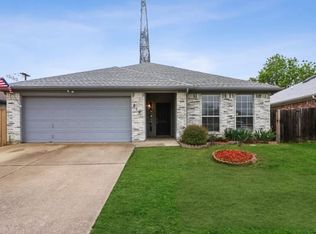
- $265,6003 bd2 ba1.3k sqft804 Ponselle Dr, Arlington, TX 76001Off Market
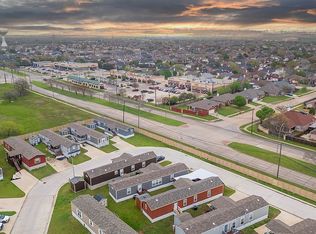
- $303,7003 bd2 ba1.2k sqft7381 June Evening Dr, Arlington, TX 76001Off Market
- $508,400-- bd-- ba3.3k sqft2808 Grand Lookout Ln, Arlington, TX 76001Off Market
- $--1,484 sqft--, Arlington, TX 76001Off Market
- $275,7003 bd2 ba1.3k sqft7022 Flaxford Trail Rent, Arlington, TX 76001Off Market
- $298,0003 bd2 ba1.5k sqft6219 Autumn Springs Ct Rent To Own, Arlington, TX 76001Off Market
- $410,1004 bd2 ba2k sqft5100 Santa Rosa Dr., Kennedale, TX 76001Off Market
- $263,4003 bd2 ba1.1k sqft6420 Alcott Dr #14, Arlington, TX 76001Off Market
Nearby schools
GreatSchools rating
- 10/10Carol Holt Elementary SchoolGrades: PK-4Distance: 0.4 mi
- 5/10T A Howard Middle SchoolGrades: 7-8Distance: 0.6 mi
- 5/10Summit High SchoolGrades: 9-12Distance: 1.7 mi
Schools provided by the listing agent
- Elementary: Carol Holt
- Middle: Howard
- High: Summit
- District: Mansfield ISD
Source: NTREIS. This data may not be complete. We recommend contacting the local school district to confirm school assignments for this home.
Get a cash offer in 3 minutes
Find out how much your home could sell for in as little as 3 minutes with a no-obligation cash offer.
Estimated market value
$515,800
Get a cash offer in 3 minutes
Find out how much your home could sell for in as little as 3 minutes with a no-obligation cash offer.
Estimated market value
$515,800
- Texas
- Tarrant County
- Arlington
- 76001
- Southwest
- 7210 Rustic Rock Rd
