Welcome to your private 20-acre retreat in South Putnam Schools! This beautifully updated 5-bedroom home offers the perfect blend of modern comfort, functional space, and peaceful country living. Inside, you'll find a thoughtfully updated main level designed for both everyday living and entertaining. The living room has been opened up to create a bright, inviting space featuring new LVP flooring and an updated fireplace. The kitchen has been beautifully refreshed with granite countertops, painted cabinetry, a new double oven, new microwave, and a new gas cooktop-perfect for gatherings of any size. The main-level primary suite offers comfort and convenience, complete with direct access to a private office. An updated half bath adds to the home's modern appeal. Main floor laundry room is massive and can become a second office or whatever you can imagine! Upper levels has 4 large bedrooms with loads of closet space. Major mechanical updates include a new roof (2021), newer A/C unit, and newer water heater for added peace of mind. Downstairs, the huge unfinished basement provides incredible potential, featuring a second fireplace, half bath, and two massive storage closets-ready to be finished to suit your needs. Step outside and experience everything this property has to offer. Approximately 4/10 of an acre is fenced with a double gate, ideal for pets or play. The impressive 60x30 green pavilion barn is equipped with electricity, lighting, ceiling fans, and a serving bar-perfect for entertaining, events, or hobbies. A 60x30 detached garage includes a fully set-up workshop area, offering exceptional space for projects and storage. Enjoy your own pond (shared) with dock, wooded acreage with a creek, and walking trails that allow you to fully embrace the beauty of nature right in your backyard. If you've been searching for space, privacy, modern updates, and endless possibilities, this one-of-a-kind property is ready to welcome you home.
Sold
$650,000
7210 S County Road 25 E, Cloverdale, IN 46120
5beds
4,557sqft
Residential, Single Family Residence
Built in 1997
20 Acres Lot
$660,600 Zestimate®
$143/sqft
$3,718 Estimated rent
Home value
$660,600
Estimated sales range
Not available
$3,718/mo
Zestimate® history
Owner options
List your home for rent
$3,718/mo
Rent Zestimate®
Find your next renter with Zillow Rental Manager. Plus, with online applications, you can quickly screen prospective tenants – for free.
$3,718/mo
Rent Zestimate®
Refinance and save
$3,787/mo
Est. payment
Refinancing to a lower rate could help reduce your monthly payments and save thousands over the life of the loan.
$3,787/mo
Est. payment
Explore your selling options
Work with a Zillow partner agent
Leverage their expertise and Zillow's premium Showcase listings to get your home seen by more buyers.
Get startedList with your own agent
Get your home in front of millions of buyers by listing it on Zillow.
Learn how to do itSell it yourself
Take full control of how buyers see your home on Zillow by listing For Sale by Owner (FSBO).
List your homeWhat's special
Updated half bathUpdated fireplaceThoughtfully updated main levelMain-level primary suiteGranite countertopsNew double ovenNew microwave
Zillow last checked:
Listing updated:
Listed by:
Kellie Ellis 317-519-5334,
BluPrint Real Estate Group
Bought with:
Johnnie Pennington
Carpenter, REALTORS®
Source: MIBOR as distributed by MLS GRID,MLS#: 22083727
Facts & features
Interior
Bedrooms & bathrooms
- Bedrooms: 5
- Bathrooms: 3
- Full bathrooms: 2
- 1/2 bathrooms: 1
- Main level bathrooms: 2
- Main level bedrooms: 1
Primary bedroom
- Features: Luxury Vinyl Plank
- Level: Main
- Area: 256 Square Feet
- Dimensions: 16x16
Bedroom 2
- Level: Upper
- Area: 300 Square Feet
- Dimensions: 20x15
Bedroom 3
- Level: Upper
- Area: 240 Square Feet
- Dimensions: 16x15
Bedroom 4
- Level: Upper
- Area: 240 Square Feet
- Dimensions: 16x15
Bedroom 5
- Level: Upper
- Area: 240 Square Feet
- Dimensions: 16x15
Kitchen
- Features: Luxury Vinyl Plank
- Level: Main
- Area: 345 Square Feet
- Dimensions: 23x15
Laundry
- Level: Main
- Area: 187 Square Feet
- Dimensions: 17x11
Living room
- Features: Luxury Vinyl Plank
- Level: Main
- Area: 240 Square Feet
- Dimensions: 16x15
Office
- Features: Luxury Vinyl Plank
- Level: Main
- Area: 112 Square Feet
- Dimensions: 16x7
Heating
- Forced Air, Other, Propane
Cooling
- Central Air
Appliances
- Included: Gas Cooktop, Dishwasher, Dryer, Gas Water Heater, Microwave, Oven, Double Oven, Refrigerator, Washer, Water Softener Owned
- Laundry: Main Level
Features
- Attic Access, Walk-In Closet(s), Ceiling Fan(s), Central Vacuum, Eat-in Kitchen, High Speed Internet, Pantry
- Windows: Wood Work Painted
- Basement: Ceiling - 9+ feet,Full,Roughed In,Daylight
- Attic: Access Only
- Number of fireplaces: 2
- Fireplace features: Basement, Gas Log, Living Room, Masonry
Interior area
- Total structure area: 4,557
- Total interior livable area: 4,557 sqft
- Finished area below ground: 183
Property
Parking
- Total spaces: 4
- Parking features: Attached, Detached, Garage Door Opener, Heated Garage, Gravel, Other
- Attached garage spaces: 4
- Details: Garage Parking Other(Finished Garage, Service Door)
Features
- Levels: Two
- Stories: 2
- Patio & porch: Covered
Lot
- Size: 20 Acres
- Features: Not In Subdivision, Rural - Not Subdivision, Mature Trees, Wooded
Details
- Additional structures: Barn Pole
- Parcel number: 671222200001001017
- Horse amenities: None
Construction
Type & style
- Home type: SingleFamily
- Architectural style: Traditional
- Property subtype: Residential, Single Family Residence
Materials
- Brick
- Foundation: Block, Full
Condition
- New construction: No
- Year built: 1997
Utilities & green energy
- Water: Public
Community & HOA
Community
- Security: Security System Owned
- Subdivision: No Subdivision
HOA
- Has HOA: No
Location
- Region: Cloverdale
Financial & listing details
- Price per square foot: $143/sqft
- Tax assessed value: $354,700
- Annual tax amount: $2,382
- Date on market: 2/18/2026
- Cumulative days on market: 4 days
Price history
| Date | Event | Price |
|---|---|---|
| 3/24/2026 | Sold | $650,000$143/sqft |
Source:  MIBOR as distributed by MLS GRID #22083727 Report a problem MIBOR as distributed by MLS GRID #22083727 Report a problem | ||
| 2/21/2026 | Pending sale | $650,000$143/sqft |
Source: MIBOR as distributed by MLS GRID #22083727 Report a problem | ||
| 2/18/2026 | Listed for sale | $650,000+66.7%$143/sqft |
Source: MIBOR as distributed by MLS GRID #22083727 Report a problem | ||
| 12/12/2019 | Sold | $390,000-4.9%$86/sqft |
Source: MIBOR as distributed by MLS GRID #21559523 Report a problem | ||
| 11/9/2019 | Pending sale | $410,000$90/sqft |
Source: Down Home Real Est & Auction #21559523 Report a problem | ||
| 10/26/2019 | Price change | $410,000-3.5%$90/sqft |
Source: Down Home Real Est & Auction #21559523 Report a problem | ||
| 8/22/2019 | Price change | $425,000-5.3%$93/sqft |
Source: Down Home Real Est & Auction #21559523 Report a problem | ||
| 4/1/2019 | Price change | $449,000-10%$99/sqft |
Source: Down Home Real Est & Auction #21559523 Report a problem | ||
| 12/1/2018 | Price change | $499,000-9.1%$110/sqft |
Source: Down Home Real Est & Auction #21559523 Report a problem | ||
| 5/8/2018 | Listed for sale | $549,000$120/sqft |
Source: Down Home Real Estate & Auction LLC #201818657 Report a problem | ||
Public tax history
| Year | Property taxes | Tax assessment |
|---|---|---|
| 2025 | $2,381 +1.2% | $354,700 +15.2% |
| 2024 | $2,353 -3.2% | $307,800 +14% |
| 2023 | $2,431 +10.3% | $270,000 +0.2% |
| 2022 | $2,205 -1% | $269,400 +6.9% |
| 2021 | $2,227 +1.5% | $252,100 +0.3% |
| 2020 | $2,195 -4.4% | $251,400 -0.6% |
| 2019 | $2,296 +11% | $252,800 -0.7% |
| 2018 | $2,069 +14.6% | $254,600 -1% |
| 2017 | $1,805 -10.7% | $257,100 +1.2% |
| 2016 | $2,022 -6.4% | $254,000 -4.9% |
| 2014 | $2,161 -6.4% | $267,100 +0.3% |
| 2013 | $2,308 +19.9% | $266,300 +1.6% |
| 2012 | $1,924 -27.7% | $262,000 -10.9% |
| 2011 | $2,660 +13.6% | $294,200 +0.2% |
| 2010 | $2,341 -10.4% | $293,700 +0% |
| 2009 | $2,612 | $293,600 +6.4% |
| 2006 | -- | $276,000 |
Find assessor info on the county website
Neighborhood: 46120
Nearby homes
- $504,0003 bd2 ba1.6k sqft8203 S County Road 25 E, Cloverdale, IN 46120Off Market
- $459,8002 bd1 ba1.9k sqft7154 S County Road 25 E, Cloverdale, IN 46120Off Market
- $528,3003 bd2 ba1.6k sqft102 E County Road 700 S, Cloverdale, IN 46120Off Market
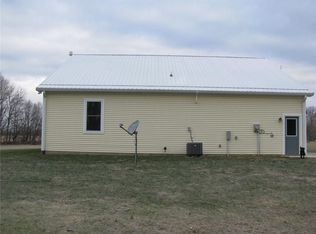
- $276,500-- bd1 ba1.8k sqft7024 S County Road 25 E, Cloverdale, IN 46120Off Market
- $748,3003 bd2 ba2.2k sqft7169 S County Road 25 E, Cloverdale, IN 46120Off Market
- $284,6003 bd1 ba2k sqft7297 S County Road 25 E, Cloverdale, IN 46120Off Market
- $2,100-- bd-- ba-- sqft58 E 700 S, Cloverdale, IN 46120Off Market
- $788,300-- bd2 ba2.2k sqft18 W County Road 700 S, Cloverdale, IN 46120Off Market
Nearby schools
GreatSchools rating
- 6/10Central Elementary SchoolGrades: K-5Distance: 2.6 mi
- 7/10South Putnam Middle SchoolGrades: 6-8Distance: 2.5 mi
- 7/10South Putnam High SchoolGrades: 9-12Distance: 2.5 mi


Get pre-qualified for a loan
At Zillow Home Loans, we can pre-qualify you in as little as 5 minutes with no impact to your credit score.An equal housing lender. NMLS #10287.
Sell for more on Zillow
Get a Zillow Showcase℠ listing at no additional cost and you could sell for .
$660,600
2% more
+$13,212
With Zillow Showcase(estimated)
$673,812
- Indiana
- Putnam County
- Cloverdale
- 46120
- 7210 S County Road 25 E
Nearby cities
Nearby zip codes
Other Cloverdale Topics
