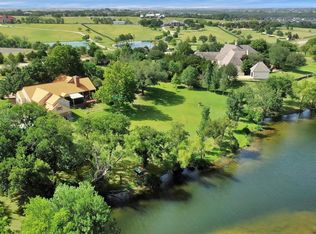
Amazing 4 ACRE Gated ESTATE on private lake in Heath sitting among Multi Million $$ estates. RICK SHIPLEY custom built in 2005 offers nearly 7000 SF. This wonderful space was designed to live as a ONE STORY with all the bedrooms downstairs. Upstairs plays host only to an oversized game room complete with full service bar, (beverage center & ice maker) adjacent to an oversized home theater plus an outdoor balcony with automatic sun screens! This property just feel different from the second you pull up...it's Impressive & feels very Substantial from the oversized stone columns & custom gated entrance to the extensive lighted professional landscaping, this property just feels different. You can see and feel quality everywhere starting with the full exterior custom cut stone, upgraded windows, lifetime roof, Fire sprinkler Sys. and so much more. The oversized Porte Cochere leads to the motor court with access to the SEVEN GARAGE SPACES.(4 Single Gar, 1 Oversized 2 Car (half bath, Heat & Air) & an Oversized 1 Car with Heat & Air) (9 car covered parking total) and most garage heights will accommodate Car lifts as well. Built in 2005, this classic and timeless design will withstand all that comes & go.
Sold
Street View
Price Unknown
7210 S Fm 549, Heath, TX 75032
4beds
6,868sqft
Single Family Residence
Built in 2005
4.02 Acres Lot
$2,789,700 Zestimate®
$--/sqft
$7,684 Estimated rent
Home value
$2,789,700
$2.43M - $3.26M
$7,684/mo
Zestimate® history
Owner options
List your home for rent
$7,684/mo
Rent Zestimate®
Find your next renter with Zillow Rental Manager. Plus, with online applications, you can quickly screen prospective tenants – for free.
$7,684/mo
Rent Zestimate®
Refinance and save
Refinancing to a lower rate could help reduce your monthly payments and save thousands over the life of the loan.
Explore your selling options
Work with a Zillow partner agent
Leverage their expertise and Zillow's premium Showcase listings to get your home seen by more buyers.
Get startedList with your own agent
Get your home in front of millions of buyers by listing it on Zillow.
Learn how to do itSell it yourself
Take full control of how buyers see your home on Zillow by listing For Sale by Owner (FSBO).
List your homeWhat's special
Zillow last checked:
Listing updated:
Listed by:
Rod Holland 0361507 972-772-7000,
Keller Williams Rockwall 972-772-7000
Bought with:
Dea Kelly
Coldwell Banker Realty
Source: NTREIS,MLS#: 21194903
Facts & features
Interior
Bedrooms & bathrooms
- Bedrooms: 4
- Bathrooms: 6
- Full bathrooms: 3
- 1/2 bathrooms: 3
Heating
- Central, Natural Gas, Zoned
Cooling
- Central Air, Ceiling Fan(s), Electric, Zoned
Appliances
- Included: Some Gas Appliances, Built-In Gas Range, Built-In Refrigerator, Convection Oven, Double Oven, Dishwasher, Gas Cooktop, Disposal, Gas Water Heater, Ice Maker, Microwave, Plumbed For Gas, Range, Refrigerator, Some Commercial Grade, Tankless Water Heater, Vented Exhaust Fan, Warming Drawer, Wine Cooler
Features
- Wet Bar, Built-in Features, Chandelier, Cathedral Ceiling(s), Dry Bar, Decorative/Designer Lighting Fixtures, Double Vanity, Eat-in Kitchen, Granite Counters, High Speed Internet, Kitchen Island, Open Floorplan, Pantry, Cable TV, Vaulted Ceiling(s), Wired for Data, Natural Woodwork, Walk-In Closet(s), Wired for Sound
- Flooring: Carpet, Hardwood, Stone, Travertine
- Has basement: No
- Number of fireplaces: 3
- Fireplace features: Bedroom, Circulating, Den, Double Sided, Family Room, Gas Log, Gas Starter, Heatilator, Living Room, Primary Bedroom, Outside, See Through, Stone, Wood Burning
Interior area
- Total interior livable area: 6,868 sqft
Property
Parking
- Total spaces: 9
- Parking features: Attached Carport, Additional Parking, Circular Driveway, Concrete, Door-Multi, Direct Access, Driveway, Epoxy Flooring, Electric Gate, Garage, Golf Cart Garage, Garage Door Opener, Gated, Heated Garage, Inside Entrance, Kitchen Level, Lighted, Oversized, Garage Faces Rear, Garage Faces Side
- Attached garage spaces: 7
- Carport spaces: 2
- Covered spaces: 9
- Has uncovered spaces: Yes
Features
- Levels: Two
- Stories: 2
- Patio & porch: Balcony, Covered
- Exterior features: Basketball Court, Balcony, Gas Grill, Lighting, Outdoor Grill, Outdoor Kitchen, Outdoor Living Area, Rain Gutters, Fire Pit
- Pool features: Gunite, Heated, Infinity, In Ground, Outdoor Pool, Pool, Pool Sweep, Pool/Spa Combo, Waterfall, Water Feature
- Fencing: Full,Front Yard,Gate,Masonry,Metal,Perimeter,Stone,Wrought Iron
- Has view: Yes
- View description: Water
- Has water view: Yes
- Water view: Water
- Waterfront features: Lake Front, Waterfront
Lot
- Size: 4.02 Acres
- Features: Acreage, Back Yard, Lawn, Landscaped, Level, Pond on Lot, Rolling Slope, Many Trees, Sprinkler System, Waterfront
Details
- Parcel number: 000000018179
- Other equipment: Generator
Construction
Type & style
- Home type: SingleFamily
- Architectural style: Traditional,Detached
- Property subtype: Single Family Residence
Materials
- Rock, Stone
- Foundation: Other, Pillar/Post/Pier, Slab
- Roof: Metal,Synthetic
Condition
- Year built: 2005
Utilities & green energy
- Water: Public
- Utilities for property: Natural Gas Available, Separate Meters, Underground Utilities, Water Available, Cable Available
Community & HOA
Community
- Features: Gated
- Security: Security System Owned, Security System, Fire Alarm, Fire Sprinkler System, Security Gate, Gated Community, Smoke Detector(s), Security Lights
- Subdivision: Hilltop Estate
HOA
- Has HOA: No
Location
- Region: Heath
Financial & listing details
- Tax assessed value: $2,903,987
- Annual tax amount: $25,172
- Date on market: 3/2/2026
- Listing terms: Cash,Conventional
Price history
| Date | Event | Price |
|---|---|---|
| 3/2/2026 | Sold | -- |
Source: NTREIS #21194903 Report a problem | ||
| 10/15/2025 | Listed for sale | $2,995,000-0.2%$436/sqft |
Source: NTREIS #21085243 Report a problem | ||
| 10/6/2025 | Listing removed | $2,999,500$437/sqft |
Source: NTREIS #20977656 Report a problem | ||
| 8/1/2025 | Listed for sale | $2,999,500$437/sqft |
Source: NTREIS #20977656 Report a problem | ||
| 7/24/2025 | Contingent | $2,999,500$437/sqft |
Source: NTREIS #20977656 Report a problem | ||
| 6/23/2025 | Listed for sale | $2,999,500-3.2%$437/sqft |
Source: NTREIS #20977656 Report a problem | ||
| 6/19/2025 | Listing removed | $3,099,000$451/sqft |
Source: NTREIS #20786557 Report a problem | ||
| 6/14/2025 | Price change | $3,099,000-4.6%$451/sqft |
Source: NTREIS #20786557 Report a problem | ||
| 4/11/2025 | Price change | $3,250,000-4%$473/sqft |
Source: NTREIS #20786557 Report a problem | ||
| 3/24/2025 | Price change | $3,385,000-3.3%$493/sqft |
Source: NTREIS #20786557 Report a problem | ||
| 1/10/2025 | Price change | $3,499,500+0.1%$510/sqft |
Source: NTREIS #20786557 Report a problem | ||
| 12/31/2024 | Listed for sale | $3,495,000$509/sqft |
Source: NTREIS #20786557 Report a problem | ||
Public tax history
| Year | Property taxes | Tax assessment |
|---|---|---|
| 2025 | $46,276 +138.3% | $2,903,987 +95.2% |
| 2024 | $19,423 +3.2% | $1,487,777 +10% |
| 2023 | $18,822 -11% | $1,352,525 +10% |
| 2022 | $21,150 +2.1% | $1,229,568 +10% |
| 2021 | $20,708 -4.9% | $1,117,789 -1.2% |
| 2020 | $21,778 | $1,131,176 |
| 2019 | -- | $1,131,176 +5.6% |
| 2018 | $22,998 +0.3% | $1,070,925 +3.1% |
| 2017 | $22,933 -3.2% | $1,039,040 -3.8% |
| 2016 | $23,679 | $1,079,550 +0.3% |
| 2015 | $23,679 | $1,076,793 -0.9% |
| 2014 | $23,679 | $1,087,000 -2.2% |
| 2013 | -- | $1,111,309 |
| 2012 | -- | $1,111,309 -2% |
| 2011 | -- | $1,133,850 -0.9% |
| 2010 | -- | $1,144,360 -4.2% |
| 2009 | -- | $1,195,150 -0.9% |
| 2008 | -- | $1,206,060 +0.8% |
| 2007 | -- | $1,196,860 +18.5% |
| 2006 | -- | $1,009,600 +1155.7% |
| 2005 | -- | $80,400 +21.2% |
| 2003 | -- | $66,330 |
| 2002 | -- | $66,330 -71% |
| 2001 | -- | $228,950 |
Find assessor info on the county website
Neighborhood: 75032
Nearby homes
- $1,195,900-- bd-- ba4.6k sqft7294 S Fm 549, Heath, TX 75032Off Market
- $1,197,1004 bd3 ba5.5k sqft148 Harvest Hill Dr, Heath, TX 75032Off Market
- $1,367,400-- bd-- ba5.9k sqft394 Harvest Hill Dr, Heath, TX 75032Off Market
- $375,000-- bd-- ba-- sqft249 Sunset Point Trl, Heath, TX 75032Off Market
- $800,500-- bd-- ba3.6k sqft348 Harvest Hill Dr, Heath, TX 75032Off Market
- $338,086-- bd-- ba-- sqft303 Longview Pl, Heath, TX 75032Off Market
- $1,634,800-- bd-- ba5.5k sqft540 Harvest Hill Dr, Heath, TX 75032Off Market
- $1,288,5005 bd5 ba5k sqft4 Lost Valley Ct, Heath, TX 75032Off Market
Nearby schools
GreatSchools rating
- 9/10Dorothy Smith Pullen Elementary SchoolGrades: PK-6Distance: 0.7 mi
- 8/10Maurine Cain Middle SchoolGrades: 7-8Distance: 0.7 mi
- 7/10Rockwall-Heath High SchoolGrades: 9-12Distance: 1.5 mi
Schools provided by the listing agent
- Elementary: Dorothy Smith Pullen
- Middle: Cain
- High: Heath
- District: Rockwall ISD
Source: NTREIS. This data may not be complete. We recommend contacting the local school district to confirm school assignments for this home.
Get a cash offer in 3 minutes
Find out how much your home could sell for in as little as 3 minutes with a no-obligation cash offer.
Estimated market value
$2,789,700
Get a cash offer in 3 minutes
Find out how much your home could sell for in as little as 3 minutes with a no-obligation cash offer.
Estimated market value
$2,789,700
- Texas
- Rockwall County
- Heath
- 75032
- 7210 S Fm 549
