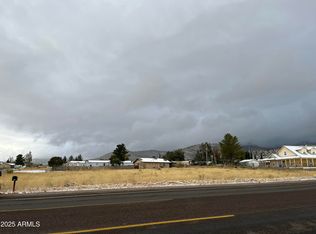
Nicely remodeled 2 bedroom 2 bath manufactured home with nice views of the Huachuca Mountains. This is a full remodel to include new roof, windows, flooring, kitchen, bathroom with custom tile, new light fixtures throughout. The large kitchen are features plenty of cabinet space, new appliances, and quartz countertops. Large deck faces the mountains allowing for relaxation and sunsets. This one will not last long.
Sold for $159,750
$159,750
7210 S Hall Drive, Hereford, AZ 85615
2beds
1,058sqft
Manufactured Home
Built in 1993
0.33 Acres Lot
$160,900 Zestimate®
$151/sqft
$-- Estimated rent
Home value
$160,900
$135,000 - $191,000
Not available
Zestimate® history
Owner options
List your home for rent
Find your next renter with Zillow Rental Manager. Plus, with online applications, you can quickly screen prospective tenants – for free.
Refinance and save
$965/mo
Est. payment
Refinancing to a lower rate could help reduce your monthly payments and save thousands over the life of the loan.
$965/mo
Est. payment
Explore your selling options
Work with a Zillow partner agent
Leverage their expertise and Zillow's premium Showcase listings to get your home seen by more buyers.
Get startedList with your own agent
Get your home in front of millions of buyers by listing it on Zillow.
Learn how to do itSell it yourself
Take full control of how buyers see your home on Zillow by listing For Sale by Owner (FSBO).
List your homeWhat's special
Zillow last checked:
Listing updated:
Listed by:
Robert Maloney 520-255-0686,
Tierra Antigua Realty, LLC
Bought with:
Vanessa Schlaegel, SA701334000
Haymore Real Estate LLC
Source: ARMLS,MLS#: 6903814
Facts & features
Interior
Bedrooms & bathrooms
- Bedrooms: 2
- Bathrooms: 2
- Full bathrooms: 2
Heating
- Propane
Cooling
- Central Air
Appliances
- Included: Built-in Microwave, Dishwasher
- Laundry: Inside
Features
- Granite Counters, Full Bth Master Bdrm
- Flooring: Other
- Windows: Double Pane Windows
- Has basement: No
- Has fireplace: No
Interior area
- Total structure area: 1,058
- Total interior livable area: 1,058 sqft
Property
Features
- Stories: 1
- Patio & porch: Patio
- Spa features: None
- Fencing: None
Lot
- Size: 0.33 Acres
- Features: Gravel/Stone Front, Gravel/Stone Back
Details
- Parcel number: 10410093
Construction
Type & style
- Home type: MobileManufactured
- Property subtype: Manufactured Home
Materials
- Wood Siding, Wood Frame
- Roof: Composition
Condition
- Year built: 1993
Utilities & green energy
- Sewer: Septic Tank
- Water: Pvt Water Company
Community & HOA
Community
- Subdivision: NICKSVILLE HEIGHTS 4
HOA
- Has HOA: No
- Services included: No Fees
Location
- Region: Hereford
Financial & listing details
- Price per square foot: $151/sqft
- Annual tax amount: $303
- Date on market: 8/14/2025
- Cumulative days on market: 96 days
- Listing terms: Cash,Conventional,VA Loan
- Ownership: Fee Simple
- Body type: Single Wide
Price history
| Date | Event | Price |
|---|---|---|
| 4/30/2026 | Pending sale | $159,750$151/sqft |
Source:  ARMLS #6903814 Report a problem ARMLS #6903814 Report a problem | ||
| 4/29/2026 | Sold | $159,750$151/sqft |
Source: ARMLS #6903814 Report a problem | ||
| 3/9/2026 | Listed for sale | $159,750$151/sqft |
Source: ARMLS #6903814 Report a problem | ||
| 2/3/2026 | Contingent | $159,750$151/sqft |
Source: ARMLS #6903814 Report a problem | ||
| 1/26/2026 | Listed for sale | $159,750$151/sqft |
Source: ARMLS #6903814 Report a problem | ||
Public tax history
Tax history is unavailable.
Neighborhood: 85615
Nearby homes
- $25,000-- bd-- ba-- sqft4876 E Hereford Rd, Hereford, AZ 85615Sold
- $25,0000.672 Acres4876 E Hereford Rd #94, Hereford, AZ 85615Sold
- $216,0004 bd2 ba1.4k sqft7206 S Hall Dr, Hereford, AZ 85615Sold

- $228,5002 bd1 ba1.2k sqft7218 S Hall Dr, Hereford, AZ 85615Off Market
- $403,5004 bd2 ba2.4k sqft4838 E Hereford Rd, Hereford, AZ 85615Off Market
- $180,6004 bd2 ba2k sqft7228 S Hall Dr, Hereford, AZ 85615Off Market
- $22,0000.458 Acres7211 S Hall Dr #39, Hereford, AZ 85615Sold
- $47,0001.491 AcresHereford 104 5 53a Rd, Hereford, AZ 85615Sold
Nearby schools
GreatSchools rating
- 5/10Coronado Elementary SchoolGrades: K-8Distance: 4 mi
- 4/10American Leadership Academy - Sierra Vista K-12Grades: K-12Distance: 5.3 mi
Schools provided by the listing agent
- Elementary: Palominas Elementary School
- Middle: Palominas Elementary School
- High: Buena High School
- District: Palominas Elementary School District 49
Source: ARMLS. This data may not be complete. We recommend contacting the local school district to confirm school assignments for this home.
- Arizona
- Cochise County
- Hereford
- 85615
- 7210 S Hall Drive
Nearby cities
Nearby zip codes
Other Hereford Topics
