Skip main navigation
Sold for $625,000
  • $625,000

    7210 S Webster Street, Littleton, CO 80128

    4beds
    1,935sqft
    Single Family Residence
    Built in 1974
    9,204 Square Feet Lot
    $630,700 Zestimate®
    $323/sqft
    $3,096 Estimated rent

    Home value

    $630,700

    $599,000 - $662,000

    $3,096/mo

    Zestimate® history
    Loading
    Loading...

    Owner options

    List your home for rent

    $3,096/mo

    Rent Zestimate®

    Find your next renter with Zillow Rental Manager. Plus, with online applications, you can quickly screen prospective tenants – for free.

    Learn more

    $3,096/mo

    Rent Zestimate®

    Refinance and save

    $2,938/mo

    Est. payment

    Refinancing to a lower rate could help reduce your monthly payments and save thousands over the life of the loan.

    See today's rates

    $2,938/mo

    Est. payment

    Explore your selling options

    Work with a Zillow partner agent

    Leverage their expertise and Zillow's premium Showcase listings to get your home seen by more buyers.

    Get started

    List with your own agent

    Get your home in front of millions of buyers by listing it on Zillow.

    Learn how to do it

    Sell it yourself

    Take full control of how buyers see your home on Zillow by listing For Sale by Owner (FSBO).

    List your home

    What's special

    Functional designFarmhouse sinkSlider doorElevated deckNewly poured patioVaulted ceilingsBay window
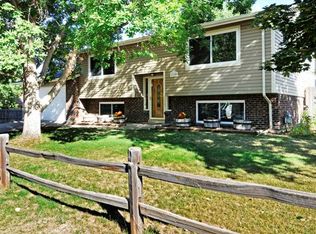
    Wonderful 4 bedroom, 3 bathroom house situated on a nice corner lot perfect for everyone, with a spacious layout, functional design, and convenient location. As you enter the home, you'll be greeted by vaulted ceilings that create an open atmosphere in the living room, kitchen, and dining room. The updated kitchen boasts a farmhouse sink, granite countertops, stainless steel appliances, bay window, and pantry, ensuring a luxurious and functional space for entertaining and cooking. The primary bedroom features an updated en-suite bathroom, slider door onto the elevated deck - a private retreat to unwind at the end of the day. With three bedrooms upstairs and one downstairs along with a fully updated bath on the upper level, this home is perfectly suited for families, working from home, or having flex workout area, offering space to accommodate all lifestyles. Off the dining area, you'll find a large deck/balcony that overlooks the lush backyard, complete with a newly poured patio and stamped concrete fire pit area. There's plenty of room for gardening and play, making it perfect for enjoying Colorado days and nights. The full privacy fence is less than two years old and combined with the trees creates a private oasis. NEW carpet throughout, NEW painted bedrooms, along with NEW AC and water heater ensure low maintenance! Situated on a sizable corner lot, this home is conveniently located near Chatfield State Park, Clement Park, Foothills Park and Recreation District, as well as fantastic shopping and dining options. Don't miss out on this incredible opportunity to make this amazing house your new home!

    Zillow last checked:

    Listing updated:

    Listed by:

    Leslie Maginn 720-474-5891 Leslie@LeslieMaginn.com,

    Guide Real Estate,

    Lindsey Tursi 303-549-7357,

    Guide Real Estate

    Bought with:

    Adisson Adair, 100055603

    Corcoran Perry & Co.

    Source: REcolorado as distributed by MLS GRID,MLS#: 9328605MLS Logo

    Facts & features

    Interior

    Bedrooms & bathrooms
    • Bedrooms: 4
    • Bathrooms: 3
    • Full bathrooms: 1
    • 3/4 bathrooms: 1
    • 1/2 bathrooms: 1
    Bedroom
    • Description: Primary With 3/4 Bath
    • Level: Upper
    Bedroom
    • Level: Upper
    Bedroom
    • Level: Upper
    Bedroom
    • Level: Lower
    Bathroom
    • Level: Upper
    Bathroom
    • Level: Lower
    Bathroom
    • Description: Primary
    • Level: Upper
    Dining room
    • Level: Upper
    Family room
    • Description: With Fireplace
    • Level: Lower
    Kitchen
    • Level: Upper
    Laundry
    • Level: Lower
    Living room
    • Level: Upper
    Heating
    • Forced Air
    Cooling
    • Central Air
    Appliances
    • Included: Dishwasher, Disposal, Dryer, Microwave, Oven, Range, Refrigerator, Washer
    Features
    • Entrance Foyer, Granite Counters, Open Floorplan, Pantry, Primary Suite, Vaulted Ceiling(s)
    • Flooring: Carpet, Tile
    • Windows: Bay Window(s)
    • Has basement: No
    • Number of fireplaces: 1
    • Fireplace features: Basement
    Interior area
    • Total structure area: 1,935
    • Total interior livable area: 1,935 sqft
    • Finished area above ground: 1,935

    Property

    Parking
    • Total spaces: 4
    • Parking features: Garage
    • Garage spaces: 2
    • Details: Off Street Spaces: 2
    Features
    • Patio & porch: Deck, Front Porch
    • Exterior features: Balcony, Garden, Private Yard
    • Fencing: Full
    Lot
    • Size: 9,204 sqft
    • Features: Corner Lot
    Details
    • Parcel number: 098546
    • Zoning: P-D
    • Special conditions: Standard

    Construction

    Type & style
    • Home type: SingleFamily
    • Property subtype: Single Family Residence
    Materials
    • Brick, Frame
    • Roof: Composition
    Condition
    • Year built: 1974

    Utilities & green energy

    • Sewer: Public Sewer
    • Water: Public

    Community & neighborhood

    Location
    • Region: Littleton
    • Subdivision: Columbine West

    HOA & financial

    HOA
    • Has HOA: Yes
    • HOA fee: $30 annually
    • Association name: Columbine West
    • Association phone: 000-000-0000

    Other

    Other facts
    • Listing terms: Cash,Conventional,FHA,VA Loan
    • Ownership: Individual

    Price history

    DateEventPrice
    2/15/2024Sold$625,000+1%$323/sqft
    Source: REcolorado as distributed by MLS GRID #9328605 Report a problem
    1/12/2024Pending sale$619,000$320/sqft
    Source: REcolorado as distributed by MLS GRID #9328605 Report a problem
    1/10/2024Listed for sale$619,000+15.1%$320/sqft
    Source: REcolorado as distributed by MLS GRID #9328605 Report a problem
    11/29/2021Sold$538,000$278/sqft
    Source: Public Record Report a problem
    6/2/2021Sold$538,000+42.8%$278/sqft
    Source: Public Record Report a problem
    5/20/2016Sold$376,800+3.2%$195/sqft
    Source: Public Record Report a problem
    4/13/2016Listed for sale$365,000+35.2%$189/sqft
    Source: RE/MAX PROFESSIONALS #4962280 Report a problem
    4/22/2013Sold$270,000-1.8%$140/sqft
    Source: YOUR CASTLE REAL ESTATE solds #1162913_80128 Report a problem
    2/23/2013Listed for sale$274,900+69.8%$142/sqft
    Source: Your Castle Real Estate #1162913 Report a problem
    6/22/2012Sold$161,913+8%$84/sqft
    Source: Public Record Report a problem
    9/30/1998Sold$149,900+10.6%$77/sqft
    Source: Public Record Report a problem
    3/11/1996Sold$135,500$70/sqft
    Source: Public Record Report a problem

    Public tax history

    YearProperty taxesTax assessment
    2025$3,988 -0.2%$39,594 0%
    2024$3,997 +31%$39,607
    2023$3,050 -1.5%$39,607 +33.5%
    2022$3,096 +13.1%$29,669 -2.8%
    2021$2,737 $30,523 +12.8%
    2020$2,737 +1.2%$27,066
    2019$2,703 +6.2%$27,066 +9.4%
    2018$2,545 $24,743
    2017$2,545 +20.8%$24,743 +14.2%
    2016$2,107 $21,662
    2015$2,107 +1.8%$21,662 +21.5%
    2014$2,070 +9.6%$17,822
    2013$1,888 +2%$17,822 -4.5%
    2012$1,852 +3.4%$18,666
    2011$1,791 0%$18,666 +2.8%
    2010$1,791 -0.3%$18,160
    2009$1,796 +0.3%$18,160 -0.1%
    2008$1,790 +2.1%$18,170
    2007$1,753 +0.1%$18,170 +3.5%
    2006$1,752 -3.7%$17,560 -1.7%
    2005$1,819 +9.1%$17,870
    2004$1,667 +7.1%$17,870
    2003$1,556 +1.8%$17,870 +8%
    2002$1,528 +16.3%$16,550 +27.5%
    2001$1,314 +4.4%$12,980
    2000$1,259 $12,980

    Find assessor info on the county website

    Neighborhood: 80128

    Nearby schools

    GreatSchools rating
    Schools provided by the listing agent
    • Elementary: Dutch Creek
    • Middle: Ken Caryl
    • High: Columbine
    • District: Jefferson County R-1

    Source: REcolorado as distributed by MLS GRID. This data may not be complete. We recommend contacting the local school district to confirm school assignments for this home.

    Get a cash offer in 3 minutes
    Find out how much your home could sell for in as little as 3 minutes with a no-obligation cash offer.
    Estimated market value
    $630,700
    Get a cash offer in 3 minutes
    Find out how much your home could sell for in as little as 3 minutes with a no-obligation cash offer.
    Estimated market value
    $630,700