Skip main navigation
Active
  • Price cut: $50K (8/18)
    $850,000

    7210 SE 118th Dr, Portland, OR 97266

    4beds
    4,562sqft
    : 
    $6,314/mo
    Get pre-qualified
    Residential, Single Family Residence
    Built in 1953
    0.68 Acres Lot
    $-- Zestimate®
    $186/sqft
    $-- HOA

    What's special

    Floor-to-ceiling stone fireplaceBuilt-in storageAbundant workspaceDedicated workspaceTimeless architectural detailsCustom built-insFourth bedroom
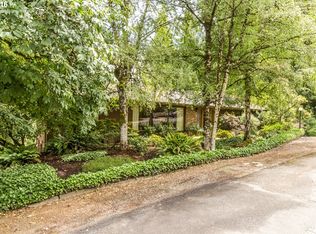
    Beautifully reimagined Mid-Century modern home offers over 4,500 square feet of refined living on 0.68 acres surrounded by towering evergreens. Walls of glass, soaring ceilings, and timeless architectural details create a home filled with natural light and peaceful views in every direction. The dramatic living room is anchored by a floor-to-ceiling stone fireplace, while the adjoining family room features vaulted ceilings with skylights, custom built-ins, and expansive windows overlooking the trees. At the heart of the home, the stunning kitchen was designed for gathering with an oversized island, premium appliances, custom cabinetry, and abundant workspace. A formal dining room with its own fireplace provides an inviting setting for holidays and dinner parties alike. The main-level primary suite offers an extraordinary custom walk-in closet and a beautifully updated bath with dual vanities, soaking tub, and oversized tiled shower. Two additional bedrooms complete the main floor. The daylight lower level adds exceptional flexibility with a spacious recreation room opening to a covered patio, a lounge with full wet bar and fireplace, fourth bedroom, full bath, laundry room with utility sink, and mudroom. Outdoor living is equally impressive. An expansive deck extends into the surrounding canopy, creating the feeling of a private treehouse and offering an unforgettable setting for entertaining or relaxing. Car enthusiasts, hobbyists, and woodworkers will appreciate the attached 1,205-square-foot, six-car garage/shop featuring epoxy floors, built-in storage, and dedicated workspace. Just minutes from Happy Valley, Clackamas Town Center, Leach Botanical Garden, Powell Butte Nature Park, and miles of hiking and biking trails, this exceptional home offers a rare combination of architectural character, modern luxury, and remarkable privacy.
    32 days
    847
    71

    Zillow last checked:

    Listing updated:

    Listed by:

    Nick Shivers 503-389-0821,

    eXp Realty, LLC

    Source: RMLS (OR),MLS#: 451883529MLS Logo

      Facts & features

      Interior

      Bedrooms & bathrooms
      • Bedrooms: 4
      • Bathrooms: 3
      • Full bathrooms: 3
      • Main level bathrooms: 2
      Rooms
      • Room types: Bedroom 4, Bonus Room, Laundry, Bedroom 2, Bedroom 3, Dining Room, Family Room, Kitchen, Living Room, Primary Bedroom
      Primary bedroom
      • Features: Closet Organizer, Double Sinks, Ensuite, Soaking Tub, Vaulted Ceiling, Walkin Closet, Walkin Shower, Wallto Wall Carpet
      • Level: Main
      • Area: 286
      • Dimensions: 22 x 13
      Bedroom 2
      • Features: Hardwood Floors, Closet
      • Level: Main
      • Area: 130
      • Dimensions: 13 x 10
      Bedroom 3
      • Features: Hardwood Floors, Closet
      • Level: Main
      • Area: 100
      • Dimensions: 10 x 10
      Bedroom 4
      • Features: Bathroom, Hardwood Floors, Closet
      • Level: Lower
      • Area: 110
      • Dimensions: 11 x 10
      Dining room
      • Features: Fireplace, Wallto Wall Carpet
      • Level: Main
      • Area: 260
      • Dimensions: 20 x 13
      Family room
      • Features: Ceiling Fan, Exterior Entry, Hardwood Floors, Skylight, Vaulted Ceiling
      • Level: Main
      • Area: 576
      • Dimensions: 24 x 24
      Kitchen
      • Features: Builtin Range, Builtin Refrigerator, Dishwasher, Disposal, Island, Microwave, Pantry, Skylight, Trash Compactor, Builtin Oven, Convection Oven, Quartz
      • Level: Main
      • Area: 160
      • Width: 8
      Living room
      • Features: Fireplace, Wallto Wall Carpet
      • Level: Main
      • Area: 416
      • Dimensions: 26 x 16
      Heating
      • Heat Pump, Fireplace(s)
      Cooling
      • Heat Pump
      Appliances
      • Included: Built In Oven, Built-In Range, Built-In Refrigerator, Convection Oven, Dishwasher, Disposal, Microwave, Trash Compactor, Washer/Dryer, Gas Water Heater
      • Laundry: Laundry Room
      Features
      • Ceiling Fan(s), High Ceilings, Marble, Quartz, Soaking Tub, Vaulted Ceiling(s), Bathroom, Closet, Built-in Features, Wet Bar, Sink, Kitchen Island, Pantry, Closet Organizer, Double Vanity, Walk-In Closet(s), Walkin Shower
      • Flooring: Hardwood, Laminate, Slate, Tile, Vinyl, Wall to Wall Carpet
      • Windows: Double Pane Windows, Skylight(s)
      • Basement: Daylight
      • Number of fireplaces: 3
      • Fireplace features: Gas, Wood Burning
      Interior area
      • Total structure area: 4,562
      • Total interior livable area: 4,562 sqft

      Property

      Parking
      • Total spaces: 6
      • Parking features: Driveway, Attached
      • Attached garage spaces: 6
      • Has uncovered spaces: Yes
      Features
      • Levels: Two
      • Stories: 2
      • Patio & porch: Deck
      • Exterior features: Yard, Exterior Entry
      • Has view: Yes
      • View description: Trees/Woods
      Lot
      • Size: 0.68 Acres
      • Features: Gentle Sloping, Sloped, Trees, Wooded, SqFt 20000 to Acres1
      Details
      • Additional structures: Workshop
      • Parcel number: R290780

      Construction

      Type & style
      • Home type: SingleFamily
      • Architectural style: Mid Century Modern
      • Property subtype: Residential, Single Family Residence
      Materials
      • Brick, Cedar
      • Foundation: Concrete Perimeter
      • Roof: Composition
      Condition
      • Restored
      • New construction: No
      • Year built: 1953

      Utilities & green energy

      • Gas: Gas
      • Sewer: Public Sewer
      • Water: Public

      Community & HOA

      HOA
      • Has HOA: No
      Location
      • Region: Portland

      Financial & listing details

      • Price per square foot: $186/sqft
      • Tax assessed value: $750,290
      • Annual tax amount: $9,734
      • Date on market: 7/29/2026
      • Listing terms: Cash,Conventional,FHA,VA Loan
      • Road surface type: Paved

        Estimated market value

        Not available

        Estimated sales range

        Not available

        Not available

        Price history

        DateEventPrice
        8/18/2026Price change$850,000-5.6%$186/sqft
        Source: RMLS (OR) #451883529 Report a problem
        8/7/2026Price change$900,000-5.3%$197/sqft
        Source: eXp Realty #451883529 Report a problem
        7/29/2026Listed for sale$950,000$208/sqft
        Source: RMLS (OR) #451883529 Report a problem

        Public tax history

        YearProperty taxesTax assessment
        2025$9,734 +4.4%$402,560 +3%
        2024$9,324 +4.5%$390,840 +3%
        2023$8,919 +5.5%$379,460 +3%
        2022$8,454 +1.7%$368,410 +3%
        2021$8,315 +10.4%$357,680 +3%
        2020$7,533 +3.3%$347,270 +3%
        2019$7,293 $337,160 +3%
        2018$7,293 +3.2%$327,340 +3%
        2017$7,068 +7.4%$317,810 +3%
        2016$6,580 $308,560 +3%
        2015$6,580 +11.3%$299,580 +3%
        2014$5,910 +20.7%$290,860 +3%
        2013$4,897 +15.1%$282,390 +13.9%
        2012$4,256 +1.4%$247,960 +1.5%
        2011$4,198 -18.7%$244,240 -10.9%
        2010$5,163 -9.3%$274,170 +3%
        2009$5,692 +2.1%$266,190 +3%
        2008$5,574 +0.4%$258,440 +3%
        2007$5,551 +5.4%$250,920 +3%
        2006$5,269 +6.7%$243,620 +3%
        2005$4,937 +5.5%$236,530 +3%
        2004$4,677 +3.7%$229,650 +3%
        2003$4,509 +5.6%$222,970 +3%
        2002$4,272 +7.6%$216,480 +6.1%
        2000$3,970 +3.5%$204,060 +3%
        1999$3,836 $198,120
        Find assessor info on the county website

        Monthly payment

        Est. payment

        Payment breakdown

        Explore the cost of this home by adjusting the details. Changes won't be saved.
        All calculations are estimates and provided by Zillow, Inc. for informational purposes only. Actual amounts may vary.
        HOA fees may include property taxes on listings classified as Co-Ops. Contact the listing agent and/or owner for fee details.
        See how much you could borrow to make a competitive offer.

        Climate risks

        Neighborhood: Pleasant Valley

        Getting around

        22 / 100
        Car-Dependent
        40 / 100
        Some Transit
        33 / 100
        Somewhat Bikeable

        Nearby schools

        GreatSchools rating
        Schools provided by the listing agent
        • Elementary: Gilbert Hts
        • Middle: Alice Ott
        • High: David Douglas

        Source: RMLS (OR). This data may not be complete. We recommend contacting the local school district to confirm school assignments for this home.

        A local agent can set up tours, give advice and negotiate with sellers.

        Browse local experts