Welcome to Cornerstone, Where Modern Living Meets Metro Atlanta Convenience Built in 2021 and impeccably maintained, this 3-bedroom, 2.5-bath home in Union City’s sought-after Cornerstone community delivers the perfect blend of contemporary style and everyday comfort, move-in ready from day one. The open-concept kitchen features stained cabinetry, stone countertops, a center island, walk-in pantry, and stainless steel appliances, flowing seamlessly into the family room where a cozy fireplace sets the tone for effortless entertaining and relaxed evenings in. Upstairs, your oversized owner’s suite is a true retreat, tray ceiling, spacious walk-in closet, double vanity, and a separate soaking tub and shower designed for unwinding after a long day. With quick access to shopping, dining, top schools, and major highways, you’re never far from the best Metro Atlanta has to offer, whether you’re commuting downtown or exploring the city’s growing southside corridor. Newer construction. Modern finishes. Exceptional value. This one won’t last.
Pending
$310,000
7210 Sanctuary St, Union City, GA 30291
3beds
1,770sqft
Single Family Residence, Residential
Built in 2021
0.33 Acres Lot
$309,500 Zestimate®
$175/sqft
$-- HOA
What's special
Modern finishesCozy fireplaceCenter islandFamily roomStainless steel appliancesWalk-in pantrySpacious walk-in closet
- 38 days |
- 146 |
- 6 |
Zillow last checked:
Listing updated:
Listed by:
David Simpson,
Real Broker, LLC. 470-523-1928
Source: FMLS GA,MLS#: 7781369
Facts & features
Interior
Bedrooms & bathrooms
- Bedrooms: 3
- Bathrooms: 3
- Full bathrooms: 2
- 1/2 bathrooms: 1
Rooms
- Room types: Family Room
Primary bedroom
- Features: None
- Level: None
Bedroom
- Features: None
Primary bathroom
- Features: Double Vanity, Separate Tub/Shower
Dining room
- Features: Great Room, Open Concept
Kitchen
- Features: Cabinets Stain, Eat-in Kitchen, Kitchen Island, Pantry, Stone Counters, View to Family Room
Heating
- Central, Electric, Zoned
Cooling
- Ceiling Fan(s), Central Air, Zoned
Appliances
- Included: Dishwasher, Disposal, Electric Range, Electric Water Heater, Microwave, Range Hood, Self Cleaning Oven
- Laundry: In Hall, Upper Level
Features
- Double Vanity, Entrance Foyer, High Ceilings 9 ft Main, High Speed Internet, Tray Ceiling(s)
- Flooring: Carpet, Vinyl
- Windows: Insulated Windows
- Basement: None
- Attic: Pull Down Stairs
- Number of fireplaces: 1
- Fireplace features: Factory Built, Family Room
- Common walls with other units/homes: No Common Walls
Interior area
- Total structure area: 1,770
- Total interior livable area: 1,770 sqft
Video & virtual tour
Property
Parking
- Total spaces: 2
- Parking features: Attached, Garage, Kitchen Level
- Attached garage spaces: 2
Accessibility
- Accessibility features: None
Features
- Levels: Two
- Stories: 2
- Patio & porch: Patio
- Exterior features: Private Yard
- Pool features: None
- Spa features: None
- Fencing: None
- Has view: Yes
- View description: City
- Waterfront features: None
- Body of water: None
Lot
- Size: 0.33 Acres
- Features: Landscaped, Level
Details
- Additional structures: None
- Parcel number: 09F040000382987
- Other equipment: None
- Horse amenities: None
Construction
Type & style
- Home type: SingleFamily
- Architectural style: Traditional
- Property subtype: Single Family Residence, Residential
Materials
- Cement Siding
- Foundation: Slab
- Roof: Composition
Condition
- Resale
- New construction: No
- Year built: 2021
Utilities & green energy
- Electric: 220 Volts, 220 Volts in Garage
- Sewer: Public Sewer
- Water: Public
- Utilities for property: Cable Available, Electricity Available, Sewer Available, Underground Utilities, Water Available
Green energy
- Energy efficient items: None
- Energy generation: None
Community & HOA
Community
- Features: Near Public Transport, Near Schools, Near Shopping, Street Lights
- Security: Smoke Detector(s)
- Subdivision: Cornerstone
HOA
- Has HOA: No
Location
- Region: Union City
Financial & listing details
- Price per square foot: $175/sqft
- Tax assessed value: $317,400
- Annual tax amount: $3,826
- Date on market: 6/12/2026
- Cumulative days on market: 25 days
- Electric utility on property: Yes
- Road surface type: Asphalt, Paved
Estimated market value
$309,500
$294,000 - $325,000
$2,273/mo
Price history
| Date | Event | Price |
|---|---|---|
| 6/28/2026 | Pending sale | $310,000$175/sqft |
Source:  FMLS GA #7781369 Report a problem FMLS GA #7781369 Report a problem | ||
| 6/12/2026 | Listed for sale | $310,000+28.1%$175/sqft |
Source: FMLS GA #7781369 Report a problem | ||
| 7/6/2021 | Sold | $241,970+3.7%$137/sqft |
Source: Public Record Report a problem | ||
| 6/4/2021 | Pending sale | $233,325$132/sqft |
Source:  Engel & Volkers #6823503 Report a problem Engel & Volkers #6823503 Report a problem | ||
| 6/4/2021 | Listing removed | -- |
Source: Engel & Volkers Report a problem | ||
| 5/8/2021 | Pending sale | $233,325$132/sqft |
Source: Engel & Volkers #6823503 Report a problem | ||
| 5/6/2021 | Listing removed | -- |
Source: Engel & Volkers Report a problem | ||
| 1/21/2021 | Pending sale | $233,325$132/sqft |
Source: Engel & Voelkers Buckhead Atlanta #6823503 Report a problem | ||
| 1/3/2021 | Listed for sale | $233,325$132/sqft |
Source: Engel & Volkers Buckhead Atlanta #6823503 Report a problem | ||
Public tax history
| Year | Property taxes | Tax assessment |
|---|---|---|
| 2024 | $2,308 +30.3% | $126,960 |
| 2023 | $1,771 -30.4% | $126,960 +31.2% |
| 2022 | $2,546 +781.9% | $96,760 +809.4% |
| 2021 | $289 -0.1% | $10,640 +3.9% |
| 2020 | $289 -18.8% | $10,240 +21.3% |
| 2019 | $356 | $8,440 +2.4% |
| 2018 | $356 | $8,240 +21.2% |
| 2017 | $356 +14.7% | $6,800 |
| 2016 | $310 +1.3% | $6,800 |
| 2015 | $306 +46.8% | $6,800 |
| 2014 | $208 +5.2% | $6,800 |
| 2013 | $198 -0.4% | $6,800 |
| 2012 | $199 -12.9% | $6,800 -0.6% |
| 2011 | $228 -2.1% | $6,840 -14.9% |
| 2010 | $233 | $8,040 |
| 2009 | -- | $8,040 |
| 2008 | $259 +12.6% | $8,040 |
| 2007 | $230 | $8,040 |
Find assessor info on the county website
Monthly payment
Est. payment
Payment breakdown
Explore the cost of this home by adjusting the details. Changes won't be saved.Climate risks
Neighborhood: 30291
Nearby schools
GreatSchools rating
- 5/10Oakley Elementary SchoolGrades: PK-5Distance: 1 mi
- 5/10Bear Creek Middle SchoolGrades: 6-8Distance: 6.3 mi
- 3/10Creekside High SchoolGrades: 9-12Distance: 6.4 mi
Schools provided by the listing agent
- Elementary: Oakley
- Middle: Bear Creek - Fulton
- High: Creekside
Source: FMLS GA. This data may not be complete. We recommend contacting the local school district to confirm school assignments for this home.
- $289,6003 bd3 ba1.7k sqft7210 Sanctuary St, Fairburn, GA 30213Off Market

- $306,0003 bd3 ba-- sqft7210 Sanctuary St #177, Fairburn, GA 30213Off Market
- $295,5003 bd3 ba1.7k sqft7208 Sanctuary St, Union City, GA 30291Off Market

- $306,4003 bd3 ba-- sqft7208 Sanctuary St #176, Fairburn, GA 30213Off Market
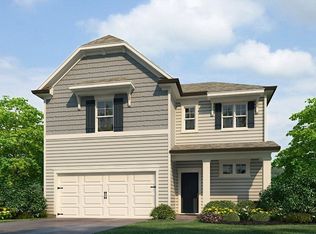
- $266,2004 bd2 ba1.9k sqft7307 Monastery Rd, Union City, GA 30213Off Market
- $277,1004 bd3 ba1.6k sqft7307 Monastery Rd #198, Fairburn, GA 30213Off Market
- $245,7004 bd2 ba1.4k sqft7309 Monastery Rd, Fairburn, GA 30213Off Market
- $246,7003 bd3 ba1.6k sqft7309 Monastery Rd #197, Fairburn, GA 30213Off Market
A local agent can set up tours, give advice and negotiate with sellers.
Similar homes
- $393,0003 bd3 ba1.9k sqft7425 Faith St, Union City, GA 30213For Sale
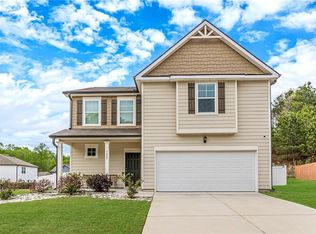
 MLS ID #7749561, Gabe Mould, Keller Williams Realty West Atlanta. FMLS GA
 - $305,0004 bd3 ba2.6k sqft6355 Grey Fox Way, Riverdale, GA 30296For Sale
 MLS ID #7798859, Candi Mcclamma, All Points Team, LLC. FMLS GA
 - $349,9004 bd3 ba2.4k sqft7646 Crawford Ct, Fairburn, GA 30213For Sale
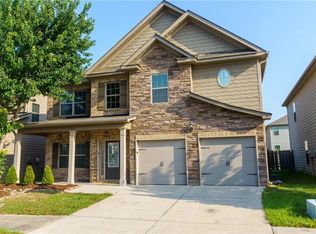 MLS ID #7798865, April Lloyd, EXP Realty, LLC.. FMLS GA
 - $319,0003 bd3 ba1.9k sqft7740 Baron Rd, Fairburn, GA 30213For Sale
 MLS ID #7802672, ERICKA MITCHELL, Compass. FMLS GA
 - $312,6504 bd3 ba1.8k sqft201 Switcher Ct, Union City, GA 30291New ConstructionMLS ID #7765102, Amber Abney, Direct Residential Realty, LLC. FMLS GA
- $260,0004 bd3 ba2k sqft7839 Rock Rose Ln, Fairburn, GA 30213For SaleMLS ID #7765773, Genene Huston, Keller Williams Atlanta Classic. FMLS GA
- $318,0003 bd3 ba1.8k sqft4095 Lake Manor Way, Atlanta, GA 30349For SaleMLS ID #7788715, Steve Ford Real Estate Group, Keller Williams Realty Cityside. FMLS GA
- $240,0003 bd3 ba1.5k sqft5699 Union Pointe Dr, Union City, GA 30291For SaleMLS ID #7778766, MARK SPAIN, Mark Spain Real Estate. FMLS GA
- $317,9003 bd3 ba1.9k sqft7757 Medieval St, Fairburn, GA 30213For SaleMLS ID #7748264, Christopher Osagie, Fathom Realty GA, LLC. FMLS GA
- $325,0004 bd3 ba2.1k sqft6005 Nile Ct, College Park, GA 30349For SaleMLS ID #7789148, Marcus Bailey, Orchard Brokerage LLC. FMLS GA
- $325,6433 bd3 ba1.9k sqft616 Treasure Dr, Stockbridge, GA 30281New ConstructionFMLS GA
- $325,0003 bd3 ba1.9k sqft7689 Baron Rd, Fairburn, GA 30213For SaleMLS ID #7734605, Ashley Rozier, Keller Williams Realty Atl Perimeter. FMLS GA
- $359,0005 bd4 ba2.6k sqft(Undisclosed Address), Atlanta, GA 30349For SaleMLS ID #7789365, Jazmeen Hameed, FASS Real Estate Services GA, LLC. FMLS GA
- $314,8994 bd3 ba2k sqft2288 Elise Way, Hampton, GA 30228For SaleMLS ID #7762694, DIANE WISE, Keller Williams Realty Atl Partners. FMLS GA
- $255,0003 bd2 ba1k sqft2631 S Hls, Riverdale, GA 30296For SaleMLS ID #7717388, SUMMER BRADY, Mainstay Brokerage LLC. FMLS GA
- $303,5903 bd3 ba1.8k sqft8098 Tiger Way, Riverdale, GA 30296New ConstructionMLS ID #7780157, DRB Team Listings, DRB Group Georgia, LLC. FMLS GA
- $330,0004 bd3 ba2k sqft411 Bandelier Cir, Hampton, GA 30228For SaleMLS ID #7796998, Wright Home Team, Compass. FMLS GA
- $345,0004 bd3 ba2.3k sqft133 Worthing Ln, Fairburn, GA 30213For SaleMLS ID #7733439, Sean Brownlee, Keller Williams Realty West Atlanta. FMLS GA
- $319,9003 bd2 ba1.4k sqft1053 Mackets Ct SE, Atlanta, GA 30354For SaleMLS ID #7725380, ELRIER RAILEY, iBuyiSell Realty. FMLS GA
- $335,0003 bd3 ba2k sqft4021 Princeton Lakes Pass SW, Atlanta, GA 30331For SaleMLS ID #7796382, Angelo Mirville, Real Broker, LLC.. FMLS GA
