Welcome to Del Webb, the premier 55+ community in the heart of Myrtle Beach! This stunning Martin Ray model features 3 bedrooms, 2 bathrooms, and an oversized screened in lanai with a patio, perfectly blending style, comfort, and functionality. As you enter through the foyer, a cozy study with French doors sits to your right which is ideal for a home office or library. The open concept family room and gourmet kitchen serve as the heart of the home, highlighted by white cabinetry, a custom backsplash, high-end stainless steel appliances including a gas stove, quartz countertops and a custom pantry. A large breakfast bar and spacious dining area make this the perfect space for entertaining. The primary suite, located at the back of the home, boasts tray ceilings, a spa like ensuite with a custom tiled walk-in shower, double vanities, solid-surface counters, and a generous walk-in closet. Just outside the suite, you’ll find a laundry room with custom cabinetry for added convenience. On the opposite side of the home, two additional bedrooms with large closets share a full bathroom. A handy drop zone leads directly to the oversized two-car garage. Step outside to your expansive screened in lanai and patio which is ideal for relaxing, grilling, or hosting friends in your private backyard. Additional upgrades include luxury vinyl plank flooring throughout the main living areas, upgraded lighting and ceiling fans, and all appliances, including the washer and dryer and much more!This home also runs on natural gas for added efficiency. Del Webb’s amenities are unmatched, offering a vibrant, active lifestyle. Residents enjoy daily activities, monthly events, and access to the Amenity Center with indoor and outdoor pools, a state-of-the-art fitness center, and sports courts. You’ll also receive membership to the prestigious Grande Dunes Ocean Club, granting exclusive access to the beach and clubhouse. Conveniently located near golf, shopping, hospitals, restaurants, and all that Myrtle Beach has to offer, this home is priced to sell and presents an incredible opportunity in one of the area’s most sought after communities. Don’t miss your chance to make it yours!
Sold for $630,000
$630,000
7210 Sarteano Dr., Myrtle Beach, SC 29572
3beds
2,100sqft
Single Family Residence
Built in 2023
6,098 Square Feet Lot
$627,300 Zestimate®
$300/sqft
$2,473 Estimated rent
Home value
$627,300
$590,000 - $665,000
$2,473/mo
Zestimate® history
Owner options
List your home for rent
$2,473/mo
Rent Zestimate®
Find your next renter with Zillow Rental Manager. Plus, with online applications, you can quickly screen prospective tenants – for free.
$2,473/mo
Rent Zestimate®
Refinance and save
$3,932/mo
Est. payment
Refinancing to a lower rate could help reduce your monthly payments and save thousands over the life of the loan.
$3,932/mo
Est. payment
Explore your selling options
Work with a Zillow partner agent
Leverage their expertise and Zillow's premium Showcase listings to get your home seen by more buyers.
Get startedList with your own agent
Get your home in front of millions of buyers by listing it on Zillow.
Learn how to do itSell it yourself
Take full control of how buyers see your home on Zillow by listing For Sale by Owner (FSBO).
List your homeWhat's special
Two-car garageCustom pantryLarge breakfast barSpacious dining areaHigh-end stainless steel appliancesGas stoveOpen concept family room
Zillow last checked:
Listing updated:
Listed by:
Jerry Pinkas Team Office:843-839-9870,
Jerry Pinkas R E Experts,
Scott M Dohanish 843-855-9308,
Jerry Pinkas R E Experts
Bought with:
Karen S Camera, 94778
BHHS Myrtle Beach Real Estate
Source: CCAR,MLS#: 2521236 Originating MLS: Coastal Carolinas Association of Realtors
Originating MLS: Coastal Carolinas Association of RealtorsFacts & features
Interior
Bedrooms & bathrooms
- Bedrooms: 3
- Bathrooms: 2
- Full bathrooms: 2
Rooms
- Room types: Den, Foyer, Screened Porch, Utility Room
Primary bedroom
- Features: Tray Ceiling(s), Ceiling Fan(s), Linen Closet, Main Level Master, Walk-In Closet(s)
- Level: First
- Dimensions: 15x18
Bedroom 1
- Level: First
- Dimensions: 14x14
Bedroom 2
- Level: First
- Dimensions: 10x12
Bedroom 3
- Dimensions: N/A
Primary bathroom
- Features: Dual Sinks, Separate Shower, Vanity
Dining room
- Features: Kitchen/Dining Combo
- Dimensions: 16x18
Kitchen
- Features: Breakfast Bar, Kitchen Exhaust Fan, Kitchen Island, Pantry, Stainless Steel Appliances, Solid Surface Counters
- Dimensions: 11x18
Living room
- Dimensions: 16x19
Other
- Features: Bedroom on Main Level, Entrance Foyer, Library, Utility Room
Heating
- Central, Gas
Cooling
- Central Air
Appliances
- Included: Cooktop, Dishwasher, Disposal, Microwave, Range, Refrigerator, Range Hood, Dryer, Washer
- Laundry: Washer Hookup
Features
- Attic, Pull Down Attic Stairs, Permanent Attic Stairs, Split Bedrooms, Breakfast Bar, Bedroom on Main Level, Entrance Foyer, Kitchen Island, Stainless Steel Appliances, Solid Surface Counters
- Flooring: Carpet, Luxury Vinyl, Luxury VinylPlank, Tile
- Doors: Insulated Doors
- Attic: Pull Down Stairs,Permanent Stairs
Interior area
- Total structure area: 2,800
- Total interior livable area: 2,100 sqft
Property
Parking
- Total spaces: 4
- Parking features: Attached, Garage, Two Car Garage, Garage Door Opener
- Attached garage spaces: 2
Features
- Levels: One
- Stories: 1
- Patio & porch: Patio, Porch, Screened
- Exterior features: Patio
- Pool features: Community, Indoor, Outdoor Pool
Lot
- Size: 6,098 Square Feet
- Dimensions: 52 x 120 x 54 x 120
- Features: City Lot, Rectangular, Rectangular Lot
Details
- Additional parcels included: ,
- Parcel number: 39514040073
- Zoning: X
- Special conditions: None
Construction
Type & style
- Home type: SingleFamily
- Architectural style: Ranch
- Property subtype: Single Family Residence
Materials
- HardiPlank Type
- Foundation: Slab
Condition
- Resale
- Year built: 2023
Details
- Builder model: Martin Ray
- Builder name: Pulte Homes Inc.
Utilities & green energy
- Water: Public
- Utilities for property: Cable Available, Electricity Available, Natural Gas Available, Phone Available, Sewer Available, Underground Utilities, Water Available
Green energy
- Energy efficient items: Doors, Windows
Community & HOA
Community
- Features: Beach, Clubhouse, Dock, Golf Carts OK, Private Beach, Recreation Area, Tennis Court(s), Long Term Rental Allowed, Pool
- Security: Security System, Smoke Detector(s)
- Senior community: Yes
- Subdivision: Grande Dunes - Del Webb
HOA
- Has HOA: Yes
- Amenities included: Beach Rights, Boat Dock, Clubhouse, Owner Allowed Golf Cart, Private Membership, Pet Restrictions, Tennis Court(s)
- Services included: Association Management, Common Areas, Legal/Accounting, Recreation Facilities, Trash
- HOA fee: $375 monthly
Location
- Region: Myrtle Beach
Financial & listing details
- Price per square foot: $300/sqft
- Date on market: 8/30/2025
- Listing terms: Cash,Conventional,FHA,Portfolio Loan,VA Loan
- Electric utility on property: Yes
Price history
| Date | Event | Price |
|---|---|---|
| 1/28/2026 | Sold | $630,000-3.1%$300/sqft |
Source:  CCAR #2521236 Report a problem CCAR #2521236 Report a problem | ||
| 11/27/2025 | Contingent | $649,900$309/sqft |
Source: CCAR #2521236 Report a problem | ||
| 8/30/2025 | Listed for sale | $649,900+1%$309/sqft |
Source: CCAR #2521236 Report a problem | ||
| 4/9/2023 | Listing removed | -- |
Source:  Del Webb Report a problem Del Webb Report a problem | ||
| 3/24/2023 | Price change | $643,540+27.7%$306/sqft |
Source: Del Webb Report a problem | ||
| 3/18/2023 | Price change | $503,990-1.4%$240/sqft |
Source: Del Webb Report a problem | ||
| 3/2/2023 | Price change | $510,990-1.7%$243/sqft |
Source: Del Webb Report a problem | ||
| 2/15/2023 | Price change | $519,990-1.1%$248/sqft |
Source: Del Webb Report a problem | ||
| 2/10/2023 | Price change | $525,990+2.9%$250/sqft |
Source: Del Webb Report a problem | ||
| 1/15/2023 | Price change | $510,990+1.4%$243/sqft |
Source: Del Webb Report a problem | ||
| 12/23/2022 | Price change | $503,990-1.4%$240/sqft |
Source: Del Webb Report a problem | ||
| 12/21/2022 | Price change | $510,990+1.4%$243/sqft |
Source: Del Webb Report a problem | ||
| 12/17/2022 | Price change | $503,990-1.4%$240/sqft |
Source: Del Webb Report a problem | ||
| 12/15/2022 | Price change | $510,990+1.4%$243/sqft |
Source: Del Webb Report a problem | ||
| 12/9/2022 | Price change | $503,990-1.4%$240/sqft |
Source: Del Webb Report a problem | ||
| 11/24/2022 | Price change | $510,990-2.9%$243/sqft |
Source: Del Webb Report a problem | ||
| 11/20/2022 | Price change | $525,990+1.2%$250/sqft |
Source: Del Webb Report a problem | ||
| 11/10/2022 | Price change | $519,990-1.1%$248/sqft |
Source: Del Webb Report a problem | ||
| 11/6/2022 | Price change | $525,990+4.4%$250/sqft |
Source: Del Webb Report a problem | ||
| 10/22/2022 | Price change | $503,990-4.2%$240/sqft |
Source: Del Webb Report a problem | ||
| 10/21/2022 | Price change | $525,990+1.2%$250/sqft |
Source: Del Webb Report a problem | ||
| 10/19/2022 | Price change | $519,990-1.1%$248/sqft |
Source: Del Webb Report a problem | ||
| 10/8/2022 | Price change | $525,990+1.2%$250/sqft |
Source: Del Webb Report a problem | ||
| 9/8/2022 | Price change | $519,990-1.1%$248/sqft |
Source: Del Webb Report a problem | ||
| 9/4/2022 | Price change | $525,990+1.2%$250/sqft |
Source: Del Webb Report a problem | ||
| 8/31/2022 | Listed for sale | $519,990$248/sqft |
Source: Del Webb Report a problem | ||
Public tax history
Tax history is unavailable.
Neighborhood: Grande Dunes
Nearby homes
- $625,7003 bd2 ba2k sqft7210 Sarteano Dr LOT 964, Myrtle Beach, SC 29572Off Market

- $---- sqft7202 Sarteano Dr, Myrtle Beach, SC 29572Off Market
- $777,3403 bd3 ba2.4k sqft7215 Sarteano Dr LOT 935, Myrtle Beach, SC 29572Sold

- $543,1913 bd2 ba1.7k sqft7222 Sarteano Dr LOT 961, Myrtle Beach, SC 29572Sold
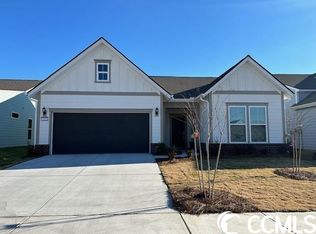
- $690,1002 bd3 ba2.5k sqft7191 Sarteano Dr LOT 994, Myrtle Beach, SC 29572Off Market
- $543,1913 bd2 ba1.6k sqft7222 Sarteano Dr, Myrtle Beach, SC 29572Sold
- $---- sqft7196 Sarteano Dr, Myrtle Beach, SC 29572Off Market
- $661,7653 bd3 ba2.6k sqft7209 Sarteano Dr, Myrtle Beach, SC 29572Sold
Nearby schools
GreatSchools rating
- 6/10Myrtle Beach ElementaryGrades: 3-5Distance: 3.1 mi
- 7/10Myrtle Beach Middle SchoolGrades: 6-8Distance: 3.4 mi
- 5/10Myrtle Beach High SchoolGrades: 9-12Distance: 3.2 mi
Schools provided by the listing agent
- Elementary: Myrtle Beach Elementary School
- Middle: Myrtle Beach Middle School
- High: Myrtle Beach High School
Source: CCAR. This data may not be complete. We recommend contacting the local school district to confirm school assignments for this home.


Get pre-qualified for a loan
At Zillow Home Loans, we can pre-qualify you in as little as 5 minutes with no impact to your credit score.An equal housing lender. NMLS #10287.
Sell for more on Zillow
Get a Zillow Showcase℠ listing at no additional cost and you could sell for .
$627,300
2% more
+$12,546
With Zillow Showcase(estimated)
$639,846
- South Carolina
- Horry County
- Myrtle Beach
- 29572
- Grande Dunes
- 7210 Sarteano Dr.
Nearby cities
Nearby neighborhoods
Nearby zip codes
Other Myrtle Beach Topics
