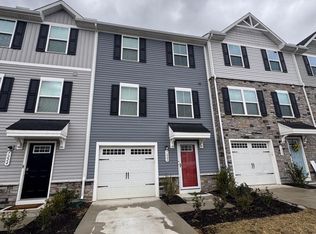
Welcome to this beautiful 3-level townhome located in the highly desirable Pendleton community, offering modern upgrades, abundant amenities, and a prime location! Entrance Level: The welcoming entry level features durable luxury vinyl plank (LVP) flooring, a versatile recreation room with walk-out access to the rear, and a large storage closet for all your organizational needs. Main Level: Step into the bright and airy main level boasting a spacious living room with brand-new carpet and an open-concept kitchen. The kitchen is spacious with stainless steel appliances, granite countertops, an island, and plenty of natural light. Adjacent to the kitchen, the eat-in dining area leads to a composite deck, perfect for outdoor entertaining or relaxing. Upper Level: The upper level provides three well-appointed bedrooms, including a primary suite with a private bath, an additional full bath, and a conveniently located laundry closet. Additional Features: Smart home ready with front and rear security cameras and doorbell. Energy-efficient LED lighting throughout and a water filter/softener for the home. Attached one-car garage and driveway space for an additional vehicle. Ample visitor parking just steps away. Community Perks: Enjoy access to fantastic community amenities, including a swimming pool, tot lots, jogging/walking paths, pickleball courts, golf memberships, and beautifully maintained common areas. Prime Location: Situated between Richmond and Fredericksburg, this home offers easy access to I-95 and Route 1. Nearby attractions include shopping centers, Library, YMCA, Kings Dominion, Virginia State Fairgrounds, Dominion Raceway, and the upcoming Kalahari Waterpark. This townhome combines style, comfort, and convenience in an unbeatable location. Don’t miss your opportunity to call it home!
Sold for $330,000
Zillow last checked:
Listing updated:
Bought with:
Brendan Heatherman, 0225223780
Heatherman Homes, LLC.
Source: Bright MLS,MLS#: VACV2007190
Price history
| Date | Event | Price |
|---|---|---|
| 2/21/2025 | Sold | $330,000-1.5%$183/sqft |
Source:  Bright MLS #VACV2007190 Report a problem Bright MLS #VACV2007190 Report a problem | ||
| 1/22/2025 | Pending sale | $335,000$186/sqft |
Source: Bright MLS #VACV2007190 Report a problem | ||
| 1/13/2025 | Price change | $335,000-0.7%$186/sqft |
Source: Bright MLS #VACV2007190 Report a problem | ||
| 1/3/2025 | Price change | $337,500-0.7%$188/sqft |
Source: Bright MLS #VACV2007190 Report a problem | ||
| 12/13/2024 | Listed for sale | $340,000+9.3%$189/sqft |
Source: Bright MLS #VACV2007190 Report a problem | ||
| 12/30/2022 | Sold | $310,950$173/sqft |
Source: Public Record Report a problem | ||

Get a cash offer in 3 minutes
Find out how much your home could sell for in as little as 3 minutes with a no-obligation cash offer.
Estimated market value
$337,200
