Welcome to 7210 Shellburne Dr- this charming ranch has been meticulously updated! Gleaming hardwood floors, massive windows that pour in light, and the open living/dining area greet you as you enter the home. The kitchen is equipped with stainless steel appliances (2022), sleek white cabinetry, and a tiled backsplash. The three, main floor bedrooms offer plenty of closet space. Vintage tiled walls, clean white vanity, and floor to ceiling tub/shower (2023) give the bathroom a touch of luxury. Host cozy movie nights downstairs in the finished basement on the 10 ft screen/projector. Floors lined with luxury vinyl, newly paneled walls, and full walkout access makes this ripe for the opportunity of making a fourth bedroom, plus roughed in plumbing would convert easily into an additional bathroom. A designated utility room tucks away the laundry, and tons of storage space is available on the other side. Ease your worries knowing that the roof and gutters were installed in 2024, new electrical panel in 2022, and new hot water heater in 2024. Enjoy warm, Summer nights on the massive deck overlooking the sprawling back yard- quiet and tranquil. Maintain herb and flower gardens in the oversized garden beds, and store your yard equipment and holiday decor in the huge shed. You are never far from all of your favorite parks, shops, and restaurants, with Starbucks located 0.3 miles away! Occupancy inspection has already passed!
Active
Listed by: Keller Williams Realty St. Louis • Todd Schowalter • 314-422-3313
Price cut: $4.1K (8/13)
$264,900
7210 Shellburne Dr, Saint Louis, MO 63123
3beds
1,446sqft
Single Family Residence
Built in 1953
8,380 Square Feet Lot
$-- Zestimate®
$183/sqft
$-- HOA
What's special
Tons of storage spaceSleek white cabinetryGleaming hardwood floorsTiled backsplashClean white vanity
- 24 days |
- 1,730 |
- 95 |
Zillow last checked:
Listing updated:
Listed by:
Todd Schowalter 314-422-3313,
Keller Williams Realty St. Louis
Source: MARIS,MLS#: 26046778 Originating MLS: St. Louis Association of REALTORS
Originating MLS: St. Louis Association of REALTORSFacts & features
Interior
Bedrooms & bathrooms
- Bedrooms: 3
- Bathrooms: 1
- Full bathrooms: 1
- Main level bathrooms: 1
- Main level bedrooms: 3
Heating
- Forced Air, Natural Gas
Cooling
- Ceiling Fan(s), Central Air
Appliances
- Included: Dishwasher, Disposal, Gas Oven, Range Hood, Gas Range, Refrigerator, Water Heater
- Laundry: In Basement
Features
- Dining/Living Room Combo, Tub
- Flooring: Carpet, Hardwood, Luxury Vinyl
- Basement: Partially Finished,Full,Storage Space,Walk-Out Access
- Has fireplace: No
Interior area
- Total structure area: 1,446
- Total interior livable area: 1,446 sqft
- Finished area above ground: 960
- Finished area below ground: 486
Property
Parking
- Total spaces: 1
- Parking features: Attached Carport, Driveway, Off Street, Private
- Carport spaces: 1
- Has uncovered spaces: Yes
Features
- Levels: One
- Patio & porch: Deck
Lot
- Size: 8,380 Square Feet
- Features: Back Yard, Front Yard
Details
- Additional structures: Shed(s)
- Parcel number: 25K630873
- Special conditions: Standard
Construction
Type & style
- Home type: SingleFamily
- Architectural style: Ranch
- Property subtype: Single Family Residence
Materials
- Vinyl Siding
Condition
- Year built: 1953
Utilities & green energy
- Electric: Ameren
- Sewer: Public Sewer
- Water: Public
- Utilities for property: Electricity Connected, Natural Gas Connected, Sewer Connected, Water Connected
Community & HOA
Community
- Subdivision: Marlborough Gardens
HOA
- Has HOA: No
Location
- Region: Saint Louis
Financial & listing details
- Price per square foot: $183/sqft
- Tax assessed value: $183,400
- Annual tax amount: $2,589
- Date on market: 7/24/2026
- Cumulative days on market: 24 days
- Listing terms: Cash,Conventional,FHA,VA Loan
- Electric utility on property: Yes
Estimated market value
Not available
Estimated sales range
Not available
Not available
Price history
| Date | Event | Price |
|---|---|---|
| 8/13/2026 | Price change | $264,900-1.5%$183/sqft |
Source:  MARIS #26046778 Report a problem MARIS #26046778 Report a problem | ||
| 8/6/2026 | Price change | $269,000-2.2%$186/sqft |
Source: MARIS #26046778 Report a problem | ||
| 7/24/2026 | Listed for sale | $275,000$190/sqft |
Source: MARIS #26046778 Report a problem | ||
| 5/27/2022 | Sold | -- |
Source: Public Record Report a problem | ||
Public tax history
| Year | Property taxes | Tax assessment |
|---|---|---|
| 2025 | $2,589 +5.9% | $34,850 +15.9% |
| 2024 | $2,445 +3.4% | $30,060 |
| 2023 | $2,364 -0.7% | $30,060 +9% |
| 2022 | $2,381 +2.4% | $27,590 |
| 2021 | $2,327 +16.5% | $27,590 +25.1% |
| 2020 | $1,997 -4.7% | $22,060 -8.7% |
| 2019 | $2,096 | $24,150 +16.9% |
| 2018 | $2,096 | $20,650 |
| 2017 | $2,096 +0.6% | $20,650 +34.7% |
| 2016 | $2,083 +42.5% | $15,330 |
| 2015 | $1,462 | $15,330 -25.2% |
| 2014 | $1,462 -25.4% | $20,500 |
| 2013 | $1,960 | $20,500 +2.8% |
| 2012 | -- | $19,950 |
| 2011 | -- | $19,950 -12.7% |
| 2010 | $1,914 +7.9% | $22,840 |
| 2009 | $1,774 -7.7% | $22,840 -12.8% |
| 2008 | $1,921 +12.8% | $26,180 |
| 2007 | $1,704 | $26,180 +25.8% |
| 2006 | $1,704 -0.2% | $20,810 |
| 2005 | $1,707 | $20,810 +30.4% |
| 2003 | -- | $15,960 +20.3% |
| 2002 | $1,179 +17.4% | $13,270 -15.8% |
| 2001 | $1,004 | $15,760 |
Find assessor info on the county website
Monthly payment
Est. payment
Payment breakdown
Explore the cost of this home by adjusting the details. Changes won't be saved.Climate risks
Neighborhood: 63123
Nearby schools
GreatSchools rating
- 5/10Gotsch Intermediate SchoolGrades: 3-5Distance: 0.2 mi
- 7/10Rogers Middle SchoolGrades: 6-8Distance: 1.3 mi
- 4/10Affton High SchoolGrades: 9-12Distance: 0.9 mi
Schools provided by the listing agent
- Elementary: Gotsch Intermediate School
- Middle: Rogers Middle
- High: Affton High
Source: MARIS. This data may not be complete. We recommend contacting the local school district to confirm school assignments for this home.
- $230,5003 bd1 ba960 sqft7214 Shellburne Dr, Saint Louis, MO 63123Off Market
- $207,1003 bd1 ba960 sqft7206 Shellburne Dr, Saint Louis, MO 63123Off Market
- $193,3003 bd1 ba960 sqft7218 Shellburne Dr, Saint Louis, MO 63123Off Market
- $242,9002 bd2 ba1.4k sqft7134 Fernbrook Dr, Saint Louis, MO 63123Off Market
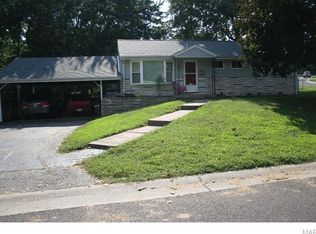
- $315,1004 bd2 ba2k sqft7221 General Sherman Ln, Saint Louis, MO 63123Off Market
- $251,2004 bd2 ba1.4k sqft8130 S Laclede Station Rd, Saint Louis, MO 63123Off Market
- $--3 bd2 ba1k sqft7217 General Sherman Ln, Saint Louis, MO 63123Sold
- $280,8003 bd2 ba1.3k sqft7201 Shellburne Dr, Saint Louis, MO 63123Off Market
A local agent can set up tours, give advice and negotiate with sellers.
A local lender can help you make sure your offer is ready when you are.
Similar homes
- $250,0003 bd2 ba1.6k sqft9434 Brenda Ave, Saint Louis, MO 63123For Sale

 MLS ID #25081224, Mandy G Campise, Keller Williams Realty St. Louis. MARIS
 - $319,5003 bd3 ba2k sqft8257 Watson Rd, Saint Louis, MO 63119For Sale
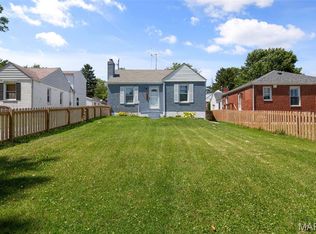 MLS ID #26051433, Stephen Nguyen, Platinum Realty of St. Louis. MARIS
 - $280,0003 bd2 ba1.5k sqft5221 Butler Hill Estates Dr, Saint Louis, MO 63128For Sale
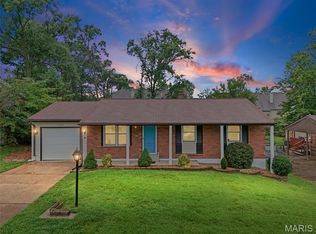 MLS ID #26049762, Brittany N Carter, Nettwork Global. MARIS
 - $274,9003 bd2 ba1.3k sqft3858 Loughborough Ave, Saint Louis, MO 63116For Sale
 MLS ID #26050778, Brian J Collins, Hero Realty, LLC. MARIS
 - $249,9003 bd2 ba1.4k sqft4131 Quincy St, Saint Louis, MO 63116For SaleMLS ID #26032049, Tommy Espenschied, ReeceNichols Real Estate. MARIS
- $329,9003 bd2 ba1.3k sqft628 Sessions Ave, Saint Louis, MO 63126For SaleMLS ID #26051761, JT Monschein, Compass Realty Group. MARIS
- $240,0002 bd2 ba1.3k sqft5442 Robert Ave, Saint Louis, MO 63109For SaleMLS ID #26051337, Stephen Nguyen, Platinum Realty of St. Louis. MARIS
- $335,0003 bd3 ba1.9k sqft9306 Eddie And Park Rd, Saint Louis, MO 63126For SaleMLS ID #26052111, Brooke Mead, Keller Williams Realty St. Louis. MARIS
- $270,0003 bd3 ba1.3k sqft5085 Milentz Ave, Saint Louis, MO 63109For SaleMLS ID #26042208, Julie A Metzner, DRG - Delhougne Realty Group. MARIS
- $264,9002 bd1 ba1k sqft7917 Hicks Ave, Saint Louis, MO 63117For SaleMLS ID #26042904, Lindsay Doerr, Magnolia Real Estate. MARIS
- $235,0003 bd2 ba1.7k sqft701 Avenue H, Saint Louis, MO 63125For SaleMLS ID #26032206, John Powel Walsh, Equity Missouri LLC. MARIS
- $375,0003 bd3 ba1.8k sqft10202 Jubil Dr, Saint Louis, MO 63123For SaleMLS ID #26043724, Chris G Grus, EXP Realty, LLC. MARIS
- $269,0002 bd1 ba995 sqft5648 Tholozan Ave, Saint Louis, MO 63109For SaleMLS ID #26050055, Kelsey N Snell, Garcia Properties. MARIS
- $298,9003 bd2 ba1.6k sqft7958 Glenside Pl, Saint Louis, MO 63130For SaleMLS ID #25075816, Joan Newton, BHHS Select Properties. MARIS
- $249,9003 bd3 ba1.6k sqft3830 Ohio Ave, Saint Louis, MO 63118For SaleMLS ID #26049036, Amanda Tork, Keller Williams Chesterfield. MARIS
- $299,9003 bd2 ba1.1k sqft5034 Milentz Ave, Saint Louis, MO 63109For SaleMLS ID #26046217, David A Dyer, EXP Realty, LLC. MARIS
- $279,0003 bd1 ba1.3k sqft6217 Marmaduke Ave, Saint Louis, MO 63139For SaleMLS ID #26040140, Sam Row, Keller Williams Pinnacle. MARIS
- $325,0003 bd2 ba1.6k sqft609 N Elm Ave, Saint Louis, MO 63119For SaleMLS ID #26045802, Meg C Colyer, Vancil Brothers Realty. MARIS
- $235,0003 bd1 ba1k sqft2349 Buller Dr, Saint Louis, MO 63114For SaleMLS ID #26036082, Kathy L Bradley, Keller Williams Realty West. MARIS
- $279,0002 bd1 ba1k sqft5655 Potomac St, Saint Louis, MO 63139For SaleMLS ID #26045347, Amy C Florida, Compass Realty Group. MARIS
