Discover the perfect balance of history, comfort, and convenience at 7210 Waterman Avenue. Nestled in the heart of University City, this 1913 brick home welcomes you with its gracious covered courtyard, charming details, and a layout designed for both everyday living and special occasions. Inside, you’ll find warm gathering spaces filled with character, from the wood-burning fireplace and built-in bookcases to the renovated kitchen with stainless steel appliances. The dining and living rooms provide plenty of room to host, while upstairs, the spacious primary suite and updated baths bring a touch of modern ease to this classic home. Step outside and picture summer afternoons in the backyard retreat, complete with an in-ground pool, mature trees, and private yard space. Plus, with Flynn Park Elementary just across the street, mornings with young kids are a breeze. With over 2,200 square feet, a full basement, and a location close to parks, shops, and restaurants, this home offers not just a place to live, but a lifestyle that truly fits your every day.
Closed
Listed by: The Agency • Justin M Taylor • Contact: 314-280-9996
Bought with: EXP Realty, LLC
Price Unknown
7210 Waterman Ave, Saint Louis, MO 63130
3beds
2,207sqft
Single Family Residence
Built in 1913
0.26 Acres Lot
$695,900 Zestimate®
$--/sqft
$3,497 Estimated rent
Home value
$695,900
$647,000 - $752,000
$3,497/mo
Zestimate® history
Owner options
List your home for rent
$3,497/mo
Rent Zestimate®
Find your next renter with Zillow Rental Manager. Plus, with online applications, you can quickly screen prospective tenants – for free.
$3,497/mo
Rent Zestimate®
Refinance and save
Refinancing to a lower rate could help reduce your monthly payments and save thousands over the life of the loan.
Explore your selling options
Work with a Zillow partner agent
Leverage their expertise and Zillow's premium Showcase listings to get your home seen by more buyers.
Get startedList with your own agent
Get your home in front of millions of buyers by listing it on Zillow.
Learn how to do itSell it yourself
Take full control of how buyers see your home on Zillow by listing For Sale by Owner (FSBO).
List your homeWhat's special
Wood-burning fireplaceUpdated bathsIn-ground poolBackyard retreatRenovated kitchenSpacious primary suiteStainless steel appliances
Zillow last checked:
Listing updated:
Listed by:
Justin M Taylor 314-280-9996,
The Agency
Bought with:
Dawn Griffin, 2004010642
EXP Realty, LLC
Source: MARIS,MLS#: 25061122 Originating MLS: St. Louis Association of REALTORS
Originating MLS: St. Louis Association of REALTORSFacts & features
Interior
Bedrooms & bathrooms
- Bedrooms: 3
- Bathrooms: 2
- Full bathrooms: 1
- 1/2 bathrooms: 1
- Main level bathrooms: 1
Primary bedroom
- Features: Floor Covering: Wood
- Level: Upper
- Area: 234
- Dimensions: 18x13
Bedroom
- Features: Floor Covering: Wood
- Level: Upper
- Area: 195
- Dimensions: 15x13
Bedroom 2
- Features: Floor Covering: Parquet, Wood
- Level: Upper
- Area: 99
- Dimensions: 11x9
Bathroom
- Features: Floor Covering: Ceramic Tile
- Level: Main
- Area: 20
- Dimensions: 5x4
Bathroom
- Features: Floor Covering: Ceramic Tile
- Level: Upper
- Area: 56
- Dimensions: 7x8
Bathroom
- Level: Lower
- Area: 16
- Dimensions: 4x4
Bathroom 2
- Level: Lower
- Area: 28
- Dimensions: 4x7
Basement
- Level: Lower
- Area: 416
- Dimensions: 16x26
Dining room
- Features: Floor Covering: Wood
- Level: Main
- Area: 240
- Dimensions: 20x12
Family room
- Features: Floor Covering: Parquet, Wood
- Level: Main
- Area: 208
- Dimensions: 16x13
Kitchen
- Features: Floor Covering: Other
- Level: Main
- Area: 208
- Dimensions: 16x13
Laundry
- Level: Lower
- Area: 90
- Dimensions: 10x9
Living room
- Features: Floor Covering: Wood
- Level: Main
- Area: 377
- Dimensions: 29x13
Storage
- Level: Lower
- Area: 338
- Dimensions: 13x26
Sunroom
- Features: Floor Covering: Carpeting
- Level: Upper
- Area: 195
- Dimensions: 15x13
Heating
- Natural Gas, Radiant
Cooling
- Ceiling Fan(s), Central Air, Electric
Appliances
- Included: Stainless Steel Appliance(s), Dishwasher, Exhaust Fan, Plumbed For Ice Maker, Free-Standing Gas Oven, Free-Standing Gas Range, Free-Standing Refrigerator, Vented Exhaust Fan, Gas Water Heater
- Laundry: In Basement
Features
- Bookcases, Built-in Features, Ceiling Fan(s), Chandelier, Custom Cabinetry, Double Vanity, Eat-in Kitchen, Entrance Foyer, High Speed Internet, Historic Millwork, Natural Woodwork, Separate Dining, Special Millwork
- Flooring: Carpet, Hardwood, Tile
- Doors: French Doors, Panel Door(s)
- Basement: Full,Unfinished
- Number of fireplaces: 1
- Fireplace features: Living Room, Wood Burning
Interior area
- Total structure area: 2,207
- Total interior livable area: 2,207 sqft
- Finished area above ground: 2,207
Property
Parking
- Total spaces: 2
- Parking features: Attached, Carport, Driveway, Garage, Garage Door Opener, Garage Faces Side, Off Street
- Attached garage spaces: 1
- Carport spaces: 1
- Covered spaces: 2
- Has uncovered spaces: Yes
Accessibility
- Accessibility features: Visitable
Features
- Levels: Two
- Patio & porch: Front Porch, Glass Enclosed, Patio, Rear Porch
- Exterior features: Awning(s), Courtyard, Covered Courtyard, Entry Steps/Stairs, Fire Pit, Garden, Lighting, Private Yard, Uncovered Courtyard
- Has private pool: Yes
- Pool features: In Ground, Outdoor Pool
- Fencing: Fenced
- Frontage length: 80
Lot
- Size: 0.26 Acres
- Dimensions: 140 x 80
- Features: Back Yard, Corner Lot, Few Trees, Front Yard, Landscaped, Level, Natural Foliage, Near Public Transit, Rectangular Lot, Some Trees
Details
- Additional structures: Pergola
- Parcel number: 18J230434
- Special conditions: Standard
Construction
Type & style
- Home type: SingleFamily
- Architectural style: Traditional
- Property subtype: Single Family Residence
Materials
- Brick
- Foundation: Concrete Perimeter, Stone
Condition
- Updated/Remodeled
- New construction: No
- Year built: 1913
Utilities & green energy
- Electric: Ameren
- Sewer: Public Sewer
- Water: Public
- Utilities for property: Electricity Connected, Natural Gas Connected, Sewer Connected, Water Connected
Community & HOA
Community
- Subdivision: West Portland Place
HOA
- Has HOA: No
Location
- Region: Saint Louis
Financial & listing details
- Tax assessed value: $519,800
- Annual tax amount: $6,227
- Date on market: 9/19/2025
- Cumulative days on market: 13 days
- Listing terms: Cash,Conventional,Other,VA Loan
- Ownership: Private
- Electric utility on property: Yes
Price history
| Date | Event | Price |
|---|---|---|
| 10/24/2025 | Sold | -- |
Source:  MARIS #25061122 Report a problem MARIS #25061122 Report a problem | ||
| 10/6/2025 | Pending sale | $675,000$306/sqft |
Source: MARIS #25061122 Report a problem | ||
| 9/24/2025 | Listed for sale | $675,000$306/sqft |
Source: MARIS #25061122 Report a problem | ||
| 9/21/2025 | Pending sale | $675,000$306/sqft |
Source: MARIS #25061122 Report a problem | ||
| 9/19/2025 | Listed for sale | $675,000$306/sqft |
Source: MARIS #25061122 Report a problem | ||
Public tax history
| Year | Property taxes | Tax assessment |
|---|---|---|
| 2025 | $6,677 +7.2% | $98,760 +11.7% |
| 2024 | $6,227 +0.1% | $88,440 |
| 2023 | $6,219 -10% | $88,440 -3.6% |
| 2022 | $6,912 +1.1% | $91,730 |
| 2021 | $6,840 -1.3% | $91,730 +1.2% |
| 2020 | $6,928 +1.8% | $90,610 |
| 2019 | $6,806 | $90,610 +10.1% |
| 2018 | $6,806 | $82,290 |
| 2017 | $6,806 -0.2% | $82,290 +48.1% |
| 2016 | $6,820 +41.3% | $55,580 |
| 2015 | $4,828 | $55,580 -4.4% |
| 2014 | $4,828 -5.3% | $58,120 |
| 2013 | $5,099 | $58,120 -19.9% |
| 2012 | -- | $72,540 |
| 2011 | -- | $72,540 +1.8% |
| 2010 | $5,586 +8.5% | $71,250 |
| 2009 | $5,148 -8.2% | $71,250 -10.8% |
| 2008 | $5,610 +4.5% | $79,840 |
| 2007 | $5,368 | $79,840 +9.7% |
| 2006 | $5,368 +0.6% | $72,750 |
| 2005 | $5,335 +36% | $72,750 +43.3% |
| 2003 | $3,923 +1% | $50,750 +5.4% |
| 2002 | $3,886 +38.2% | $48,160 |
| 2001 | $2,811 | $48,160 |
Find assessor info on the county website
Neighborhood: 63130
Nearby homes
- $453,7004 bd1 ba1.9k sqft7206 Waterman Ave, Saint Louis, MO 63130Off Market
- $816,8005 bd4 ba2.5k sqft7200 Waterman Ave, Saint Louis, MO 63130Off Market
- $--3 bd2 ba1.8k sqft7215 Pershing Ave, Saint Louis, MO 63130Sold
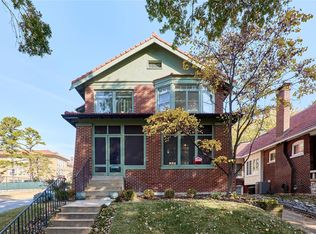
- $396,9003 bd1 ba1.5k sqft7209 Pershing Ave, Saint Louis, MO 63130Off Market
- $685,2003 bd2 ba2.5k sqft7211 Waterman Ave, Saint Louis, MO 63130Off Market
- $538,8003 bd3 ba1.8k sqft7209 Waterman Ave, Saint Louis, MO 63130Off Market
- $599,8003 bd2 ba2.4k sqft7205 Waterman Ave, Saint Louis, MO 63130Off Market
- $611,1003 bd2 ba2.2k sqft7207 Pershing Ave, Saint Louis, MO 63130Off Market
Nearby schools
GreatSchools rating
- 6/10Flynn Park Elementary SchoolGrades: K-5Distance: 0 mi
- 3/10Brittany WoodsGrades: 6-8Distance: 1.7 mi
- 3/10University City Sr. High SchoolGrades: 9-12Distance: 0.9 mi
Schools provided by the listing agent
- Elementary: Flynn Park Elem.
- Middle: Brittany Woods
- High: University City Sr. High
Source: MARIS. This data may not be complete. We recommend contacting the local school district to confirm school assignments for this home.
Get a cash offer in 3 minutes
Find out how much your home could sell for in as little as 3 minutes with a no-obligation cash offer.
Estimated market value
$695,900
Get a cash offer in 3 minutes
Find out how much your home could sell for in as little as 3 minutes with a no-obligation cash offer.
Estimated market value
$695,900
- Missouri
- Saint Louis County
- University City
- 63130
- 7210 Waterman Ave
Nearby cities
Nearby neighborhoods
Nearby zip codes
Other University City Topics
