West Bloomfield Classic! This East-facing home in desirable West Bloomfield Oaks offers the space, light, and setting buyers hope to find. Tucked next to a cul-de-sac with no home directly behind, the property enjoys a quiet sense of privacy, with Keith Sports Park just beyond for nearby Little League, soccer, and recreation.
Inside, the timeless floor plan offers separate yet connected living spaces that feel both comfortable and practical. New windows (Dec 2024) throughout bring in wonderful natural light. The living room opens to the dining room, while the family room with gas fireplace connects naturally to the kitchen and casual eating area.
The kitchen features granite countertops and newer stainless steel appliances. French doors from both the eating area and family room lead to the newer Trex deck, creating an easy flow for outdoor dining, relaxing, and entertaining. The oversized eating area also includes a built-in desk, ideal as a household command center, computer space, homework area, or spot to keep life organized without crowding the kitchen.
A convenient laundry/mudroom off the garage opens near the spacious half bath. Upstairs are four bedrooms and two updated full baths, including a primary suite with a walk-in closet and an updated bath featuring a dual-sink vanity, granite countertops, and a spacious shower. A flexible corner nook in the primary suite could serve as a reading area, office, nursery, dressing space, or future second walk-in closet.
The full basement offers excellent storage and potential for future finishing. Outside, the Trex deck overlooks an incredibly spacious backyard with room to play, garden, entertain, or simply enjoy the setting. Located in the highly regarded Walled Lake School District: Keith Elementary, Clifford Smart Middle, and Walled Lake Northern High.
Sold for $501,000
$501,000
7210 Willow Oak Dr, West Bloomfield, MI 48324
4beds
2,264sqft
Single Family Residence
Built in 1993
0.39 Acres Lot
$503,000 Zestimate®
$221/sqft
$3,411 Estimated rent
Home value
$503,000
$478,000 - $528,000
$3,411/mo
Zestimate® history
Owner options
List your home for rent
$3,411/mo
Rent Zestimate®
Find your next renter with Zillow Rental Manager. Plus, with online applications, you can quickly screen prospective tenants – for free.
$3,411/mo
Rent Zestimate®
Refinance and save
$3,551/mo
Est. payment
Refinancing to a lower rate could help reduce your monthly payments and save thousands over the life of the loan.
$3,551/mo
Est. payment
Explore your selling options
Work with a Zillow partner agent
Leverage their expertise and Zillow's premium Showcase listings to get your home seen by more buyers.
Get startedList with your own agent
Get your home in front of millions of buyers by listing it on Zillow.
Learn how to do itSell it yourself
Take full control of how buyers see your home on Zillow by listing For Sale by Owner (FSBO).
List your homeWhat's special
Zillow last checked:
Listing updated:
Listed by:
Karen Thomas 248-505-3066,
Coldwell Banker Professionals-Northville
Bought with:
Nicolas Petrucci, 6501391622
@properties Christie's Int'l R.E. Birmingham
Source: Realcomp II,MLS#: 20261037499
Facts & features
Interior
Bedrooms & bathrooms
- Bedrooms: 4
- Bathrooms: 3
- Full bathrooms: 2
- 1/2 bathrooms: 1
Primary bedroom
- Level: Second
- Area: 361
- Dimensions: 19 X 19
Bedroom
- Level: Second
- Area: 144
- Dimensions: 12 X 12
Bedroom
- Level: Second
- Area: 204
- Dimensions: 17 X 12
Bedroom
- Level: Second
- Area: 130
- Dimensions: 13 X 10
Primary bathroom
- Level: Second
- Area: 56
- Dimensions: 8 X 7
Other
- Level: Second
- Area: 56
- Dimensions: 8 X 7
Other
- Level: Entry
- Area: 42
- Dimensions: 7 X 6
Other
- Level: Entry
- Area: 143
- Dimensions: 13 X 11
Dining room
- Level: Entry
- Area: 121
- Dimensions: 11 X 11
Family room
- Level: Entry
- Area: 187
- Dimensions: 17 X 11
Kitchen
- Level: Entry
- Area: 121
- Dimensions: 11 X 11
Laundry
- Level: Entry
- Area: 63
- Dimensions: 9 X 7
Living room
- Level: Entry
- Area: 247
- Dimensions: 19 X 13
Heating
- Forced Air, Natural Gas
Cooling
- Central Air
Appliances
- Included: Dishwasher, Disposal, Free Standing Electric Range, Free Standing Refrigerator, Microwave, Stainless Steel Appliances, Washer Dryer Allin One
- Laundry: Electric Dryer Hookup, Laundry Room
Features
- High Speed Internet, Programmable Thermostat
- Basement: Unfinished
- Has fireplace: Yes
- Fireplace features: Family Room, Gas
Interior area
- Total interior livable area: 2,264 sqft
- Finished area above ground: 2,264
Property
Parking
- Total spaces: 3
- Parking features: Three Car Garage, Attached, Direct Access, Electricityin Garage, Garage Door Opener
- Garage spaces: 3
Features
- Levels: Two
- Stories: 2
- Entry location: GroundLevelwSteps
- Patio & porch: Deck
- Pool features: None
Lot
- Size: 0.39 Acres
- Dimensions: 100 x 170
Details
- Parcel number: 1807201020
- Special conditions: Short Sale No,Standard
Construction
Type & style
- Home type: SingleFamily
- Architectural style: Colonial
- Property subtype: Single Family Residence
Materials
- Vinyl Siding, Wood Siding
- Foundation: Basement, Poured
- Roof: Asphalt
Condition
- New construction: No
- Year built: 1993
Utilities & green energy
- Sewer: Public Sewer
- Water: Public
- Utilities for property: Cable Available
Community & HOA
Community
- Subdivision: WEST BLOOMFIELD OAKS SUB NO 1
HOA
- Has HOA: Yes
- Services included: Snow Removal
- HOA fee: $250 annually
Location
- Region: West Bloomfield
Financial & listing details
- Price per square foot: $221/sqft
- Tax assessed value: $119,679
- Annual tax amount: $4,069
- Date on market: 5/28/2026
- Cumulative days on market: 8 days
- Listing agreement: Exclusive Right To Sell
- Listing terms: Cash,Conventional
Price history
| Date | Event | Price |
|---|---|---|
| 6/22/2026 | Sold | $501,000+2.2%$221/sqft |
Source:  Realcomp II #20261037499 Report a problem Realcomp II #20261037499 Report a problem | ||
| 6/1/2026 | Pending sale | $490,000$216/sqft |
Source: Realcomp II #20261037499 Report a problem | ||
| 5/28/2026 | Listed for sale | $490,000+77.2%$216/sqft |
Source: Realcomp II #20261037499 Report a problem | ||
| 7/26/2001 | Sold | $276,500$122/sqft |
Source: Public Record Report a problem | ||
Public tax history
| Year | Property taxes | Tax assessment |
|---|---|---|
| 2025 | -- | $197,820 +5.3% |
| 2024 | -- | $187,910 +12.9% |
| 2023 | -- | $166,370 +2% |
| 2022 | -- | $163,100 +3.2% |
| 2021 | -- | $158,080 +1.8% |
| 2020 | -- | $155,260 +11.7% |
| 2019 | -- | $138,950 +6.8% |
| 2018 | -- | $130,070 +21.7% |
| 2015 | $1,301 | $106,890 +9.3% |
| 2014 | -- | $97,770 +9.1% |
| 2011 | -- | $89,630 -9.2% |
| 2010 | -- | $98,680 -28.5% |
| 2009 | -- | $138,110 +37.1% |
| 2001 | $3,183 +7.1% | $100,730 +3.2% |
| 2000 | $2,972 | $97,610 |
Find assessor info on the county website
Neighborhood: 48324
Nearby homes
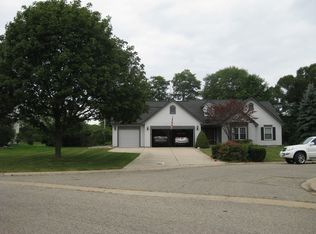
- $449,6002 bd2 ba2.2k sqft7200 Willow Oak Dr, West Bloomfield, MI 48324Off Market
- $350,0003 bd2 ba1.8k sqft7220 Willow Oak Dr, West Bloomfield, MI 48324Sold
- $446,6003 bd2 ba2k sqft7230 Willow Oak Dr, West Bloomfield, MI 48324Off Market
- $470,6004 bd2 ba2k sqft7190 Willow Oak Dr, West Bloomfield, MI 48324Off Market
- $446,7004 bd2 ba2.1k sqft7235 Willow Oak Dr, West Bloomfield, MI 48324Off Market
- $557,6003 bd2 ba2.8k sqft7195 Willow Oak Dr, West Bloomfield, MI 48324Off Market
- $441,6003 bd3 ba1.8k sqft7180 Willow Oak Dr, West Bloomfield, MI 48324Off Market
- $439,5003 bd3 ba2k sqft7240 Willow Oak Dr, West Bloomfield, MI 48324Off Market
Nearby schools
GreatSchools rating
- 7/10Keith Elementary SchoolGrades: K-5Distance: 0.2 mi
- 8/10Clifford H. Smart Middle SchoolGrades: 6-8Distance: 1.1 mi
- 8/10Walled Lake Northern High SchoolGrades: 9-12Distance: 3.5 mi
Get a cash offer in 3 minutes
Find out how much your home could sell for in as little as 3 minutes with a no-obligation cash offer.
Estimated market value
$503,000
Get a cash offer in 3 minutes
Find out how much your home could sell for in as little as 3 minutes with a no-obligation cash offer.
Estimated market value
$503,000
- Michigan
- Oakland County
- West Bloomfield
- 48324
- 7210 Willow Oak Dr
Nearby cities
Nearby zip codes
Other West Bloomfield Topics
