Incredible Opportunity – Luxury 4-Level Townhome for Under $500K Welcome to a home that blends modern elegance, thoughtful upgrades, and everyday functionality—all in one of Lanham’s most desirable newer communities. Built in 2019 and now freshly painted from top to bottom, this residence is completely vacant and prepared to welcome its next owner. Every space has been carefully maintained to offer the comfort and style today’s buyers expect. From the moment you walk in, you’ll appreciate the abundant natural light, open concept design, and the seamless flow between living, dining, and kitchen spaces. Notable Features & Upgrades Private Fourth-Level Loft with Rooftop Deck – Perfect for entertaining, enjoying morning coffee, or creating your ideal work-from-home retreat. Gourmet Kitchen – Granite countertops, a striking oversized 5-person island, and ample cabinetry for storage. Energy Efficiency – Equipped with solar panels to help manage utility costs, plus a brand-new water softener. Attached Two-Car Garage – Secure, convenient parking with additional storage space. Freshly Painted & Move-In Ready – All personal belongings have been removed to offer a blank canvas for your vision. Open, Light-Filled Layout – Designed to host gatherings or simply enjoy comfortable everyday living. This home’s previous contract fell through due to buyer delays—not because of the property. This is a rare second chance to secure a newer-build townhome with premium features, in pristine condition, and now at a newly reduced price of $499,000. The seller is highly motivated and prepared to close quickly, offering buyers the opportunity to settle in before the next season.
Sold for $499,999
$499,999
7210 Wood Trail Dr, Lanham, MD 20706
5beds
2,390sqft
Townhouse
Built in 2019
1,210 Square Feet Lot
$496,100 Zestimate®
$209/sqft
$3,738 Estimated rent
Home value
$496,100
$442,000 - $556,000
$3,738/mo
Zestimate® history
Owner options
List your home for rent
$3,738/mo
Rent Zestimate®
Find your next renter with Zillow Rental Manager. Plus, with online applications, you can quickly screen prospective tenants – for free.
$3,738/mo
Rent Zestimate®
Refinance and save
$3,334/mo
Est. payment
Refinancing to a lower rate could help reduce your monthly payments and save thousands over the life of the loan.
$3,334/mo
Est. payment
Explore your selling options
Work with a Zillow partner agent
Leverage their expertise and Zillow's premium Showcase listings to get your home seen by more buyers.
Get startedList with your own agent
Get your home in front of millions of buyers by listing it on Zillow.
Learn how to do itSell it yourself
Take full control of how buyers see your home on Zillow by listing For Sale by Owner (FSBO).
List your homeWhat's special
Modern eleganceThoughtful upgradesEveryday functionalityOpen light-filled layoutAbundant natural lightGranite countertopsGourmet kitchen
Zillow last checked:
Listing updated:
Listed by:
Tyrone Kennedy 301-542-2257,
Taylor Properties
Bought with:
Cliff Weeks, 676407
CENTURY 21 New Millennium
Source: Bright MLS,MLS#: MDPG2166874
Facts & features
Interior
Bedrooms & bathrooms
- Bedrooms: 5
- Bathrooms: 4
- Full bathrooms: 3
- 1/2 bathrooms: 1
- Main level bathrooms: 1
Basement
- Area: 790
Heating
- Central, Natural Gas
Cooling
- Central Air, Electric
Appliances
- Included: Dishwasher, Stainless Steel Appliance(s), Washer, Dryer, Gas Water Heater
- Laundry: Upper Level, Dryer In Unit, Washer In Unit
Features
- Basement: Garage Access
- Number of fireplaces: 1
- Fireplace features: Electric
Interior area
- Total structure area: 2,390
- Total interior livable area: 2,390 sqft
- Finished area above ground: 1,600
- Finished area below ground: 790
Property
Parking
- Total spaces: 2
- Parking features: Basement, Garage Faces Rear, Garage Door Opener, Attached, On Street
- Attached garage spaces: 2
- Has uncovered spaces: Yes
Accessibility
- Accessibility features: Other
Features
- Levels: Four
- Stories: 4
- Pool features: None
Lot
- Size: 1,210 Square Feet
Details
- Additional structures: Above Grade, Below Grade
- Parcel number: 17145573855
- Zoning: CGO
- Special conditions: Standard
- Other equipment: See Remarks, Some
Construction
Type & style
- Home type: Townhouse
- Architectural style: Loft,Traditional
- Property subtype: Townhouse
Materials
- Frame
- Foundation: Concrete Perimeter
- Roof: Shingle
Condition
- Excellent
- New construction: No
- Year built: 2019
Utilities & green energy
- Sewer: Public Sewer
- Water: Public, Other
Green energy
- Energy generation: PV Solar Array(s) Leased
Community & HOA
Community
- Subdivision: Wood Glen
HOA
- Has HOA: Yes
- HOA fee: $119 monthly
- HOA name: WOODGLEN TIMBERLAKE HOMES
Location
- Region: Lanham
Financial & listing details
- Price per square foot: $209/sqft
- Tax assessed value: $407,667
- Annual tax amount: $6,057
- Date on market: 9/10/2025
- Listing agreement: Exclusive Agency
- Listing terms: FHA,Conventional,Cash,VA Loan
- Ownership: Fee Simple
Price history
| Date | Event | Price |
|---|---|---|
| 3/10/2026 | Listing removed | $3,225$1/sqft |
Source: Zillow Rentals Report a problem | ||
| 2/3/2026 | Listed for rent | $3,225$1/sqft |
Source: Zillow Rentals Report a problem | ||
| 12/31/2025 | Sold | $499,999+0.2%$209/sqft |
Source:  Bright MLS #MDPG2166874 Report a problem Bright MLS #MDPG2166874 Report a problem | ||
| 12/3/2025 | Contingent | $499,000$209/sqft |
Source: Bright MLS #MDPG2166874 Report a problem | ||
| 9/10/2025 | Listed for sale | $499,000$209/sqft |
Source: Bright MLS #MDPG2166874 Report a problem | ||
| 9/10/2025 | Listing removed | $499,000$209/sqft |
Source: Bright MLS #MDPG2155120 Report a problem | ||
| 8/14/2025 | Listed for sale | $499,000-5%$209/sqft |
Source: Bright MLS #MDPG2155120 Report a problem | ||
| 6/1/2025 | Listing removed | $525,000$220/sqft |
Source: Bright MLS #MDPG2129130 Report a problem | ||
| 1/31/2025 | Price change | $525,000+3.3%$220/sqft |
Source: Bright MLS #MDPG2129130 Report a problem | ||
| 11/20/2024 | Pending sale | $508,000$213/sqft |
Source: Bright MLS #MDPG2129130 Report a problem | ||
| 10/14/2024 | Listed for sale | $508,000+20%$213/sqft |
Source: Bright MLS #MDPG2129130 Report a problem | ||
| 4/29/2020 | Sold | $423,241$177/sqft |
Source: Public Record Report a problem | ||
Public tax history
| Year | Property taxes | Tax assessment |
|---|---|---|
| 2025 | $6,256 +38% | $421,800 +3.5% |
| 2024 | $4,533 +3.6% | $407,667 +3.6% |
| 2023 | $4,376 +3.7% | $393,533 +3.7% |
| 2022 | $4,219 +7.9% | $379,400 +7.9% |
| 2021 | $3,911 +8.5% | $351,700 +8.5% |
| 2020 | $3,603 +2064.8% | $324,000 +2792.9% |
| 2019 | $166 | $11,200 |
| 2018 | $166 | $11,200 |
| 2017 | $166 | $11,200 |
| 2016 | -- | $11,200 |
Find assessor info on the county website
Neighborhood: 20706
Nearby homes
- $445,500-- bd2 ba1.6k sqft7212 Wood Trail Dr, Lanham, MD 20706Off Market
- $443,600-- bd3 ba1.6k sqft7208 Wood Trail Dr, Lanham, MD 20706Off Market
- $500,0004 bd4 ba2.3k sqft7206 Wood Trail Dr, Lanham, MD 20706Sold
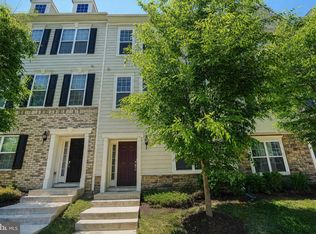
- $489,4003 bd3 ba2.2k sqft7214 Wood Trail Dr, Lanham, MD 20706Off Market
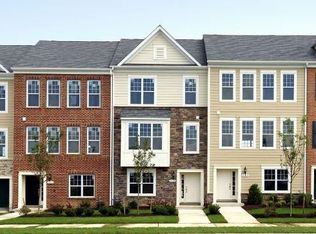
- $485,0003 bd3 ba1.9k sqft7204 Wood Trail Dr, Lanham, MD 20706Sold
- $491,0004 bd5 ba2.2k sqft7202 Wood Trail Dr, Lanham, MD 20706Off Market
- $486,9003 bd4 ba2.3k sqft7425 Wood Meadow Way, Lanham, MD 20706Off Market
- $448,800-- bd3 ba1.6k sqft7423 Wood Meadow Way, Lanham, MD 20706Off Market
Nearby schools
GreatSchools rating
- 5/10Catherine T. Reed Elementary SchoolGrades: PK-5Distance: 0.3 mi
- 2/10Thomas Johnson Middle SchoolGrades: 6-8Distance: 2 mi
- 3/10Duval High SchoolGrades: 9-12Distance: 0.1 mi
Schools provided by the listing agent
- High: Duval
- District: Prince George's County Public Schools
Source: Bright MLS. This data may not be complete. We recommend contacting the local school district to confirm school assignments for this home.
Get a cash offer in 3 minutes
Find out how much your home could sell for in as little as 3 minutes with a no-obligation cash offer.
Estimated market value
$496,100
Get a cash offer in 3 minutes
Find out how much your home could sell for in as little as 3 minutes with a no-obligation cash offer.
Estimated market value
$496,100
- Maryland
- Prince Georges County
- Lanham Seabrook
- 20706
- 7210 Wood Trail Dr
Nearby cities
Nearby zip codes
Other Lanham Seabrook Topics
