Welcome to this beautifully updated, move-in ready home in the highly desirable JUNGLE COUNTRY CLUB neighborhood of St. Petersburg! Offering approximately 2,160 sq ft of living space, this property is located in a NON-FLOOD zone(X)—High and Dry—with no flood insurance required and no history of storm or hurricane damage. This spacious home features 4 bedrooms, 2 bathrooms, and a bright Bonus Room /Den with French doors and large windows—perfect for additional living space filled with natural light. Also, a studio / Florida room with another access to side of the house is a plus. The open-concept layout creates a seamless flow ideal for both everyday living and entertaining. The kitchen is a true centerpiece, showcasing quartz countertops, a modern backsplash, ample cabinetry, and a pantry, complemented by stainless steel appliances and stylish lighting. Both bathrooms have been tastefully updated with modern tile, fixtures, and finishes. The entire home features high-quality ceramic tile flooring, offering durability and a clean, cohesive look throughout. Major system upgrades include a newer HVAC system with Heat pump, 14 SEER (2024), new Attic Insulation (R-39, 2026) for enhanced energy efficiency, a 50-gallon Water Heater (2019), and a fully permitted shingle ROOF (2018). Additional improvements include updated Electrical and Plumbing systems, providing peace of mind for the new owner. Exterior and functional upgrades include Seamless Gutters, downspouts, and a French drain system (2021), along with a well-fed irrigation system with a new pump servicing both the front and backyard (2020). New blinds have been installed throughout the home (2024), along with updated interior doors (2022). The home also includes an energy-efficient LG front-load washer and dryer (2025). Step outside to your private backyard paradise—fully fenced with a 6-foot vinyl privacy fence and double gate access (2024), perfect for RV, boat, or additional parking. The extended driveway accommodates 5+ vehicles, offering exceptional flexibility. The spacious yard provides ample room for a future pool, garden, or outdoor entertaining space. Enjoy relaxing mornings on the welcoming front porch in this peaceful, well-established neighborhood. The location is unbeatable—just minutes from Azalea Park and Walter Fuller Park, offering tennis courts, soccer fields, playgrounds, and scenic walking trails. You are also less than 10 minutes to the beautiful Gulf beaches and a short drive to vibrant downtown St. Petersburg, with its dining, shopping, and entertainment. Nearby Tyrone Square Mall provides convenient access to shopping, restaurants, and movie theaters. Whether you're looking for a Primary Residence, Second Home, or Investment Opportunity, this property offers exceptional value and versatility. Don’t miss the opportunity to own a fully upgraded home in one of St. Pete’s most desirable locations—schedule your private showing today!
Sold for $491,500
$491,500
7211 12TH AVENUE N, ST PETERSBURG, FL 33710
4beds
2,160sqft
Single Family Residence
Built in 1953
7,501 Square Feet Lot
$491,300 Zestimate®
$228/sqft
$3,775 Estimated rent
Home value
$491,300
$452,000 - $536,000
$3,775/mo
Zestimate® history
Owner options
List your home for rent
$3,775/mo
Rent Zestimate®
Find your next renter with Zillow Rental Manager. Plus, with online applications, you can quickly screen prospective tenants – for free.
$3,775/mo
Rent Zestimate®
Refinance and save
$3,419/mo
Est. payment
Refinancing to a lower rate could help reduce your monthly payments and save thousands over the life of the loan.
$3,419/mo
Est. payment
Explore your selling options
Work with a Zillow partner agent
Leverage their expertise and Zillow's premium Showcase listings to get your home seen by more buyers.
Get startedList with your own agent
Get your home in front of millions of buyers by listing it on Zillow.
Learn how to do itSell it yourself
Take full control of how buyers see your home on Zillow by listing For Sale by Owner (FSBO).
List your homeWhat's special
Zillow last checked:
Listing updated:
Listed by:
Greta Murati 727-678-6674,
COLDWELL BANKER REALTY 727-381-2345
Bought with:
Adam Kutchmire, 3388348
CENTURY 21 LIST WITH BEGGINS
Source: Stellar MLS,MLS#: TB8503871 Originating MLS: Suncoast Tampa
Originating MLS: Suncoast Tampa
Facts & features
Interior
Bedrooms & bathrooms
- Bedrooms: 4
- Bathrooms: 2
- Full bathrooms: 2
Rooms
- Room types: Attic, Bonus Room, Breakfast Room Separate, Den/Library/Office, Family Room, Florida Room, Great Room, Utility Room, Storage Rooms
Primary bedroom
- Features: Built-in Closet
- Level: First
- Area: 288 Square Feet
- Dimensions: 16x18
Bedroom 1
- Features: Built-in Closet
- Level: First
- Area: 156 Square Feet
- Dimensions: 13x12
Bedroom 2
- Features: Storage Closet
- Level: First
- Area: 156 Square Feet
- Dimensions: 12x13
Bedroom 3
- Features: Storage Closet
- Level: First
- Area: 168 Square Feet
- Dimensions: 14x12
Bedroom 4
- Features: Built-in Closet
- Level: First
- Area: 100 Square Feet
- Dimensions: 10x10
Bonus room
- Features: Storage Closet
- Level: First
- Area: 522 Square Feet
- Dimensions: 18x29
Den
- Features: No Closet
- Level: First
- Area: 70 Square Feet
- Dimensions: 7x10
Dining room
- Features: Storage Closet
- Level: First
- Area: 120 Square Feet
- Dimensions: 12x10
Kitchen
- Features: Pantry, Linen Closet
- Level: First
- Area: 90 Square Feet
- Dimensions: 10x9
Living room
- Features: Built-in Closet
- Level: First
- Area: 525 Square Feet
- Dimensions: 25x21
Utility room
- Features: Built-In Shelving, Built-in Closet
- Level: First
- Area: 63 Square Feet
- Dimensions: 7x9
Heating
- Central, Heat Pump
Cooling
- Central Air
Appliances
- Included: Cooktop, Dishwasher, Dryer, Electric Water Heater, Exhaust Fan, Range, Refrigerator, Washer
- Laundry: Inside, Laundry Room
Features
- Built-in Features, Ceiling Fan(s), Crown Molding, Eating Space In Kitchen, Kitchen/Family Room Combo, Living Room/Dining Room Combo, Open Floorplan, Solid Wood Cabinets, Thermostat
- Flooring: Porcelain Tile
- Windows: Blinds, Window Treatments
- Has fireplace: No
Interior area
- Total structure area: 2,292
- Total interior livable area: 2,160 sqft
Property
Parking
- Parking features: Boat, Circular Driveway, Driveway, Open, Oversized, Parking Pad, RV Access/Parking
- Has uncovered spaces: Yes
Features
- Levels: One
- Stories: 1
- Patio & porch: Covered, Deck, Front Porch, Patio, Porch, Rear Porch
- Exterior features: Dog Run, Garden, Irrigation System, Lighting, Private Mailbox, Private Yard, Rain Gutters, Sidewalk, Storage
- Fencing: Vinyl
- Has view: Yes
- View description: Garden, Trees/Woods
Lot
- Size: 7,501 Square Feet
- Dimensions: 75 x 100
- Features: City Lot, Landscaped, Near Golf Course, Near Marina, Near Public Transit, Oversized Lot, Sidewalk, Above Flood Plain
- Residential vegetation: Fruit Trees, Mature Landscaping, Oak Trees, Trees/Landscaped
Details
- Additional structures: Shed(s), Storage
- Parcel number: 183116445860040150
- Zoning: R
- Special conditions: None
Construction
Type & style
- Home type: SingleFamily
- Architectural style: Florida,Patio,Ranch,Traditional
- Property subtype: Single Family Residence
Materials
- Stucco, Wood Frame
- Foundation: Slab
- Roof: Shingle
Condition
- Completed
- New construction: No
- Year built: 1953
Utilities & green energy
- Sewer: Public Sewer
- Water: Public
- Utilities for property: BB/HS Internet Available, Cable Connected, Electricity Connected, Public, Sprinkler Meter, Street Lights, Water Connected
Green energy
- Energy efficient items: Appliances, HVAC, Insulation, Lighting
Community & HOA
Community
- Security: Security Lights, Smoke Detector(s), Safe Room
- Pet fee: $0 monthly
- Subdivision: JUNGLE COUNTRY CLUB 2ND ADD
HOA
- Has HOA: No
Location
- Region: Saint Petersburg
Financial & listing details
- Price per square foot: $228/sqft
- Tax assessed value: $374,146
- Annual tax amount: $4,213
- Date on market: 5/2/2026
- Cumulative days on market: 1 day
- Listing terms: Cash,Conventional,FHA,VA Loan
- Ownership: Fee Simple
- Total actual rent: 0
- Electric utility on property: Yes
- Road surface type: Concrete
Price history
| Date | Event | Price |
|---|---|---|
| 6/12/2026 | Sold | $491,500+0.9%$228/sqft |
Source:  Stellar MLS #TB8503871 Report a problem Stellar MLS #TB8503871 Report a problem | ||
| 5/8/2026 | Pending sale | $487,000$225/sqft |
Source: Stellar MLS #TB8503871 Report a problem | ||
| 5/2/2026 | Listed for sale | $487,000+87.3%$225/sqft |
Source: Stellar MLS #TB8503871 Report a problem | ||
| 9/17/2018 | Sold | $260,000-5.5%$120/sqft |
Source: Public Record Report a problem | ||
| 7/28/2018 | Listed for sale | $275,000+25.6%$127/sqft |
Source: WALKER AND ASSOCIATES REALTY #U8012607 Report a problem | ||
| 10/13/2006 | Sold | $219,000+204.2%$101/sqft |
Source: Public Record Report a problem | ||
| 7/28/1997 | Sold | $72,000$33/sqft |
Source: Public Record Report a problem | ||
Public tax history
| Year | Property taxes | Tax assessment |
|---|---|---|
| 2025 | $4,213 +5.6% | $254,101 +2.9% |
| 2024 | $3,989 +1.8% | $246,940 +3% |
| 2023 | $3,917 +2.8% | $239,748 +3% |
| 2022 | $3,810 -1.2% | $232,765 +3% |
| 2021 | $3,858 0% | $225,985 +1.4% |
| 2020 | $3,858 +2% | $222,865 +2.3% |
| 2019 | $3,783 | $217,854 +101.7% |
| 2018 | $3,783 +169.5% | $108,015 +2.1% |
| 2017 | $1,404 +1.7% | $105,793 +2.1% |
| 2016 | $1,380 -1.4% | $103,617 +0.7% |
| 2015 | $1,400 +0.9% | $102,897 +0.8% |
| 2014 | $1,387 +1.3% | $102,080 +1.5% |
| 2013 | $1,370 -29.8% | $100,571 +19% |
| 2012 | $1,952 | $84,492 -13.4% |
| 2011 | -- | $97,544 -11.2% |
| 2010 | -- | $109,843 -15.6% |
| 2009 | -- | $130,148 -23.7% |
| 2008 | $3,673 | $170,500 -6.8% |
| 2007 | -- | $182,900 +31.6% |
| 2005 | -- | $139,000 +21.6% |
| 2004 | $1,155 +2.3% | $114,300 +12.4% |
| 2003 | $1,128 +4.9% | $101,700 +19.8% |
| 2002 | $1,076 | $84,900 +3.7% |
| 2001 | $1,076 | $81,900 |
Find assessor info on the county website
Neighborhood: Azalea Homes
Nearby homes
- $363,7003 bd2 ba1.5k sqft7217 12th Ave N, Saint Petersburg, FL 33710Off Market

- $391,8003 bd2 ba1.3k sqft7201 12th Ave N, Saint Petersburg, FL 33710Off Market

- $489,0006 bd3 ba6k sqft7210 Lynnwood Ave N, Saint Petersburg, FL 33710Off Market
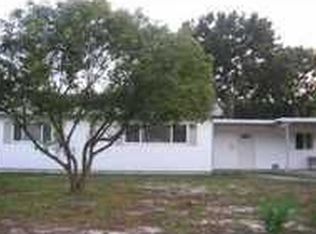
- $201,700-- bd1 ba800 sqft7218 Lynnwood Ave N, Saint Petersburg, FL 33710Off Market
- $256,100-- bd2 ba871 sqft7200 Lynnwood Ave N, Saint Petersburg, FL 33710Off Market
- $416,400-- bd1 ba1.9k sqft7225 12th Ave N, Saint Petersburg, FL 33710Off Market
- $217,500-- bd1 ba1.2k sqft7210 12th Ave N, Saint Petersburg, FL 33710Sold
- $344,5003 bd2 ba1.3k sqft7218 12th Ave N, Saint Petersburg, FL 33710Off Market
Nearby schools
GreatSchools rating
- 6/10Azalea Elementary SchoolGrades: PK-5Distance: 0.4 mi
- 3/10Azalea Middle SchoolGrades: 6-8Distance: 0.9 mi
- 4/10Boca Ciega High SchoolGrades: 9-12Distance: 2.3 mi
Schools provided by the listing agent
- Elementary: Azalea Elementary-PN
- Middle: Azalea Middle-PN
- High: Boca Ciega High-PN
Source: Stellar MLS. This data may not be complete. We recommend contacting the local school district to confirm school assignments for this home.
Get a cash offer in 3 minutes
Find out how much your home could sell for in as little as 3 minutes with a no-obligation cash offer.
Estimated market value
$491,300
Get a cash offer in 3 minutes
Find out how much your home could sell for in as little as 3 minutes with a no-obligation cash offer.
Estimated market value
$491,300
- Florida
- Pinellas County
- Saint Petersburg
- 33710
- Azalea Homes
- 7211 12TH AVENUE N
Nearby cities
Nearby neighborhoods
Nearby zip codes
Other Saint Petersburg Topics
- Apartments for Rent in 33710
- Houses for Sale in 33710
- Houses for Rent in 33710
- 33710 Real Estate
- Saint Petersburg Condos
- Houses for Sale in Saint Petersburg
- Newest Listings in Saint Petersburg
- Saint Petersburg Home Values
- Saint Petersburg Real Estate Agents
- Saint Petersburg Refinance
- Saint Petersburg Mortgage Rates
