Skip main navigation
Off market
  • $2,047,700

    7211 4th Ave S, Saint Petersburg, FL 33707

    4beds
    5,354sqft
    Single Family Residence
    Built in 1969
    0.64 Acres Lot
    $2,047,700 Zestimate®
    $382/sqft
    $7,345 Estimated rent

    Home value

    $2,047,700

    $1.72M - $2.44M

    $7,345/mo

    Zestimate® history
    Loading
    Loading...

    Owner options

    List your home for rent

    $7,345/mo

    Rent Zestimate®

    Find your next renter with Zillow Rental Manager. Plus, with online applications, you can quickly screen prospective tenants – for free.

    Learn more

    $7,345/mo

    Rent Zestimate®

    Refinance and save

    $14,183/mo

    Est. payment

    Refinancing to a lower rate could help reduce your monthly payments and save thousands over the life of the loan.

    See today's rates

    $14,183/mo

    Est. payment

    Explore your selling options

    Work with a Zillow partner agent

    Leverage their expertise and Zillow's premium Showcase listings to get your home seen by more buyers.

    Get started

    List with your own agent

    Get your home in front of millions of buyers by listing it on Zillow.

    Learn how to do it

    Sell it yourself

    Take full control of how buyers see your home on Zillow by listing For Sale by Owner (FSBO).

    List your home

    What's special

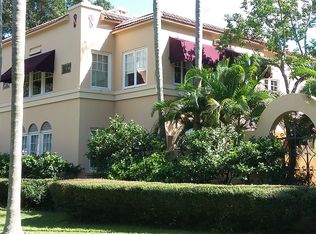
    This colonial style home evokes a mix of southern charm and northern elegance; located on an oak tree shaded, brick paved street in Historic Old Pasadena, a small neighborhood bordering the west side of St. Petersburg and the Gulf beaches. The sprawling residence sits on .6366 acres on a corner lot, giving the owner privacy & seclusion.Upon entering you will see the lovely details of impressive wood panels & crown molding in the foyer and throughout the entire home. The formal living room & adjacent dining room are rich with Brazilian Cherry wood flooring. Oversized windows reveal views of the secluded backyard area which is beautiful and serene. A custom designed pebble tec pool with fountain was built by the current owners in 1999. Chicago brick pavers and lush landscaping surround the pool making it relaxing and inviting to look at while sitting under the shaded veranda. Down the hallway on the first floor is the expansive kitchen which includes an abundance of cabinets, generous granite countertop space, a custom-made antique pine island and wood burning fireplace with a carved wood mantle. The family room featuring a wood beamed ceiling, is perfect for sitting by the stone fireplace with family and friends. The mantle was made from an antique wood beam from a barn in upstate New York. Pass the time in the nearby game room before heading out to the pool area just beyond the sliding doors. A home office/study is also available on the first floor. There are 4 bedrooms all located upstairs. In addition to the master suite, one other bedroom has ensuite bathroom, wet bar, small refrigerator and cabinets. As part of a renovation by the previous owner, the master bedroom suite was expanded to double its original size. When you open the handcrafted beveled glass doors you will step into a retreat, where you can relax and enjoy your privacy. The oversized sitting area has room for comfortable chairs, and a sofa in front of a wood burning fireplace. There is a wet bar, small refrigerator and shelving all hidden behind wood cabinetry. An alcove area overlooking the pool and garden, plus 2 walk-in cedar closets, 2 bathrooms, his & hers, one with a jacuzzi tub, separate shower and dressing area with another 2 cedar closets complete this master suite. This is a perfect opportunity to live in a wonderful neighborhood within close proximity to the beautiful Gulf beaches and also a short drive to all the activity that downtown St Pete has to offer. Schedule your appointment now to see this property! All measurements are approximate and need to be verified by the buyer or buyer's agent.

    This property is off market, which means it's not currently listed for sale or rent on Zillow. This may be different from what's available on other websites or public sources.

    Originating MLS: Pinellas Suncoast

    Facts & features

    Interior

    Bedrooms & bathrooms
    • Bedrooms: 4
    • Bathrooms: 5
    • Full bathrooms: 4
    • 1/2 bathrooms: 1
    Heating
    • Forced air, Electric, Propane / Butane
    Cooling
    • Central
    Appliances
    • Included: Dishwasher, Dryer, Garbage disposal, Microwave, Range / Oven, Refrigerator, Washer
    • Laundry: Inside, Laundry Room
    Features
    • Ceiling Fans(s), Eating Space In Kitchen, High Ceiling(s), Stone Counters, Walk-In Closet(s), Cathedral Ceiling(s), Skylight(s)
    • Flooring: Tile, Carpet, Hardwood
    • Windows: Blinds, Shades, Shutters
    • Has fireplace: Yes
    • Fireplace features: Wood Burning, Family Room, Other Room, Master Bedroom
    Interior area
    • Total interior livable area: 5,354 sqft

    Property

    Parking
    • Total spaces: 4
    • Parking features: Garage - Attached
    Features
    • Levels: Two
    • Patio & porch: Patio, Covered
    • Exterior features: Brick
    • Pool features: Gunite, In Ground, Pool Sweep
    • Spa features: In Ground
    • Fencing: Masonry
    • Has view: Yes
    • View description: None
    Lot
    • Size: 0.64 Acres
    • Dimensions: 222x127
    • Features: In City Limits, Oversized Lot, Corner Lot, Historic District
    • Residential vegetation: Mature Landscaping, Trees/Landscaped
    Details
    • Parcel number: 193116841860530080

    Construction

    Type & style
    • Home type: SingleFamily
    • Architectural style: Colonial
    • Property subtype: Single Family Residence
    Materials
    • masonry
    • Foundation: Footing
    • Roof: Composition
    Condition
    • Year built: 1969

    Utilities & green energy

    • Sewer: Public Sewer
    • Water: Public
    • Utilities for property: Public, Cable Connected, Sprinkler Recycled

    Community & HOA

    Community
    • Security: Security System
    • Subdivision: SOUTH DAVISTA REV MAP
    Location
    • Region: Saint Petersburg

    Financial & listing details

    • Price per square foot: $382/sqft
    • Tax assessed value: $1,306,470
    • Annual tax amount: $24,189
    • Listing terms: Cash, Conventional
    • Ownership: Fee Simple

    Price history

    DateEventPrice
    5/11/2021Listing removed--
    Source: Stellar MLS #U8103076 Report a problem
    2/1/2021Sold$900,000-2.7%$168/sqft
    Source: Public Record Report a problem
    11/19/2020Pending sale$925,000$173/sqft
    Source: LUCAS GROUP REALTY INC #U8103076 Report a problem
    10/30/2020Listed for sale$925,000+85%$173/sqft
    Source: LUCAS GROUP REALTY INC #U8103076 Report a problem
    5/4/1999Sold$500,000$93/sqft
    Source: Public Record Report a problem

    Public tax history

    YearProperty taxesTax assessment
    2025$24,189 +9.8%$1,171,755 +10%
    2024$22,036 +12.1%$1,065,232 +10%
    2023$19,666 +11.5%$968,393 +10%
    2022$17,635 +8.2%$880,357 +13.5%
    2021$16,300 -5.8%$775,412 -4.2%
    2020$17,312 +50.7%$809,487 +40.7%
    2019$11,491 $575,428 +1.9%
    2018$11,491 +1.3%$564,699 +2.1%
    2017$11,345 +1.7%$553,084 +2.1%
    2016$11,159 -1.4%$541,708 +0.7%
    2015$11,313 +0.5%$537,942 +0.8%
    2014$11,260 +0.6%$533,673 +1.5%
    2013$11,197 +1.8%$525,786 +1.7%
    2012$10,995 $516,997 -6.3%
    2011-- $551,640 +1.5%
    2010-- $543,488 +1.8%
    2009-- $534,023 +0.1%
    2008$10,618 $533,490 +3%
    2007-- $517,951 -39.1%
    2005-- $850,300 +5%
    2004$10,970 +1.5%$809,500 +17.2%
    2003$10,804 +2.9%$690,800 +8.4%
    2002$10,497 $637,100 +24.8%
    2001$10,497 +3%$510,700 +17%
    2000$10,195 $436,400
    Find assessor info on the county website

    Neighborhood: Old Pasadena

    Nearby schools

    GreatSchools rating
    Schools provided by the listing agent
    • Elementary: Azalea Elementary-PN
    • Middle: Azalea Middle-PN
    • High: Boca Ciega High-PN

    Source: The MLS. This data may not be complete. We recommend contacting the local school district to confirm school assignments for this home.

    Get a cash offer in 3 minutes
    Find out how much your home could sell for in as little as 3 minutes with a no-obligation cash offer.
    Estimated market value
    $2,047,700
    Get a cash offer in 3 minutes
    Find out how much your home could sell for in as little as 3 minutes with a no-obligation cash offer.
    Estimated market value
    $2,047,700