Wonderful NW Bradenton home is a mid-century masterpiece with unique architecture – a fun, efficient, and functional design! There are many charming features, and it is located on an oversized lot (1/3 acre+). The property has excellent curb appeal with vibrant foliage and raised elevation allowing for a grand entrance. The long driveway provides ample parking for cars and there is also plenty of street parking available. The one car garage is a convenient feature for the property, providing additional parking and storage space. The 2021 metal roof is truly a crowning touch. Stepping inside, the common/living area of the home has an open concept with a wood burning fireplace and stylish wood laminate flooring. The dining area is an extension of the living space, and the kitchen features a driftwood tongue and groove ceiling, mosaic backsplash, and coastal wooden cabinets with granite countertops. The spaces off the kitchen include an all-purpose room that can be used as a den, reading nook, or exercise room. It is connected to the primary suite, which can also function as a dedicated guest space. The split plan is a fantastic feature of this home offering privacy. The vintage mid-century style of the hall bath adds character and charm; while the two bedrooms in the additional wing provide ample space for comfortable relaxation. The overall design is great for families, multi-generational living, or guests who prefer their own space. Oher important notables include the recent installation of hurricane rated/impact windows and doors – a valuable and desirable upgrade. The A/C and duct work have also both been replaced in recently. The backyard of this home is truly a tropical oasis, with lush greenery and palm trees adding to the island vibe. The "surf shack" is a fun and unique feature, offering a perfect spot for entertaining guests or just hanging out with family. The ample space for lawn chairs provides a comfortable and relaxing spot to soak up the sun or enjoy a good book. The vegetable gardens add a touch of practicality to this luxurious space, allowing residents to grow their own fresh produce. However, the highlight of this backyard is undoubtedly the open-air pool, with its travertine deck and pebble-tec finish (pool is only four years old). It's the perfect spot for cooling off on a hot day, or for hosting parties with friends and family. Overall, this backyard is a true coastal retreat, offering a perfect escape from the stresses of everyday life. This home is situated in an enviable location, making it a rare find indeed. With its close proximity to parks and Anna Maria Island, residents can easily enjoy the natural beauty of the area and all the recreational activities it offers. The nearby public boat ramp makes it easy to launch a boat and explore the waterways. For those who prefer to stay on land, there are plenty of shopping and dining options within walking or biking distance. The home is also conveniently located between an elementary and middle school, making it an ideal location for families. Overall, this home offers the perfect blend of convenience and natural beauty, making it a truly special place to call home.
Sold for $665,000
$665,000
7211 7TH AVENUE NW, BRADENTON, FL 34209
3beds
1,887sqft
Single Family Residence
Built in 1950
0.39 Acres Lot
$685,200 Zestimate®
$352/sqft
$4,444 Estimated rent
Home value
$685,200
$637,000 - $733,000
$4,444/mo
Zestimate® history
Owner options
List your home for rent
$4,444/mo
Rent Zestimate®
Find your next renter with Zillow Rental Manager. Plus, with online applications, you can quickly screen prospective tenants – for free.
$4,444/mo
Rent Zestimate®
Refinance and save
$4,391/mo
Est. payment
Refinancing to a lower rate could help reduce your monthly payments and save thousands over the life of the loan.
$4,391/mo
Est. payment
Explore your selling options
Work with a Zillow partner agent
Leverage their expertise and Zillow's premium Showcase listings to get your home seen by more buyers.
Get startedList with your own agent
Get your home in front of millions of buyers by listing it on Zillow.
Learn how to do itSell it yourself
Take full control of how buyers see your home on Zillow by listing For Sale by Owner (FSBO).
List your homeWhat's special
Unique architectureLong drivewayReading nookOpen-air poolLush greeneryCoastal wooden cabinetsPalm trees
Zillow last checked:
Listing updated:
Listed by:
Rebecca Samler, PA 941-737-7955,
WAGNER REALTY 941-383-5577,
Dave Samler 941-737-6326,
WAGNER REALTY
Bought with:
Pamela Miller, 3304177
MICHAEL SAUNDERS & COMPANY
Source: Stellar MLS,MLS#: A4574689 Originating MLS: Sarasota - Manatee
Originating MLS: Sarasota - Manatee
Facts & features
Interior
Bedrooms & bathrooms
- Bedrooms: 3
- Bathrooms: 2
- Full bathrooms: 2
Rooms
- Room types: Den/Library/Office
Primary bedroom
- Level: First
- Dimensions: 13x11
Bedroom 2
- Level: First
- Dimensions: 14x14
Bedroom 3
- Level: First
- Dimensions: 15x10
Den
- Level: First
- Dimensions: 15x11
Dining room
- Level: First
- Dimensions: 12x9
Kitchen
- Level: First
- Dimensions: 10x9
Living room
- Level: First
- Dimensions: 22x15
Heating
- Central, Electric
Cooling
- Central Air
Appliances
- Included: Dishwasher, Disposal, Dryer, Electric Water Heater, Microwave, Range, Refrigerator, Washer
- Laundry: In Garage
Features
- Ceiling Fan(s), Living Room/Dining Room Combo, Primary Bedroom Main Floor, Open Floorplan, Solid Surface Counters, Split Bedroom, Thermostat
- Flooring: Ceramic Tile, Laminate
- Windows: Storm Window(s), Shades, Window Treatments
- Has fireplace: Yes
- Fireplace features: Living Room, Wood Burning
Interior area
- Total structure area: 2,607
- Total interior livable area: 1,887 sqft
Property
Parking
- Total spaces: 1
- Parking features: Garage Door Opener, Ground Level
- Attached garage spaces: 1
- Details: Garage Dimensions: 19x15
Features
- Levels: One
- Stories: 1
- Patio & porch: Deck, Patio
- Exterior features: Garden, Rain Barrel/Cistern(s), Rain Gutters, Sidewalk, Storage
- Has private pool: Yes
- Pool features: Deck, In Ground
- Fencing: Wood
- Has view: Yes
- View description: Garden, Pool
Lot
- Size: 0.39 Acres
- Features: In County, Landscaped, Oversized Lot, Sidewalk
- Residential vegetation: Bamboo, Mature Landscaping, Oak Trees, Trees/Landscaped
Details
- Additional structures: Other
- Parcel number: 3829800006
- Zoning: RSF4.5
- Special conditions: None
Construction
Type & style
- Home type: SingleFamily
- Architectural style: Ranch
- Property subtype: Single Family Residence
Materials
- Block
- Foundation: Slab
- Roof: Metal
Condition
- Completed
- New construction: No
- Year built: 1950
Utilities & green energy
- Sewer: Public Sewer
- Water: Public
- Utilities for property: Electricity Connected, Public, Sewer Connected, Water Connected
Community & HOA
Community
- Pet fee: $0 monthly
- Subdivision: BAY WAY PARK REV
HOA
- Has HOA: No
Location
- Region: Bradenton
Financial & listing details
- Price per square foot: $352/sqft
- Tax assessed value: $554,888
- Annual tax amount: $3,215
- Date on market: 6/24/2023
- Cumulative days on market: 8 days
- Listing terms: Cash,Conventional
- Ownership: Fee Simple
- Total actual rent: 0
- Electric utility on property: Yes
- Road surface type: Paved, Asphalt
Price history
| Date | Event | Price |
|---|---|---|
| 8/9/2023 | Sold | $665,000-1.5%$352/sqft |
Source:  Stellar MLS #A4574689 Report a problem Stellar MLS #A4574689 Report a problem | ||
| 7/23/2023 | Pending sale | $675,000$358/sqft |
Source: Stellar MLS #A4574689 Report a problem | ||
| 7/15/2023 | Listed for sale | $675,000$358/sqft |
Source: Stellar MLS #A4574689 Report a problem | ||
| 6/30/2023 | Pending sale | $675,000$358/sqft |
Source: Stellar MLS #A4574689 Report a problem | ||
| 6/24/2023 | Listed for sale | $675,000+141.1%$358/sqft |
Source: Stellar MLS #A4574689 Report a problem | ||
| 12/11/2015 | Sold | $280,000-1.8%$148/sqft |
Source: Stellar MLS #A4130949 Report a problem | ||
| 10/21/2015 | Price change | $284,999-1%$151/sqft |
Source: INTEGRA REALTY GROUP #A4130949 Report a problem | ||
| 10/13/2015 | Price change | $287,999-0.7%$153/sqft |
Source: INTEGRA REALTY GROUP #A4130949 Report a problem | ||
| 9/1/2015 | Listed for sale | $289,999+76.8%$154/sqft |
Source: INTEGRA REALTY GROUP #A4130949 Report a problem | ||
| 6/8/2015 | Sold | $164,000+57.7%$87/sqft |
Source: Public Record Report a problem | ||
| 4/3/1998 | Sold | $104,000$55/sqft |
Source: Public Record Report a problem | ||
Public tax history
| Year | Property taxes | Tax assessment |
|---|---|---|
| 2025 | $7,349 -10.6% | $554,888 -10.5% |
| 2024 | $8,219 +148.2% | $619,746 +148.2% |
| 2023 | $3,311 +3% | $249,724 +3.7% |
| 2022 | $3,215 +0.2% | $240,923 +3% |
| 2021 | $3,209 +1.2% | $233,906 +1.4% |
| 2020 | $3,172 +14.7% | $230,677 +14.6% |
| 2019 | $2,766 | $201,219 +1.9% |
| 2018 | $2,766 +0.9% | $197,467 -0.4% |
| 2017 | $2,741 +14.3% | $198,352 +2.1% |
| 2016 | $2,398 | $194,272 +25.3% |
| 2015 | $2,398 | $154,997 +12.7% |
| 2014 | $2,398 +6.6% | $137,470 +9% |
| 2013 | $2,249 +224810% | $126,119 +9.6% |
| 2012 | $1 | $115,077 -2.2% |
| 2011 | $1 | $117,666 -4.7% |
| 2010 | -- | $123,486 -20.2% |
| 2009 | $2,656 -19% | $154,750 -28.9% |
| 2008 | $3,280 -12.9% | $217,770 -11.2% |
| 2007 | $3,764 -5% | $245,312 +2.7% |
| 2006 | $3,963 +191.4% | $238,978 +128.8% |
| 2005 | $1,360 +2.5% | $104,433 +3% |
| 2004 | $1,327 +0.7% | $101,391 +1.9% |
| 2003 | $1,318 +2.7% | $99,500 +2.4% |
| 2002 | $1,283 +3.7% | $97,168 +1.6% |
| 2001 | $1,237 +2% | $95,638 +3% |
| 2000 | $1,213 | $92,852 |
Find assessor info on the county website
Neighborhood: 34209
Nearby homes
- $204,000-- bd-- ba-- sqft7115 7th Ave NW, Bradenton, FL 34209Off Market
- $550,6003 bd2 ba1.6k sqft7223 7th Ave NW, Bradenton, FL 34209Off Market
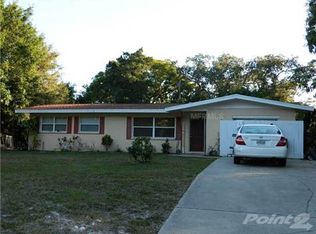
- $635,2003 bd3 ba2.3k sqft7212 6th Ave NW, Bradenton, FL 34209Off Market
- $515,6003 bd2 ba1.7k sqft7216 6th Ave NW, Bradenton, FL 34209Off Market

- $667,9003 bd2 ba2.8k sqft7111 7th Ave NW, Bradenton, FL 34209Off Market
- $955,0004 bd3 ba2.8k sqft7214 7th Ave NW, Bradenton, FL 34209Off Market
- $404,4003 bd2 ba1.2k sqft7303 7th Ave NW, Bradenton, FL 34209Off Market
- $204,000-- bd-- ba-- sqft7218 7th Ave NW, Bradenton, FL 34209Off Market
Nearby schools
GreatSchools rating
- 6/10Palma Sola Elementary SchoolGrades: PK-5Distance: 0.2 mi
- 4/10Martha B. King Middle SchoolGrades: 6-8Distance: 0.3 mi
- 3/10Manatee High SchoolGrades: 8-12Distance: 2.5 mi
Schools provided by the listing agent
- Elementary: Palma Sola Elementary
- Middle: Martha B. King Middle
- High: Manatee High
Source: Stellar MLS. This data may not be complete. We recommend contacting the local school district to confirm school assignments for this home.
Get a cash offer in 3 minutes
Find out how much your home could sell for in as little as 3 minutes with a no-obligation cash offer.
Estimated market value
$685,200
Get a cash offer in 3 minutes
Find out how much your home could sell for in as little as 3 minutes with a no-obligation cash offer.
Estimated market value
$685,200
- Florida
- Manatee County
- Bradenton
- 34209
- 7211 7TH AVENUE NW
Nearby cities
Nearby neighborhoods
Nearby zip codes
Other Bradenton Topics
