Welcome to 7211 Adrienne Glen Ave – the best value in highly sought-after Spring Forest! This rarely available Madison Model is one of the largest floorplans in the neighborhood, offering 4 bedrooms, 2.5 baths, and multiple living spaces across a flexible, functional layout. Sitting on a premium lot backing to woods, this home offers privacy, peace, and a connection to nature—all just minutes from commuter routes, shops, and top-rated schools. 🏡 Home Highlights: Brick-front curb appeal with upgraded insulated garage doors and TechWall insulated siding for year-round comfort and energy efficiency. Dramatic vaulted ceilings and large windows flood the space with natural light. Two distinct living areas—including a step-down family room with cozy wood-burning fireplace—perfect for everyday living and entertaining. Kitchen features 2023 stainless appliances (fridge, stove, dishwasher), new blinds, and easy access to the oversized deck overlooking mature trees. Upstairs: 4 spacious bedrooms, including a primary suite with warrantied Bath Fitter en suite and updated hall bath (2023). Walkout lower level opens to a large concrete patio and fully fenced backyard—ideal for gatherings, pets, or quiet moments in the shade. 2023 upgrades throughout: washer, dryer, all kitchen appliances, new blinds in every bedroom and main living areas. Thompson Creek roof (2023), windows, and custom gutters—all with transferable warranties for peace of mind. 8x8 Home Depot shed on concrete slab for added storage. 🌟 Bonus Features: Next Day Blinds in master, kitchen, powder room, and front door (2023 – warrantied) Lowest-priced detached home in the neighborhood—move-in ready with major systems already upgraded. 📍 Location Perks: Sought-after Spring Forest subdivision—a quiet enclave surrounded by nature and close-knit community vibes. Convenient to Fairfax County Parkway, I-495, Metro, Fort Belvoir, and Springfield Town Center. Zoned for top-rated West Springfield High School pyramid. Don’t miss this rare opportunity to own a beautifully maintained home in one of Springfield’s most desirable neighborhoods
Sold for $790,000
$790,000
7211 Adrienne Glen Ave, Springfield, VA 22152
4beds
3,190sqft
Single Family Residence
Built in 1981
8,800 Square Feet Lot
$798,800 Zestimate®
$248/sqft
$4,036 Estimated rent
Home value
$798,800
$751,000 - $855,000
$4,036/mo
Zestimate® history
Owner options
List your home for rent
$4,036/mo
Rent Zestimate®
Find your next renter with Zillow Rental Manager. Plus, with online applications, you can quickly screen prospective tenants – for free.
$4,036/mo
Rent Zestimate®
Refinance and save
$5,177/mo
Est. payment
Refinancing to a lower rate could help reduce your monthly payments and save thousands over the life of the loan.
$5,177/mo
Est. payment
Explore your selling options
Work with a Zillow partner agent
Leverage their expertise and Zillow's premium Showcase listings to get your home seen by more buyers.
Get startedList with your own agent
Get your home in front of millions of buyers by listing it on Zillow.
Learn how to do itSell it yourself
Take full control of how buyers see your home on Zillow by listing For Sale by Owner (FSBO).
List your homeWhat's special
Cozy wood-burning fireplaceStep-down family roomUpdated hall bathFully fenced backyardNext day blindsBrick-front curb appealCustom gutters
Zillow last checked:
Listing updated:
Listed by:
Melissa Melendez 520-404-1215,
eXp Realty LLC
Bought with:
Mekonnen Abebe, SP98364889
Samson Properties
Source: Bright MLS,MLS#: VAFX2250492
Facts & features
Interior
Bedrooms & bathrooms
- Bedrooms: 4
- Bathrooms: 3
- Full bathrooms: 2
- 1/2 bathrooms: 1
- Main level bathrooms: 1
Rooms
- Room types: Living Room, Primary Bedroom, Bedroom 2, Bedroom 3, Bedroom 4, Kitchen, Family Room, Recreation Room, Storage Room, Bonus Room, Primary Bathroom, Full Bath, Half Bath
Primary bedroom
- Level: Upper
- Area: 378 Square Feet
- Dimensions: 18 X 21
Bedroom 2
- Level: Upper
- Area: 108 Square Feet
- Dimensions: 9 X 12
Bedroom 3
- Level: Upper
- Area: 130 Square Feet
- Dimensions: 10 X 13
Bedroom 4
- Level: Upper
- Area: 110 Square Feet
- Dimensions: 10 X 11
Primary bathroom
- Level: Upper
Bonus room
- Level: Lower
- Area: 60 Square Feet
- Dimensions: 6 X 10
Family room
- Level: Main
- Area: 420 Square Feet
- Dimensions: 20 X 21
Other
- Level: Upper
Half bath
- Level: Main
Kitchen
- Level: Main
- Area: 234 Square Feet
- Dimensions: 13 X 18
Living room
- Level: Main
- Area: 551 Square Feet
- Dimensions: 19 X 29
Recreation room
- Level: Lower
- Area: 756 Square Feet
- Dimensions: 27 X 28
Storage room
- Level: Lower
- Area: 40 Square Feet
- Dimensions: 5 X 8
Heating
- Heat Pump, Electric
Cooling
- Central Air, Electric
Appliances
- Included: Dishwasher, Disposal, Dryer, Oven/Range - Electric, Refrigerator, Washer, Water Heater, Electric Water Heater
- Laundry: Main Level
Features
- Bar, Bathroom - Walk-In Shower, Bathroom - Tub Shower, Breakfast Area, Ceiling Fan(s), Combination Dining/Living, Combination Kitchen/Living, Dining Area, Family Room Off Kitchen, Recessed Lighting, Walk-In Closet(s)
- Flooring: Carpet, Wood
- Basement: Full
- Number of fireplaces: 1
- Fireplace features: Wood Burning
Interior area
- Total structure area: 3,190
- Total interior livable area: 3,190 sqft
- Finished area above ground: 2,138
- Finished area below ground: 1,052
Property
Parking
- Total spaces: 4
- Parking features: Garage Faces Front, Garage Door Opener, Concrete, Attached, Driveway
- Attached garage spaces: 2
- Uncovered spaces: 2
Accessibility
- Accessibility features: None
Features
- Levels: Multi/Split,Three
- Stories: 3
- Patio & porch: Deck
- Exterior features: Sidewalks
- Pool features: None
Lot
- Size: 8,800 Square Feet
Details
- Additional structures: Above Grade, Below Grade
- Parcel number: 0893 17 0023
- Zoning: 131
- Special conditions: Standard
Construction
Type & style
- Home type: SingleFamily
- Property subtype: Single Family Residence
Materials
- Brick, Vinyl Siding
- Foundation: Other
Condition
- New construction: No
- Year built: 1981
Utilities & green energy
- Sewer: Public Sewer
- Water: Public
Community & HOA
Community
- Subdivision: Spring Forest
HOA
- Has HOA: No
Location
- Region: Springfield
Financial & listing details
- Price per square foot: $248/sqft
- Tax assessed value: $837,420
- Annual tax amount: $9,681
- Date on market: 7/31/2025
- Listing agreement: Exclusive Right To Sell
- Ownership: Fee Simple
Price history
| Date | Event | Price |
|---|---|---|
| 8/29/2025 | Sold | $790,000+1.3%$248/sqft |
Source:  Bright MLS #VAFX2250492 Report a problem Bright MLS #VAFX2250492 Report a problem | ||
| 8/20/2025 | Listed for sale | $779,888$244/sqft |
Source:  WMLS #BMTVAFX2250492 Report a problem WMLS #BMTVAFX2250492 Report a problem | ||
| 8/1/2025 | Contingent | $779,888$244/sqft |
Source: Bright MLS #VAFX2250492 Report a problem | ||
| 7/31/2025 | Listed for sale | $779,888$244/sqft |
Source: Bright MLS #VAFX2250492 Report a problem | ||
Public tax history
| Year | Property taxes | Tax assessment |
|---|---|---|
| 2025 | $9,681 +10.8% | $837,420 +11% |
| 2024 | $8,738 -2.5% | $754,240 -5% |
| 2023 | $8,962 +3.7% | $794,190 +5.1% |
| 2022 | $8,639 | $755,530 +15.8% |
| 2021 | -- | $652,640 +14.3% |
| 2020 | $6,756 | $570,820 |
| 2019 | $6,756 +3.4% | $570,820 +3.4% |
| 2018 | $6,533 +3.8% | $551,980 +1.8% |
| 2017 | $6,292 +3.2% | $541,980 +3% |
| 2016 | $6,096 +3.8% | $526,230 |
| 2015 | $5,873 +7.2% | $526,230 +7% |
| 2014 | $5,478 | $491,990 +5% |
| 2013 | -- | $468,570 |
| 2012 | -- | $468,570 |
| 2011 | -- | $468,570 +3.5% |
| 2010 | -- | $452,890 -5.8% |
| 2009 | -- | $480,690 -6.2% |
| 2008 | -- | $512,260 -5.7% |
| 2007 | -- | $543,380 +56.6% |
| 2003 | -- | $347,090 +24.8% |
| 2002 | -- | $278,115 +13% |
| 2001 | -- | $246,120 |
Find assessor info on the county website
Neighborhood: 22152
Nearby homes
- $790,7004 bd2 ba1.8k sqft7213 Adrienne Glen Ave, Springfield, VA 22152Off Market
- $825,9004 bd2 ba2.1k sqft7209 Adrienne Glen Ave, Springfield, VA 22152Off Market
- $634,2003 bd2 ba1k sqft7260 Linden Tree Ln, Springfield, VA 22152Off Market
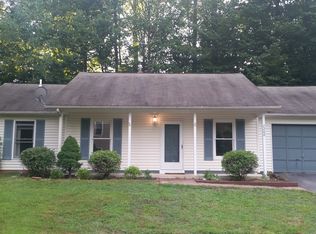
- $725,5004 bd3 ba2.1k sqft7264 Linden Tree Ln, Springfield, VA 22152Off Market
- $833,7004 bd3 ba1.8k sqft7215 Adrienne Glen Ave, Springfield, VA 22152Off Market
- $884,3005 bd2 ba2.8k sqft7210 Adrienne Glen Ave, Springfield, VA 22152Off Market
- $918,1004 bd3 ba2.5k sqft7207 Adrienne Glen Ave, Springfield, VA 22152Off Market
- $640,3003 bd2 ba1k sqft7258 Linden Tree Ln, Springfield, VA 22152Off Market
Nearby schools
GreatSchools rating
- 10/10Hunt Valley Elementary SchoolGrades: PK-6Distance: 0.4 mi
- 8/10Irving Middle SchoolGrades: 7-8Distance: 1.7 mi
- 10/10West Springfield High SchoolGrades: 9-12Distance: 1.9 mi
Schools provided by the listing agent
- Elementary: Hunt Valley
- Middle: Irving
- High: West Springfield
- District: Fairfax County Public Schools
Source: Bright MLS. This data may not be complete. We recommend contacting the local school district to confirm school assignments for this home.
Get a cash offer in 3 minutes
Find out how much your home could sell for in as little as 3 minutes with a no-obligation cash offer.
Estimated market value
$798,800
Get a cash offer in 3 minutes
Find out how much your home could sell for in as little as 3 minutes with a no-obligation cash offer.
Estimated market value
$798,800
- Virginia
- Fairfax County
- Springfield
- 22152
- 7211 Adrienne Glen Ave
