Skip main navigation
Sold for $720,000
  • Listed by: EXP REALTY OF CALIFORNIA INC • JENNIFER BENITEZ • Contact: 626-806-3141
    Bought with: ALLIANCE ONE REALTY
    $720,000

    7211 Arcata St, Fontana, CA 92336

    4beds
    2,070sqft
    Single Family Residence
    Built in 1989
    7,200 Square Feet Lot
    $765,800 Zestimate®
    $348/sqft
    $3,296 Estimated rent

    Home value

    $765,800

    $728,000 - $804,000

    $3,296/mo

    Zestimate® history
    Loading
    Loading...

    Owner options

    List your home for rent

    $3,296/mo

    Rent Zestimate®

    Find your next renter with Zillow Rental Manager. Plus, with online applications, you can quickly screen prospective tenants – for free.

    Learn more

    $3,296/mo

    Rent Zestimate®

    Refinance and save

    $4,542/mo

    Est. payment

    Refinancing to a lower rate could help reduce your monthly payments and save thousands over the life of the loan.

    See today's rates

    $4,542/mo

    Est. payment

    Explore your selling options

    Work with a Zillow partner agent

    Leverage their expertise and Zillow's premium Showcase listings to get your home seen by more buyers.

    Get started

    List with your own agent

    Get your home in front of millions of buyers by listing it on Zillow.

    Learn how to do it

    Sell it yourself

    Take full control of how buyers see your home on Zillow by listing For Sale by Owner (FSBO).

    List your home

    What's special

    Tranquil cul-de-sacTwo-story ceilingsElegant double doorsVaulted ceilingsBrick fireplaceOversized bathtubDouble sinks
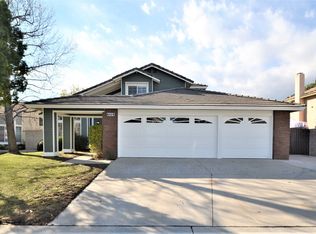
    Presenting an exceptional opportunity to acquire a residence in the highly desirable Village of Heritage, located in North Fontana. Nestled on a tranquil cul-de-sac and within close proximity to North Heritage Park, this property offers an optimal location. The property boasts a 3-car garage, expansive driveway, and the added benefit of RV parking. Upon entering through the elegant double doors, you are welcomed by the grandeur of two-story ceilings in the formal living room and dining room. The living and dining area feature vaulted ceilings, creating a sense of spaciousness. Continuing further, you will discover the generously-sized kitchen, which seamlessly flows into the adjoining family room, complete with a charming fireplace. The kitchen is well-appointed with stainless steel appliances, granite countertops, and abundant storage options. Adjacent to the family room, a delightful breakfast nook enhances the overall appeal. The family room itself offers a cozy atmosphere with its brick fireplace and provides access to the expansive backyard through a sliding door. Additionally, a convenient bedroom and full bathroom on the main level serve as an ideal space for guests or a home office. Upstairs, the living quarters consist of two secondary bedrooms that share a well-designed Jack & Jill bathroom. The master suite is a retreat of its own, featuring double sinks, an oversized bathtub, and a spacious walk-in closet. This home also offers new paint exterior & interior, newer A/C unit (less than 12 months old), new carpet, new landscaping front & back. The property enjoys convenient access to multiple freeways, ensuring a hassle-free commute. In close proximity, one can find esteemed destinations such as Victoria Gardens, Ontario Mills Mall, Fontana Speedway, Toyota Arena, and the Ontario Airport. Residents will also appreciate the close proximity to West Heritage Elementary School, as well as its location within the highly distinguished Etiwanda School District.

    Zillow last checked:

    Listing updated:

    Listed by:

    JENNIFER BENITEZ DRE #01876852 626-806-3141,

    EXP REALTY OF CALIFORNIA INC

    Bought with:

    Julia Hernandez, DRE #01796772

    ALLIANCE ONE REALTY

    Source: CRMLS,MLS#: IV23103098MLS LogoOriginating MLS: California Regional MLS

    Facts & features

    Interior

    Bedrooms & bathrooms
    • Bedrooms: 4
    • Bathrooms: 3
    • Full bathrooms: 3
    • Main level bathrooms: 1
    • Main level bedrooms: 1
    Rooms
    • Room types: Bathroom, Bedroom, Family Room, Kitchen, Living Room, Primary Bedroom, Other, Dining Room
    Primary bedroom
    • Features: Primary Suite
    Bedroom
    • Features: Bedroom on Main Level
    Bedroom
    • Features: Multi-Level Bedroom
    Bathroom
    • Features: Bathroom Exhaust Fan, Bathtub, Dual Sinks, Granite Counters, Separate Shower, Tub Shower
    Kitchen
    • Features: Granite Counters, Kitchen/Family Room Combo
    Other
    • Features: Walk-In Closet(s)
    Heating
    • Central
    Cooling
    • Central Air
    Appliances
    • Included: Dishwasher, Disposal, Water Heater
    • Laundry: Washer Hookup, Gas Dryer Hookup, Inside
    Features
    • Breakfast Bar, Ceiling Fan(s), Cathedral Ceiling(s), Separate/Formal Dining Room, Eat-in Kitchen, Granite Counters, High Ceilings, Open Floorplan, Recessed Lighting, Two Story Ceilings, Unfurnished, Bedroom on Main Level, Jack and Jill Bath, Primary Suite, Walk-In Closet(s)
    • Flooring: Tile
    • Has fireplace: Yes
    • Fireplace features: Family Room
    • Common walls with other units/homes: No Common Walls
    Interior area
    • Total interior livable area: 2,070 sqft

    Property

    Parking
    • Total spaces: 3
    • Parking features: Concrete, Door-Multi, Direct Access, Driveway, Garage Faces Front, Garage, Garage Door Opener, On Site, Public
    • Attached garage spaces: 3
    Features
    • Levels: Two
    • Stories: 2
    • Entry location: First Floor
    • Patio & porch: None
    • Pool features: None
    • Spa features: None
    • Has view: Yes
    • View description: Mountain(s), Neighborhood
    Lot
    • Size: 7,200 Square Feet
    • Features: Back Yard, Cul-De-Sac, Front Yard, Lawn, Level, Near Public Transit, Rectangular Lot, Street Level
    Details
    • Parcel number: 0228582140000
    • Special conditions: Standard

    Construction

    Type & style
    • Home type: SingleFamily
    • Property subtype: Single Family Residence
    Condition
    • Turnkey
    • New construction: No
    • Year built: 1989

    Utilities & green energy

    • Electric: Electricity - On Property, 220 Volts in Laundry
    • Sewer: Public Sewer
    • Water: Public
    • Utilities for property: Cable Available, Electricity Available, Sewer Connected, Water Available

    Community & HOA

    Community
    • Features: Storm Drain(s), Street Lights, Suburban, Sidewalks
    Location
    • Region: Fontana

    Financial & listing details

    • Price per square foot: $348/sqft
    • Tax assessed value: $734,400
    • Annual tax amount: $9,450
    • Date on market: 6/14/2023
    • Cumulative days on market: 2 days
    • Listing terms: Contract

    Price history

    DateEventPrice
    8/8/2023Sold$720,000+5.9%$348/sqft
    Source: CRMLS #IV23103098 Report a problem
    7/24/2023Pending sale$680,000+130.5%$329/sqft
    Source: CRMLS #IV23103098 Report a problem
    2/24/2021Listing removed--
    Source: Owner Report a problem
    7/28/2020Listing removed$2,600$1/sqft
    Source: Owner Report a problem
    6/24/2020Listed for rent$2,600+18.2%$1/sqft
    Source: Owner Report a problem
    7/20/2017Listing removed$2,200$1/sqft
    Source: Owner Report a problem
    7/12/2017Listed for rent$2,200$1/sqft
    Source: Owner Report a problem
    4/1/2011Listing removed$295,000$143/sqft
    Source: Keller Williams Realty #C09104287 Report a problem
    6/7/2010Sold$295,000$143/sqft
    Source: Public Record Report a problem
    4/8/2010Listed for sale$295,000+11.3%$143/sqft
    Source: Keller Williams Realty #C09104287 Report a problem
    12/3/2009Listing removed$265,000$128/sqft
    Source: Vflyer #C09104287 Report a problem
    10/3/2009Listed for sale$265,000-22.1%$128/sqft
    Source: Vflyer #C09104287 Report a problem
    12/5/2008Sold$340,000-36.9%$164/sqft
    Source: Public Record Report a problem
    3/21/2008Listing removed$538,888$260/sqft
    Source: ERA #c717482 Report a problem
    11/12/2007Listed for sale$538,888+26.8%$260/sqft
    Source: ERA #c717482 Report a problem
    6/23/2004Sold$425,000$205/sqft
    Source: Public Record Report a problem

    Public tax history

    YearProperty taxesTax assessment
    2025$9,450 +3.1%$734,400 +2%
    2024$9,169 +72.6%$720,000 +96.7%
    2023$5,313 +1.8%$366,006 +2%
    2022$5,219 +2%$358,830 +2%
    2021$5,117 +2.3%$351,794 +1%
    2020$5,004 -0.9%$348,187 +2%
    2019$5,049 +12.3%$341,360 +2%
    2018$4,496 +4.8%$334,667 +2%
    2017$4,289 $328,104 +2%
    2016$4,289 -16.1%$321,671 +1.5%
    2015$5,109 +1%$316,839 +2%
    2014$5,057 $310,632 +0.5%
    2013-- $309,228 +2%
    2012-- $303,165 +2%
    2011-- $297,221 -6.2%
    2010-- $316,800 -0.7%
    2009-- $319,000 -14.9%
    2008-- $375,000 -16.9%
    2007-- $451,015 +2%
    2006-- $442,171 +2%
    2005-- $433,500 +67.5%
    2004-- $258,795 +1.9%
    2003-- $254,052 +28.3%
    2002-- $198,000 +15.5%
    2001-- $171,426
    2000-- $171,426
    Find assessor info on the county website

    Neighborhood: West End

    Nearby schools

    GreatSchools rating
    Get a cash offer in 3 minutes
    Find out how much your home could sell for in as little as 3 minutes with a no-obligation cash offer.
    Estimated market value
    $765,800
    Get a cash offer in 3 minutes
    Find out how much your home could sell for in as little as 3 minutes with a no-obligation cash offer.
    Estimated market value
    $765,800