Presenting an exceptional opportunity at 7211 Bellini LN, INDIANAPOLIS, IN, USA. This distinguished single-family residence, constructed in 2013, spans an impressive 3585 square feet of meticulously designed living space, set upon a generous 25788 square foot lot. This property offers a sophisticated living experience, distinguished by its thoughtful design and comprehensive amenities. The residence encompasses five well-appointed bedrooms, providing ample private accommodations. Complementing these are five full bathrooms and a convenient half bathroom, ensuring comfort and utility for residents and guests alike. A notable feature of this two-story home is the inclusion of an elevator, providing effortless access to both levels and enhancing the property's accessibility and convenience. This property represents an unparalleled opportunity for refined living; we invite your inquiry to schedule a private viewing.
Active
Price cut: $5K (8/1)
$745,000
7211 Bellini Ln, Indianapolis, IN 46259
5beds
5,578sqft
Residential, Single Family Residence
Built in 2013
0.59 Acres Lot
$-- Zestimate®
$134/sqft
$50/mo HOA
What's special
- 36 days
- 548
- 20
Likely to sell faster than
Zillow last checked:
Listing updated:
Listed by:
Sarabjit Sikand 317-670-1055,
Legacy Homes International
Source: MIBOR as distributed by MLS GRID,MLS#: 22117637
Facts & features
Interior
Bedrooms & bathrooms
- Bedrooms: 5
- Bathrooms: 6
- Full bathrooms: 5
- 1/2 bathrooms: 1
- Main level bathrooms: 3
- Main level bedrooms: 1
Primary bedroom
- Level: Upper
- Area: 380 Square Feet
- Dimensions: 19x20
Bedroom 2
- Level: Main
- Area: 270 Square Feet
- Dimensions: 15x18
Bedroom 3
- Level: Upper
- Area: 210 Square Feet
- Dimensions: 14x15
Bedroom 4
- Level: Upper
- Area: 195 Square Feet
- Dimensions: 13x15
Bedroom 5
- Level: Basement
- Area: 210 Square Feet
- Dimensions: 14x15
Dining room
- Level: Main
- Area: 182 Square Feet
- Dimensions: 13x14
Foyer
- Level: Main
- Area: 70 Square Feet
- Dimensions: 7x10
Other
- Level: Basement
- Area: 285 Square Feet
- Dimensions: 15x19
Kitchen
- Level: Main
- Area: 169 Square Feet
- Dimensions: 13x13
Kitchen
- Level: Main
- Area: 110 Square Feet
- Dimensions: 10x11
Laundry
- Features: Other
- Level: Basement
- Area: 170 Square Feet
- Dimensions: 10x17
Living room
- Level: Main
- Area: 340 Square Feet
- Dimensions: 17x20
Loft
- Level: Upper
- Area: 360 Square Feet
- Dimensions: 15x24
Mud room
- Level: Main
- Area: 35 Square Feet
- Dimensions: 5x7
Office
- Level: Main
- Area: 165 Square Feet
- Dimensions: 11x15
Play room
- Level: Basement
- Area: 1152 Square Feet
- Dimensions: 32x36
Utility room
- Features: Other
- Level: Basement
- Area: 96 Square Feet
- Dimensions: 8x12
Heating
- Forced Air
Cooling
- Central Air
Appliances
- Included: Gas Cooktop, Dishwasher, Dryer, Disposal, Gas Water Heater, Oven, Refrigerator, Washer, Water Softener Owned, Microwave, Double Oven
- Laundry: In Basement
Features
- Attic Access, Tray Ceiling(s), Kitchen Island, Elevator, Ceiling Fan(s), Hardwood Floors, High Speed Internet, Pantry, Double Vanity, Breakfast Bar
- Flooring: Hardwood
- Basement: Finished,Full
- Attic: Access Only
- Number of fireplaces: 1
- Fireplace features: Living Room, Masonry, Outside
Interior area
- Total structure area: 5,578
- Total interior livable area: 5,578 sqft
- Finished area below ground: 1,993
Property
Parking
- Total spaces: 4
- Parking features: Attached
- Attached garage spaces: 4
Accessibility
- Accessibility features: Handicap Accessible Interior
Features
- Levels: Two
- Stories: 2
- Patio & porch: Covered
- Fencing: Fenced,Full,Wrought Iron
Lot
- Size: 0.59 Acres
- Features: Sidewalks
Details
- Parcel number: 491512104119000300
- Horse amenities: None
Construction
Type & style
- Home type: SingleFamily
- Architectural style: Traditional
- Property subtype: Residential, Single Family Residence
Materials
- Brick, Vinyl With Brick, Shingle Siding
- Foundation: Concrete Perimeter
Condition
- New construction: No
- Year built: 2013
Utilities & green energy
- Electric: 200+ Amp Service
- Water: Public
Community & HOA
Community
- Security: Smoke Detector(s)
- Subdivision: Emerald Ridge
HOA
- Has HOA: Yes
- Amenities included: Insurance, Maintenance, Management
- Services included: Association Home Owners, Entrance Common, Insurance, Maintenance, Management
- HOA fee: $600 annually
- HOA phone: 317-570-4358
Location
- Region: Indianapolis
Financial & listing details
- Price per square foot: $134/sqft
- Tax assessed value: $892,400
- Annual tax amount: $8,774
- Date on market: 8/1/2026
- Cumulative days on market: 37 days
Estimated market value
Not available
Estimated sales range
Not available
Not available
Price history
| Date | Event | Price |
|---|---|---|
| 8/1/2026 | Price change | $745,000-0.7%$134/sqft |
Source:  MIBOR as distributed by MLS GRID #22117637 Report a problem MIBOR as distributed by MLS GRID #22117637 Report a problem | ||
| 6/30/2026 | Price change | $750,000-4.5%$134/sqft |
Source: MIBOR as distributed by MLS GRID #22083831 Report a problem | ||
| 6/6/2026 | Price change | $785,000-4.8%$141/sqft |
Source: MIBOR as distributed by MLS GRID #22083831 Report a problem | ||
| 4/22/2026 | Price change | $825,000-2.9%$148/sqft |
Source: MIBOR as distributed by MLS GRID #22083831 Report a problem | ||
| 3/27/2026 | Price change | $850,000-5.6%$152/sqft |
Source: MIBOR as distributed by MLS GRID #22083831 Report a problem | ||
| 2/13/2026 | Listed for sale | $900,000$161/sqft |
Source: MIBOR as distributed by MLS GRID #22083831 Report a problem | ||
| 1/25/2026 | Listing removed | $900,000$161/sqft |
Source: MIBOR as distributed by MLS GRID #22073765 Report a problem | ||
| 1/3/2026 | Price change | $900,000-2.7%$161/sqft |
Source: MIBOR as distributed by MLS GRID #22073765 Report a problem | ||
| 11/17/2025 | Listed for sale | $925,000+30.3%$166/sqft |
Source: MIBOR as distributed by MLS GRID #22073765 Report a problem | ||
| 4/29/2022 | Sold | $710,000-3.4%$127/sqft |
Source: MIBOR as distributed by MLS GRID #21839824 Report a problem | ||
| 3/13/2022 | Pending sale | $735,000$132/sqft |
Source: MIBOR as distributed by MLS GRID #21839824 Report a problem | ||
| 3/11/2022 | Price change | $735,000-6.4%$132/sqft |
Source: MIBOR as distributed by MLS GRID #21839824 Report a problem | ||
| 2/25/2022 | Listed for sale | $785,000$141/sqft |
Source: MIBOR as distributed by MLS GRID #21839824 Report a problem | ||
Public tax history
| Year | Property taxes | Tax assessment |
|---|---|---|
| 2025 | $7,671 +9.3% | $892,400 +16.3% |
| 2024 | $7,020 +3.9% | $767,100 +9.3% |
| 2023 | $6,759 +8.7% | $702,000 +3.9% |
| 2022 | $6,216 +9.8% | $675,900 +8.7% |
| 2021 | $5,659 +2.4% | $621,600 +9.8% |
| 2020 | $5,526 -1.6% | $565,900 +2.4% |
| 2019 | $5,613 -51.3% | $552,600 -1.5% |
| 2018 | $11,523 +103.3% | $561,300 +4.2% |
| 2017 | $5,668 +5.1% | $538,600 -3% |
| 2016 | $5,393 +12.3% | $555,000 +15.6% |
| 2014 | $4,802 +23933.9% | $480,200 +47920% |
| 2013 | $20 | $1,000 |
| 2012 | $20 | $1,000 +11.1% |
| 2011 | -- | $900 +12.5% |
| 2010 | $16 +14.3% | $800 +14.3% |
| 2009 | $14 | $700 |
| 2007 | -- | $700 |
Find assessor info on the county website
Monthly payment
Est. payment
Payment breakdown
Explore the cost of this home by adjusting the details. Changes won't be saved.Climate risks
Neighborhood: Galludet
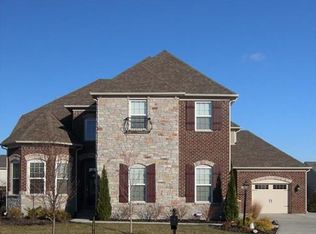
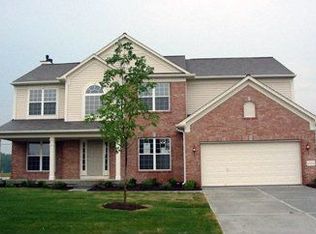
Similar homes
- $779,9005 bd6 ba4.8k sqft9523 E Southport Rd, Indianapolis, IN 46259Active
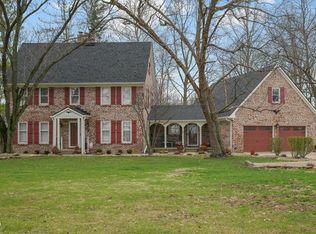 MLS ID #22092853, Dawn McClara, F.C. Tucker Company. MIBOR as distributed by MLS GRID
 - $574,9004 bd4 ba4.6k sqft4814 Goldenrain Ct, Indianapolis, IN 46237Active
 MLS ID #22124634, Jason Williamson, RE/MAX Advanced Realty. MIBOR as distributed by MLS GRID
 - $495,9004 bd5 ba4.3k sqft6272 Silver Moon Ct, Indianapolis, IN 46259Active
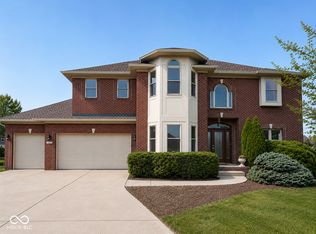 MLS ID #22095783, Susan Slaven, Eagle Pointe Realty. MIBOR as distributed by MLS GRID
 - $575,0004 bd3 ba2.9k sqft6054 Easy Ln, Indianapolis, IN 46259Active
 MLS ID #22105106, Patricia Cavanaugh, Home Bound Real Estate LLC. MIBOR as distributed by MLS GRID
