Welcome to 7211 Ben Franklin Court - a beautifully updated 4-bedroom, 2-bath tri-level home nestled in the desirable Yorktown North neighborhood. With 1,683 square feet of stylish living space, this home offers the perfect blend of comfort, charm, and functionality. Step inside to a bright, open living area with luxury vinyl plank flooring and neutral tones throughout. The kitchen has been tastefully remodeled with painted cabinetry, subway tile backsplash, stainless steel appliances, and an open flow into the dining area—perfect for everyday living or entertaining. Upstairs, you'll find three comfortable bedrooms and a full bath. The lower level adds a versatile second living space, a fourth bedroom, another full bath, and laundry areaideal for guests, a home office, or a private retreat. Outside is where this home truly shinesenjoy the oversized backyard with a custom deck, a large patio, mature trees, and a stylish covered outdoor living area complete with curtains and mounted TV, creating the ultimate setup for summer gatherings. A handy storage shed offers extra functionality, and the attached garage provides even more convenience. Tucked away on a quiet cul-de-sac, yet just minutes from schools, shopping, and expresswaysthis gem checks all the boxes. Schedule your private showing today!
Sold for $300,000
$300,000
7211 Ben Franklin Ct, Louisville, KY 40214
4beds
1,683sqft
Single Family Residence
Built in 1984
0.28 Acres Lot
$302,900 Zestimate®
$178/sqft
$2,155 Estimated rent
Home value
$302,900
$285,000 - $321,000
$2,155/mo
Zestimate® history
Owner options
List your home for rent
$2,155/mo
Rent Zestimate®
Find your next renter with Zillow Rental Manager. Plus, with online applications, you can quickly screen prospective tenants – for free.
$2,155/mo
Rent Zestimate®
Refinance and save
$2,099/mo
Est. payment
Refinancing to a lower rate could help reduce your monthly payments and save thousands over the life of the loan.
$2,099/mo
Est. payment
Explore your selling options
Work with a Zillow partner agent
Leverage their expertise and Zillow's premium Showcase listings to get your home seen by more buyers.
Get startedList with your own agent
Get your home in front of millions of buyers by listing it on Zillow.
Learn how to do itSell it yourself
Take full control of how buyers see your home on Zillow by listing For Sale by Owner (FSBO).
List your homeWhat's special
Large patioStainless steel appliancesSubway tile backsplashCustom deckMature treesVersatile second living spaceOversized backyard
Zillow last checked:
Listing updated:
Listed by:
Tracy Graham 502-905-4676,
Homepage Realty,
George N Barrett 502-494-2616
Bought with:
Chadonia Smith, 244753
Eternal, LLC
Source: Metro Search Inc. LLC DBA Apex MLS,MLS#: 1688501
Facts & features
Interior
Bedrooms & bathrooms
- Bedrooms: 4
- Bathrooms: 2
- Full bathrooms: 2
Primary bedroom
- Level: Second
Bedroom
- Level: Second
Bedroom
- Level: Second
Bedroom
- Level: Basement
Full bathroom
- Level: Basement
Dining area
- Level: First
Family room
- Level: Basement
Kitchen
- Level: First
Laundry
- Description: Utility/Laundry
- Level: Basement
Living room
- Level: First
Heating
- Forced Air
Cooling
- Central Air
Features
- Basement: None
- Number of fireplaces: 1
Interior area
- Total structure area: 1,683
- Total interior livable area: 1,683 sqft
- Finished area above ground: 1,683
- Finished area below ground: 0
Property
Parking
- Total spaces: 2
- Parking features: Attached, Entry Front, Driveway
- Attached garage spaces: 2
- Has uncovered spaces: Yes
Features
- Stories: 3
- Patio & porch: Patio, Porch
- Fencing: Privacy,Full,Wood
Lot
- Size: 0.28 Acres
- Dimensions: 71 x 170
- Features: Cul-De-Sac, Cleared
Details
- Parcel number: 24149500450000
Construction
Type & style
- Home type: SingleFamily
- Property subtype: Single Family Residence
Materials
- Vinyl Siding, Brick Veneer
- Foundation: Crawl Space
- Roof: Shingle
Condition
- Year built: 1984
Utilities & green energy
- Sewer: Public Sewer
- Water: Public
- Utilities for property: Electricity Connected
Community & HOA
Community
- Subdivision: York Town North
HOA
- Has HOA: Yes
- HOA fee: $240 annually
Location
- Region: Louisville
Financial & listing details
- Price per square foot: $178/sqft
- Tax assessed value: $251,030
- Annual tax amount: $2,613
- Date on market: 6/23/2025
- Electric utility on property: Yes
Price history
| Date | Event | Price |
|---|---|---|
| 8/29/2025 | Sold | $300,000$178/sqft |
Source:  Metro Search Inc. LLC DBA Apex MLS #1688501 Report a problem Metro Search Inc. LLC DBA Apex MLS #1688501 Report a problem | ||
| 7/1/2025 | Contingent | $300,000$178/sqft |
Source: Metro Search Inc. LLC DBA Apex MLS #1688501 Report a problem | ||
| 6/23/2025 | Listed for sale | $300,000$178/sqft |
Source: Metro Search Inc. LLC DBA Apex MLS #1688501 Report a problem | ||
| 6/10/2025 | Pending sale | $300,000$178/sqft |
Source: Metro Search Inc. LLC DBA Apex MLS #1688501 Report a problem | ||
| 6/2/2025 | Listed for sale | $300,000+104.1%$178/sqft |
Source: Metro Search Inc. LLC DBA Apex MLS #1688501 Report a problem | ||
| 4/23/2007 | Sold | $147,000$87/sqft |
Source: Public Record Report a problem | ||
Public tax history
| Year | Property taxes | Tax assessment |
|---|---|---|
| 2025 | $2,613 +35.7% | $251,030 +38.8% |
| 2024 | $1,926 -3% | $180,830 |
| 2023 | $1,986 -0.4% | $180,830 |
| 2022 | $1,993 -7.1% | $180,830 |
| 2021 | $2,146 +28.1% | $180,830 +19.5% |
| 2020 | $1,675 | $151,270 |
| 2019 | $1,675 +3.4% | $151,270 |
| 2018 | $1,619 | $151,270 |
| 2017 | $1,619 +14.5% | $151,270 +7% |
| 2013 | $1,414 | $141,400 |
| 2011 | $1,414 -3.8% | $141,400 -3.8% |
| 2010 | $1,470 | $147,000 |
| 2009 | $1,470 | $147,000 -1.4% |
| 2007 | -- | $149,150 |
| 2006 | -- | $149,150 |
| 2005 | -- | $149,150 +14.6% |
| 2004 | -- | $130,140 |
Find assessor info on the county website
Neighborhood: Fairdale
Nearby homes
- $274,3003 bd2 ba1.3k sqft7209 Ben Franklin Ct, Louisville, KY 40214Off Market
- $261,4003 bd2 ba1.3k sqft7213 Ben Franklin Ct, Louisville, KY 40214Off Market
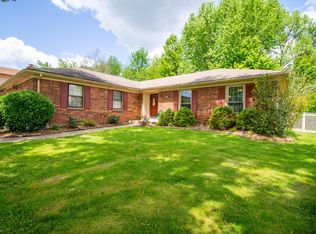
- $248,000-- bd2 ba1.3k sqft7207 Ben Franklin Ct, Louisville, KY 40214Off Market
- $282,8003 bd3 ba1.9k sqft7215 Ben Franklin Ct, Louisville, KY 40214Off Market
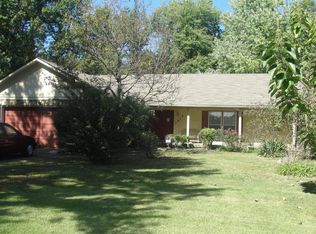
- $267,7003 bd2 ba1.4k sqft7205 Ben Franklin Ct, Louisville, KY 40214Off Market
- $286,700-- bd2 ba1.5k sqft7210 Ben Franklin Ct, Louisville, KY 40214Off Market
- $261,1003 bd2 ba1.4k sqft7212 Ben Franklin Ct, Louisville, KY 40214Off Market
- $258,2003 bd2 ba1.3k sqft7208 Ben Franklin Ct, Louisville, KY 40214Off Market
Nearby schools
GreatSchools rating
- 5/10Auburndale Elementary SchoolGrades: PK-5Distance: 0.8 mi
- 3/10Frederick Law Olmsted Academy SouthGrades: 6-8Distance: 1.9 mi
- 1/10Fairdale High School McaGrades: 9-12Distance: 2.5 mi


Get pre-qualified for a loan
At Zillow Home Loans, we can pre-qualify you in as little as 5 minutes with no impact to your credit score.An equal housing lender. NMLS #10287.
Sell for more on Zillow
Get a Zillow Showcase℠ listing at no additional cost and you could sell for .
$302,900
2% more
+$6,058
With Zillow Showcase(estimated)
$308,958
- Kentucky
- Jefferson County
- Louisville
- 40214
- Fairdale
- 7211 Ben Franklin Ct
Nearby cities
Nearby neighborhoods
Nearby zip codes
Other Louisville Topics
