Skip main navigation
Sold for $435,000
  • $435,000

    7211 Black Creek Ln, Frederick, MD 21703

    3beds
    3,040sqft
    Townhouse
    Built in 2003
    2,653 Square Feet Lot
    $458,300 Zestimate®
    $143/sqft
    $2,820 Estimated rent

    Home value

    $458,300

    $435,000 - $481,000

    $2,820/mo

    Zestimate® history
    Loading
    Loading...

    Owner options

    List your home for rent

    $2,820/mo

    Rent Zestimate®

    Find your next renter with Zillow Rental Manager. Plus, with online applications, you can quickly screen prospective tenants – for free.

    Learn more

    $2,820/mo

    Rent Zestimate®

    Refinance and save

    $2,815/mo

    Est. payment

    Refinancing to a lower rate could help reduce your monthly payments and save thousands over the life of the loan.

    See today's rates

    $2,815/mo

    Est. payment

    Explore your selling options

    Work with a Zillow partner agent

    Leverage their expertise and Zillow's premium Showcase listings to get your home seen by more buyers.

    Get started

    List with your own agent

    Get your home in front of millions of buyers by listing it on Zillow.

    Learn how to do it

    Sell it yourself

    Take full control of how buyers see your home on Zillow by listing For Sale by Owner (FSBO).

    List your home

    What's special

    Beautiful backsplashModern appliancesMovie theatresMaintenance free deckLarge windowsGenerous closet space
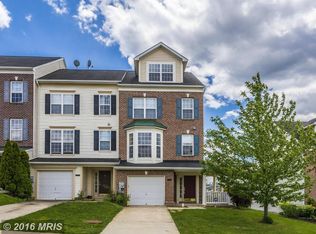
    This charming 4-LEVEL brick-front end unit townhouse offers an ideal blend of comfort and convenience, situated in a community that boasts the advantage of no city taxes. Upon entering the townhouse, you'll be greeted by a well-designed and functional layout. The main level features a spacious living area adorned with large windows, allowing natural light to flood the space and create a warm and inviting atmosphere. The open concept seamlessly connects the living room to the dining area and kitchen as well as a family room with fireplace, promoting a sense of togetherness and making it an ideal space for entertaining guests. The kitchen boasts modern appliances, ample counter space, an island and a beautiful backsplash and 42" cabinetry. Ascend to the upper levels, and you'll discover well-appointed bedrooms with generous closet space, providing a private retreat for each member of the household. The top-level features an owner's suite with a luxurious ensuite bathroom. The lower level has double-wide walk up access to the back yard with maintenance free deck and has an extra large recreation area and an area to finish for a possible 4th bedroom and bath. There are two assigned parking spaces and a visitor spot right in front of the townhome and other additional visitor spots throughout the parking lot so you won't need to worry about parking. For those seeking leisure and entertainment, this townhouse is conveniently located near a plethora of amenities including restaurants, shopping, movie theatres and more and is positioned providing easy access to major commuter routes, making your daily travels a breeze. With its unbeatable combination of location, amenities, and style, this property is more than a house; it's a place to call home.

    Zillow last checked:

    Listing updated:

    Listed by:

    (Chris) Reeder 301-606-8611,

    Long & Foster Real Estate, Inc.,

    Listing Team: Team Reeder Of Long & Foster Real Estate, Inc.

    Bought with:

    Madeleine Melgar, 624772

    Alltrade Real Estate

    Source: Bright MLS,MLS#: MDFR2032474MLS Logo

    Facts & features

    Interior

    Bedrooms & bathrooms
    • Bedrooms: 3
    • Bathrooms: 3
    • Full bathrooms: 2
    • 1/2 bathrooms: 1
    • Main level bathrooms: 1
    Rooms
    • Room types: Living Room, Dining Room, Primary Bedroom, Bedroom 2, Bedroom 3, Kitchen, Family Room, Foyer, Laundry, Recreation Room, Storage Room, Bathroom 2, Primary Bathroom, Half Bath
    Basement
    • Area: 880
    Heating
    • Forced Air, Natural Gas
    Cooling
    • Ceiling Fan(s), Central Air, Electric
    Appliances
    • Included: Dishwasher, Disposal, Exhaust Fan, Ice Maker, Microwave, Refrigerator, Cooktop, Electric Water Heater
    • Laundry: Laundry Room
    Features
    • Family Room Off Kitchen, Kitchen Island, Kitchen - Table Space, Dining Area, Primary Bath(s), Open Floorplan, Soaking Tub, 9'+ Ceilings, Dry Wall, Vaulted Ceiling(s)
    • Doors: Six Panel, Sliding Glass
    • Windows: Bay/Bow, Double Pane Windows, Screens, Window Treatments
    • Basement: Rear Entrance,Sump Pump,Finished,Walk-Out Access,Rough Bath Plumb
    • Number of fireplaces: 1
    • Fireplace features: Screen
    Interior area
    • Total structure area: 3,120
    • Total interior livable area: 3,040 sqft
    • Finished area above ground: 2,240
    • Finished area below ground: 800

    Property

    Parking
    • Parking features: Assigned, Parking Lot
    • Details: Assigned Parking
    Accessibility
    • Accessibility features: None
    Features
    • Levels: Four
    • Stories: 4
    • Patio & porch: Deck
    • Exterior features: Sidewalks
    • Pool features: None
    Lot
    • Size: 2,653 Square Feet
    • Features: Backs - Open Common Area
    Details
    • Additional structures: Above Grade, Below Grade
    • Parcel number: 1128584814
    • Zoning: R
    • Special conditions: Standard

    Construction

    Type & style
    • Home type: Townhouse
    • Architectural style: Colonial
    • Property subtype: Townhouse
    Materials
    • Frame
    • Foundation: Permanent
    • Roof: Asphalt
    Condition
    • Very Good
    • New construction: No
    • Year built: 2003

    Utilities & green energy

    • Sewer: Public Sewer
    • Water: Public
    • Utilities for property: Cable Available

    Community & HOA

    Community
    • Security: Fire Sprinkler System
    • Subdivision: Westview Corporate Center
    HOA
    • Has HOA: Yes
    • Services included: Common Area Maintenance, Snow Removal, Trash
    • HOA fee: $99 quarterly
    Location
    • Region: Frederick

    Financial & listing details

    • Price per square foot: $143/sqft
    • Tax assessed value: $315,233
    • Annual tax amount: $3,695
    • Date on market: 12/30/2023
    • Listing agreement: Exclusive Right To Sell
    • Listing terms: Cash,FHA,Conventional,VA Loan
    • Ownership: Fee Simple

    Price history

    DateEventPrice
    2/5/2024Sold$435,000+2.4%$143/sqft
    Source: Bright MLS #MDFR2032474 Report a problem
    1/2/2024Pending sale$425,000$140/sqft
    Source: Bright MLS #MDFR2032474 Report a problem
    12/30/2023Listed for sale$425,000+16.4%$140/sqft
    Source: Bright MLS #MDFR2032474 Report a problem
    11/21/2006Sold$365,000+48.6%$120/sqft
    Source: Public Record Report a problem
    8/21/2003Sold$245,609$81/sqft
    Source: Public Record Report a problem

    Public tax history

    YearProperty taxesTax assessment
    2025$4,484 +8.7%$359,700 +6.6%
    2024$4,124 +11.6%$337,467 +7.1%
    2023$3,695 +7.6%$315,233 +7.6%
    2022$3,434 +0.1%$293,000 +0.1%
    2021$3,431 +0.1%$292,733
    2020$3,428 +0.1%--
    2019$3,425 $292,200
    2018$3,425 $292,200
    2017$3,425 -2.8%$292,200 -0.6%
    2016$3,523 $294,100
    2015$3,523 $294,100
    2014$3,523 $294,100 -0.2%
    2013-- $294,800
    2012-- $294,800
    2011-- $294,800 -19.7%
    2010-- $367,200 +10.6%
    2009-- $331,922 +11.9%
    2008-- $296,646 +13.5%
    2007-- $261,370 +12.4%
    2006-- $232,620 +14.1%
    2005-- $203,870 +16.4%
    2004-- $175,120 +0.5%
    2003-- $174,286 +422.9%
    2002-- $33,333 +2.6%
    2001-- $32,500
    Find assessor info on the county website

    Neighborhood: 21703

    Nearby schools

    GreatSchools rating
    Schools provided by the listing agent
    • Elementary: Tuscarora
    • Middle: Crestwood
    • High: Tuscarora
    • District: Frederick County Public Schools

    Source: Bright MLS. This data may not be complete. We recommend contacting the local school district to confirm school assignments for this home.

    Get a cash offer in 3 minutes
    Find out how much your home could sell for in as little as 3 minutes with a no-obligation cash offer.
    Estimated market value
    $458,300
    Get a cash offer in 3 minutes
    Find out how much your home could sell for in as little as 3 minutes with a no-obligation cash offer.
    Estimated market value
    $458,300