READY to Move-in! This unique home is a Quality Custom Build situated on a private ½ acre, fully-fenced with mature trees. This freshly painted 1.5 story home has a FULL walkout basement with 1,600+ sq. ft. of additional space (not included on MLS) waiting for your finishing touches! Formal dining and primary bedroom on Main level. Granite countertops throughout, recessed undermount sinks, HARDWOOD flooring throughout w/tile in baths & laundry. Bonus loft overlooks the great room w/a view of the cozy (gas) fireplace. 2 bedrooms up, large closets throughout. Large 2-car garage. Recent upgrades include a newer HVAC, hot water heater/gas, and an expanded DOUBLE driveway. ALL APPLIANCES STAY - including washer & dryer. Relax on the screened deck or the covered front porch in this peaceful, one entrance neighborhood. Storage shed remains. Meticulously maintained (and loved) by a single owner!
Closed
$625,000
7211 Braxton Bend Dr, Fairview, TN 37062
3beds
2,224sqft
Single Family Residence, Residential
Built in 2013
0.5 Acres Lot
$630,300 Zestimate®
$281/sqft
$2,510 Estimated rent
Home value
$630,300
$599,000 - $662,000
$2,510/mo
Zestimate® history
Owner options
List your home for rent
$2,510/mo
Rent Zestimate®
Find your next renter with Zillow Rental Manager. Plus, with online applications, you can quickly screen prospective tenants – for free.
$2,510/mo
Rent Zestimate®
Refinance and save
$3,609/mo
Est. payment
Refinancing to a lower rate could help reduce your monthly payments and save thousands over the life of the loan.
$3,609/mo
Est. payment
Explore your selling options
Work with a Zillow partner agent
Leverage their expertise and Zillow's premium Showcase listings to get your home seen by more buyers.
Get startedList with your own agent
Get your home in front of millions of buyers by listing it on Zillow.
Learn how to do itSell it yourself
Take full control of how buyers see your home on Zillow by listing For Sale by Owner (FSBO).
List your homeWhat's special
Zillow last checked:
Listing updated:
Listed by:
Kathy Beata 615-948-5248,
Charter Properties, LLC
Bought with:
Allen Huggins, 286565
WH Properties
Source: RealTracs MLS as distributed by MLS GRID,MLS#: 3073860
Facts & features
Interior
Bedrooms & bathrooms
- Bedrooms: 3
- Bathrooms: 3
- Full bathrooms: 2
- 1/2 bathrooms: 1
- Main level bedrooms: 1
Bedroom 1
- Features: Suite
- Level: Suite
- Area: 208 Square Feet
- Dimensions: 16x13
Bedroom 2
- Features: Walk-In Closet(s)
- Level: Walk-In Closet(s)
- Area: 132 Square Feet
- Dimensions: 12x11
Bedroom 3
- Features: Walk-In Closet(s)
- Level: Walk-In Closet(s)
- Area: 143 Square Feet
- Dimensions: 13x11
Primary bathroom
- Features: Suite
- Level: Suite
Dining room
- Features: Separate
- Level: Separate
- Area: 143 Square Feet
- Dimensions: 13x11
Other
- Features: Other
- Level: Other
Kitchen
- Features: Pantry
- Level: Pantry
- Area: 273 Square Feet
- Dimensions: 21x13
Living room
- Features: Great Room
- Level: Great Room
- Area: 288 Square Feet
- Dimensions: 18x16
Other
- Features: Utility Room
- Level: Utility Room
- Area: 42 Square Feet
- Dimensions: 6x7
Other
- Area: 1581 Square Feet
- Dimensions: 31x51
Recreation room
- Features: Second Floor
- Level: Second Floor
- Area: 143 Square Feet
- Dimensions: 13x11
Heating
- ENERGY STAR Qualified Equipment, Natural Gas
Cooling
- Central Air, Electric
Appliances
- Included: Electric Oven, Electric Range, Dishwasher, Disposal, Dryer, ENERGY STAR Qualified Appliances, Microwave, Refrigerator, Washer
- Laundry: Electric Dryer Hookup, Washer Hookup
Features
- Ceiling Fan(s), Entrance Foyer, Walk-In Closet(s), High Speed Internet
- Flooring: Wood, Tile
- Basement: Full
- Number of fireplaces: 1
- Fireplace features: Insert, Gas, Living Room
Interior area
- Total structure area: 2,224
- Total interior livable area: 2,224 sqft
- Finished area above ground: 2,224
Property
Parking
- Total spaces: 2
- Parking features: Garage Door Opener, Garage Faces Side, Aggregate, Driveway
- Garage spaces: 2
- Has uncovered spaces: Yes
Accessibility
- Accessibility features: Accessible Doors
Features
- Levels: Two
- Stories: 2
- Patio & porch: Deck, Covered, Porch, Screened
- Fencing: Full
Lot
- Size: 0.5 Acres
- Dimensions: 129 x 208
- Features: Private, Sloped, Wooded
- Topography: Private,Sloped,Wooded
Details
- Additional structures: Storage
- Parcel number: 094068A C 01600 00001068A
- Special conditions: Standard
Construction
Type & style
- Home type: SingleFamily
- Architectural style: Traditional
- Property subtype: Single Family Residence, Residential
Materials
- Brick
- Roof: Shingle
Condition
- New construction: No
- Year built: 2013
Utilities & green energy
- Sewer: Public Sewer
- Water: Public
- Utilities for property: Electricity Available, Natural Gas Available, Water Available, Cable Connected, Underground Utilities
Community & HOA
Community
- Security: Smoke Detector(s)
- Subdivision: Braxton Bend Ph 3
HOA
- Has HOA: No
- Amenities included: Underground Utilities
Location
- Region: Fairview
Financial & listing details
- Price per square foot: $281/sqft
- Tax assessed value: $591,200
- Annual tax amount: $2,653
- Date on market: 1/7/2026
- Electric utility on property: Yes
Price history
| Date | Event | Price |
|---|---|---|
| 3/5/2026 | Sold | $625,000-3.8%$281/sqft |
Source:  RealTracs MLS as distributed by MLS GRID #3073860 Report a problem RealTracs MLS as distributed by MLS GRID #3073860 Report a problem | ||
| 2/15/2026 | Pending sale | $649,900$292/sqft |
Source: RealTracs MLS as distributed by MLS GRID #3073860 Report a problem | ||
| 1/15/2026 | Contingent | $649,900$292/sqft |
Source: RealTracs MLS as distributed by MLS GRID #3073860 Report a problem | ||
| 1/13/2026 | Listed for sale | $649,900+128.1%$292/sqft |
Source: RealTracs MLS as distributed by MLS GRID #3073860 Report a problem | ||
| 10/18/2013 | Sold | $284,900-1.7%$128/sqft |
Source: Agent Provided Report a problem | ||
| 7/12/2013 | Listed for sale | $289,900+7.4%$130/sqft |
Source: Charter Properties #1467097 Report a problem | ||
| 6/2/2013 | Listing removed | $269,900$121/sqft |
Source: Charter Properties, LLC #1430616 Report a problem | ||
| 5/29/2013 | Price change | $269,900+4.8%$121/sqft |
Source: Charter Properties #1430616 Report a problem | ||
| 3/2/2013 | Listed for sale | $257,500$116/sqft |
Source: Charter Properties #1430616 Report a problem | ||
Public tax history
| Year | Property taxes | Tax assessment |
|---|---|---|
| 2025 | $2,654 +0% | $147,800 +53.6% |
| 2024 | $2,653 | $96,250 |
| 2023 | $2,653 | $96,250 |
| 2022 | $2,653 | $96,250 |
| 2021 | $2,653 +13.3% | $96,250 +27.2% |
| 2020 | $2,342 | $75,650 |
| 2019 | $2,342 +2.3% | $75,650 |
| 2018 | $2,289 | $75,650 |
| 2017 | $2,289 | $75,650 |
| 2016 | -- | $75,650 +20.1% |
| 2015 | -- | $63,000 |
| 2014 | -- | $63,000 +740% |
| 2013 | -- | $7,500 |
| 2012 | -- | $7,500 |
| 2011 | -- | $7,500 |
| 2007 | $222 | $7,500 |
Find assessor info on the county website
Neighborhood: 37062
Nearby homes
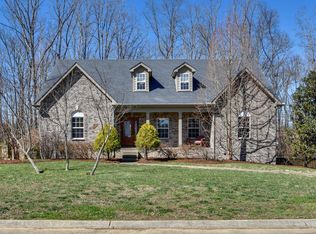
- $691,9004 bd3 ba3.5k sqft7215 Braxton Bend Dr, Fairview, TN 37062Off Market
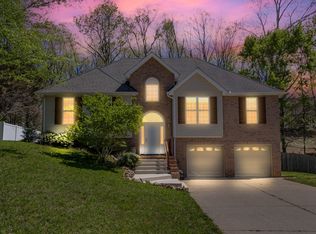
- $710,1004 bd4 ba2.8k sqft7207 Braxton Bend Dr, Fairview, TN 37062Off Market
- $505,0004 bd3 ba2.4k sqft7104 Marshall Pl, Fairview, TN 37062Sold
- $625,5003 bd2 ba1.1k sqft7219 Braxton Bend Dr, Fairview, TN 37062Off Market
- $638,600-- bd2 ba2.5k sqft7102 Marshall Pl, Fairview, TN 37062Off Market
- $672,8004 bd4 ba2.8k sqft7203 Braxton Bend Dr, Fairview, TN 37062Off Market
- $470,0004 bd2 ba1.9k sqft7106 Marshall Pl, Fairview, TN 37062Sold
- $490,3004 bd3 ba2.1k sqft7221 Braxton Bend Dr, Fairview, TN 37062Off Market
Nearby schools
GreatSchools rating
- 7/10Fairview Elementary SchoolGrades: PK-5Distance: 0.8 mi
- 8/10Fairview Middle SchoolGrades: 6-8Distance: 0.5 mi
- 8/10Fairview High SchoolGrades: 9-12Distance: 0.6 mi
Schools provided by the listing agent
- Elementary: Fairview Elementary
- Middle: Fairview Middle School
- High: Fairview High School
Source: RealTracs MLS as distributed by MLS GRID. This data may not be complete. We recommend contacting the local school district to confirm school assignments for this home.
Get a cash offer in 3 minutes
Find out how much your home could sell for in as little as 3 minutes with a no-obligation cash offer.
Estimated market value
$630,300
Get a cash offer in 3 minutes
Find out how much your home could sell for in as little as 3 minutes with a no-obligation cash offer.
Estimated market value
$630,300
- Tennessee
- Williamson County
- Fairview
- 37062
- 7211 Braxton Bend Dr
Nearby cities
Nearby zip codes
Other Fairview Topics
