This exquisite, custom, post & beam home sits on nearly 5 sprawling acres, at the end of a cul-de-sac, in beautiful Mazza Woods of Potomac. 7211 Brookstone Court was completed in 1985 and has been updated & maintained by one meticulous owner. A perfect marriage of architectural and design styles, this pristine and unique home must be toured in person. It features 5 bedrooms (in three different suites) and 3.5 bathrooms. Enter the solid wood, arched doors into a grand foyer with masterfully “faux” painted walls and imported Mexican tile underfoot. The cathedral ceilings and exposed beams will take your breath away. French doors, myriad skylights, and expansive, arched windows invite the sun and nature inside to highlight each spectacular detail. The main level is the heart of this home, perfect for entertaining with its open-plan living room (complete with centerpiece wood-burning fireplace), beautiful dining area, and knotty pine floors. An addition in 1998 brought the kitchen as a hub for gatherings with its high-end appliances, heated floors, spacious dining area & island, interior garden, and separate Butler’s Kitchen (remodeled in 2019) - perfect for caterers when hosting large events. The large patio is accessible directly from the kitchen and showcases both a built-in grill and fireplace. Flowing from the kitchen is the cozy family room with wood-burning stove and home office with built-in desk and shelves. Up one half-level from the office (and also accessed from the main level living space) is the alluring Primary Suite with a bay window, wall to wall closets, and en-suite bath with dual vanities & walk-in spa shower. On the North side of the home, above the garage, is another bedroom suite, complete with its own living area and full bathroom. On the lowest level is the final bedroom suite, featuring 3 bedrooms, a full bathroom, and another quaint living space. The private, 4.78 acre lot is abundant with gardens, filled with azaleas, rhododendron, and other native, flowering plants. Wherever you turn, you are greeted with color and delight. Neither “unique” nor “rare” seem to exactly describe the way this residence lovingly welcomes you in, you have to experience it for yourself.
Sold for $2,010,000
$2,010,000
7211 Brookstone Ct, Rockville, MD 20854
5beds
4,083sqft
Single Family Residence
Built in 1985
4.78 Acres Lot
$1,998,400 Zestimate®
$492/sqft
$6,747 Estimated rent
Home value
$1,998,400
$1.88M - $2.14M
$6,747/mo
Zestimate® history
Owner options
List your home for rent
$6,747/mo
Rent Zestimate®
Find your next renter with Zillow Rental Manager. Plus, with online applications, you can quickly screen prospective tenants – for free.
$6,747/mo
Rent Zestimate®
Refinance and save
$9,972/mo
Est. payment
Refinancing to a lower rate could help reduce your monthly payments and save thousands over the life of the loan.
$9,972/mo
Est. payment
Explore your selling options
Work with a Zillow partner agent
Leverage their expertise and Zillow's premium Showcase listings to get your home seen by more buyers.
Get startedList with your own agent
Get your home in front of millions of buyers by listing it on Zillow.
Learn how to do itSell it yourself
Take full control of how buyers see your home on Zillow by listing For Sale by Owner (FSBO).
List your homeWhat's special
Zillow last checked:
Listing updated:
Listed by:
Brittanie DeChino 202-802-0158,
TTR Sotheby's International Realty
Bought with:
Kevin Conto, 0225275530
Compass
Source: Bright MLS,MLS#: MDMC2122756
Facts & features
Interior
Bedrooms & bathrooms
- Bedrooms: 5
- Bathrooms: 4
- Full bathrooms: 3
- 1/2 bathrooms: 1
- Main level bathrooms: 2
- Main level bedrooms: 1
Rooms
- Room types: Living Room, Dining Room, Primary Bedroom, Sitting Room, Bedroom 2, Bedroom 3, Bedroom 4, Kitchen, Family Room, Foyer, Breakfast Room, Bedroom 1, Other, Office, Utility Room, Primary Bathroom, Full Bath, Half Bath
Basement
- Area: 767
Heating
- Forced Air, Baseboard, Oil
Cooling
- Central Air, Electric
Appliances
- Included: Microwave, Built-In Range, Dryer, Exhaust Fan, Oven/Range - Gas, Range Hood, Stainless Steel Appliance(s), Washer, Water Heater
- Laundry: Dryer In Unit, Has Laundry, Lower Level, Washer In Unit
Features
- Breakfast Area, Built-in Features, Butlers Pantry, Cedar Closet(s), Ceiling Fan(s), Combination Dining/Living, Dining Area, Exposed Beams, Family Room Off Kitchen, Combination Kitchen/Dining, Formal/Separate Dining Room, Kitchen - Gourmet, Kitchen Island, Kitchen - Table Space, Kitchenette, Recessed Lighting, Bathroom - Stall Shower, Bathroom - Tub Shower, Upgraded Countertops, Bar, Other, Cathedral Ceiling(s), Beamed Ceilings, Plaster Walls, Dry Wall
- Flooring: Ceramic Tile, Heated, Carpet, Hardwood, Wood
- Windows: Bay/Bow, Skylight(s)
- Has basement: No
- Number of fireplaces: 1
- Fireplace features: Wood Burning, Screen, Mantel(s), Wood Burning Stove
Interior area
- Total structure area: 4,083
- Total interior livable area: 4,083 sqft
- Finished area above ground: 3,316
- Finished area below ground: 767
Property
Parking
- Total spaces: 6
- Parking features: Garage Door Opener, Inside Entrance, Built In, Asphalt, Private, Attached, Driveway
- Attached garage spaces: 2
- Uncovered spaces: 4
- Details: Garage Sqft: 555
Accessibility
- Accessibility features: None
Features
- Levels: Four
- Stories: 4
- Patio & porch: Deck, Patio
- Exterior features: Barbecue, Extensive Hardscape, Other
- Pool features: None
- Has view: Yes
- View description: Trees/Woods
Lot
- Size: 4.78 Acres
Details
- Additional structures: Above Grade, Below Grade
- Parcel number: 161002034665
- Zoning: RE2
- Special conditions: Standard
Construction
Type & style
- Home type: SingleFamily
- Architectural style: Post & Beam
- Property subtype: Single Family Residence
Materials
- Stucco
- Foundation: Other
- Roof: Asphalt
Condition
- New construction: No
- Year built: 1985
Utilities & green energy
- Sewer: Septic = # of BR
- Water: Public
Community & HOA
Community
- Subdivision: Mazza Woods
HOA
- Has HOA: No
Location
- Region: Rockville
Financial & listing details
- Price per square foot: $492/sqft
- Tax assessed value: $1,115,167
- Annual tax amount: $13,520
- Date on market: 5/29/2024
- Listing agreement: Exclusive Right To Sell
- Inclusions: Large Arched Mirror In Dining Room
- Ownership: Fee Simple
Price history
| Date | Event | Price |
|---|---|---|
| 8/30/2024 | Sold | $2,010,000+11.7%$492/sqft |
Source:  Bright MLS #MDMC2122756 Report a problem Bright MLS #MDMC2122756 Report a problem | ||
| 6/6/2024 | Pending sale | $1,799,000$441/sqft |
Source: Bright MLS #MDMC2122756 Report a problem | ||
| 5/29/2024 | Listed for sale | $1,799,000$441/sqft |
Source: Bright MLS #MDMC2122756 Report a problem | ||
Public tax history
| Year | Property taxes | Tax assessment |
|---|---|---|
| 2025 | $14,810 +10.4% | $1,214,500 +4.3% |
| 2024 | $13,410 +4.4% | $1,164,833 +4.5% |
| 2023 | $12,849 +9.3% | $1,115,167 +4.7% |
| 2022 | $11,758 +1.5% | $1,065,500 +1.5% |
| 2021 | $11,578 +1.4% | $1,050,200 +1.5% |
| 2020 | $11,417 +1.5% | $1,034,900 +1.5% |
| 2019 | $11,243 -0.2% | $1,019,600 |
| 2018 | $11,264 -2.3% | $1,019,600 |
| 2017 | $11,529 -0.6% | $1,019,600 -12.3% |
| 2016 | $11,600 | $1,162,600 +2.2% |
| 2015 | $11,600 | $1,137,433 +2.3% |
| 2014 | $11,600 | $1,112,267 +2.3% |
| 2013 | -- | $1,087,100 |
| 2012 | -- | $1,087,100 |
| 2011 | -- | $1,087,100 -16% |
| 2010 | -- | $1,294,280 +3.3% |
| 2009 | -- | $1,252,922 +3.4% |
| 2008 | -- | $1,211,566 +3.5% |
| 2007 | -- | $1,170,210 +13.4% |
| 2006 | -- | $1,032,076 +15.5% |
| 2005 | -- | $893,943 +18.3% |
| 2004 | -- | $755,810 |
| 2003 | -- | $755,810 +12.9% |
| 2002 | -- | $669,330 +6.9% |
| 2001 | -- | $626,090 |
Find assessor info on the county website
Neighborhood: 20854
Nearby homes
- $1,949,500-- bd4 ba4.8k sqft7301 Brookstone Ct, Rockville, MD 20854Off Market
- $2,577,900-- bd6 ba11k sqft7200 Brookstone Ct, Potomac, MD 20854Off Market
- $1,421,200-- bd4 ba3.3k sqft7216 Brookstone Ct, Potomac, MD 20854Off Market
- $1,617,0005 bd6 ba6.3k sqft7300 Brookstone Ct, Potomac, MD 20854Sold
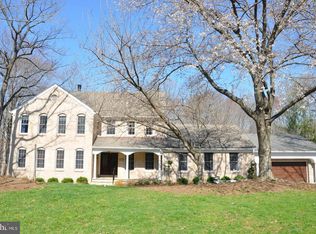
- $2,028,4003 bd5 ba5k sqft7205 Brookstone Ct, Potomac, MD 20854Off Market
- $1,890,6006 bd5 ba4.8k sqft7305 Brookstone Ct, Potomac, MD 20854Off Market
- $2,291,800-- bd6 ba6.6k sqft7212 Brookstone Ct, Potomac, MD 20854Off Market
- $1,548,900-- bd3 ba3.7k sqft7304 Brookstone Ct, Rockville, MD 20854Off Market
Nearby schools
GreatSchools rating
- 9/10Carderock Springs Elementary SchoolGrades: K-5Distance: 2 mi
- 10/10Thomas W. Pyle Middle SchoolGrades: 6-8Distance: 4.2 mi
- 9/10Walt Whitman High SchoolGrades: 9-12Distance: 4.3 mi
Schools provided by the listing agent
- Elementary: Carderock Springs
- Middle: Thomas W. Pyle
- High: Walt Whitman
- District: Montgomery County Public Schools
Source: Bright MLS. This data may not be complete. We recommend contacting the local school district to confirm school assignments for this home.
Get a cash offer in 3 minutes
Find out how much your home could sell for in as little as 3 minutes with a no-obligation cash offer.
Estimated market value
$1,998,400
Get a cash offer in 3 minutes
Find out how much your home could sell for in as little as 3 minutes with a no-obligation cash offer.
Estimated market value
$1,998,400
- Maryland
- Montgomery County
- Potomac
- 20854
- 7211 Brookstone Ct
Nearby cities
Nearby zip codes
Other Potomac Topics
