Welcome to 7211 Buffalo Ave—an extraordinary riverfront property that blends charm, thoughtful design, and unmatched outdoor amenities. From the tranquil riverside setting to the sculpted gardens with Japanese maples, every detail has been carefully crafted. Enter into the open dining/kitchen area, featuring art tile flooring and a mini split system for year-round comfort. The chef’s kitchen impresses with a soapstone farmhouse sink, new gas range with convection oven, and an instant hot water dispenser. Sliding glass doors with enclosed blinds lead to a spacious back deck with two staircases. Upstairs, the private retreat includes a spacious bedroom with high-end bamboo flooring, a large walk-in closet with recessed lighting, two ceiling fans, and a stylish half bath. The space is bright, airy, and perfect for unwinding. An office with a private entrance sits just off the garage, which also includes pull-down stairs to attic storage. The 550 sq ft Amish-built river cabin features a finished interior, small attic, metal roof, and a covered porch—ideal for enjoying fire pit evenings, views of the bridge, and summer firework displays. A matching 200 sq ft tool shed with ramp and a rustic outhouse sit near the water. The 30-ft Trex dock includes stainless steel and pet stairs, plus a marine handle for boat access. Adjacent, a 500 sq ft concrete platform is perfect for entertaining or gatherings, accessed by a stamped concrete ramp. Just 5 minutes from I-190, medical corridors, shopping, and parks—this is riverfront living at its finest. Delayed negotiations begin: June 9th at 1:00 pm
Closed
$340,000
7211 Buffalo Ave, Niagara Falls, NY 14304
1beds
1,143sqft
Single Family Residence
Built in 1890
0.35 Acres Lot
$359,000 Zestimate®
$297/sqft
$1,766 Estimated rent
Home value
$359,000
$320,000 - $406,000
$1,766/mo
Zestimate® history
Owner options
List your home for rent
$1,766/mo
Rent Zestimate®
Find your next renter with Zillow Rental Manager. Plus, with online applications, you can quickly screen prospective tenants – for free.
$1,766/mo
Rent Zestimate®
Refinance and save
$2,414/mo
Est. payment
Refinancing to a lower rate could help reduce your monthly payments and save thousands over the life of the loan.
$2,414/mo
Est. payment
Explore your selling options
Work with a Zillow partner agent
Leverage their expertise and Zillow's premium Showcase listings to get your home seen by more buyers.
Get startedList with your own agent
Get your home in front of millions of buyers by listing it on Zillow.
Learn how to do itSell it yourself
Take full control of how buyers see your home on Zillow by listing For Sale by Owner (FSBO).
List your homeWhat's special
River cabinRustic outhouseTrex dockCovered porchStylish half bathFire pit eveningsSummer firework displays
Zillow last checked:
Listing updated:
Listed by:
James J Strzalkowski Jr. 716-622-0008,
Redfin Real Estate
Bought with:
Awais Rehman, 10301223794
Red Door Real Estate WNY LLC
Source: NYSAMLSs,MLS#: B1610510 Originating MLS: Buffalo
Originating MLS: BuffaloFacts & features
Interior
Bedrooms & bathrooms
- Bedrooms: 1
- Bathrooms: 2
- Full bathrooms: 1
- 1/2 bathrooms: 1
- Main level bathrooms: 1
Heating
- Other, See Remarks, Hot Water
Cooling
- Window Unit(s)
Appliances
- Included: Convection Oven, Dishwasher, Gas Oven, Gas Range, Gas Water Heater, Microwave
- Laundry: In Basement
Features
- Granite Counters, Kitchen Island
- Flooring: Ceramic Tile, Hardwood, Varies
- Basement: Walk-Out Access
- Has fireplace: No
Interior area
- Total structure area: 1,143
- Total interior livable area: 1,143 sqft
Property
Parking
- Total spaces: 2.5
- Parking features: Attached, Detached, Garage, Paver Block
- Attached garage spaces: 2.5
Features
- Patio & porch: Covered, Porch
- Exterior features: Dock, Fully Fenced, See Remarks
- Fencing: Full
- On waterfront: Yes
- Waterfront features: Dock Access, River Access, Stream
- Body of water: Niagara River
- Frontage length: 56
Lot
- Size: 0.35 Acres
- Dimensions: 55 x 274
- Features: Rectangular, Rectangular Lot, Residential Lot
Details
- Parcel number: 2911001600200002011000
- Special conditions: Standard
Construction
Type & style
- Home type: SingleFamily
- Architectural style: Cottage
- Property subtype: Single Family Residence
Materials
- Aluminum Siding
- Foundation: Poured
- Roof: Metal
Condition
- Resale
- Year built: 1890
Utilities & green energy
- Sewer: Connected
- Water: Connected, Public
- Utilities for property: Sewer Connected, Water Connected
Community & HOA
Community
- Subdivision: Mile Reserve
Location
- Region: Niagara Falls
Financial & listing details
- Price per square foot: $297/sqft
- Tax assessed value: $80,000
- Annual tax amount: $3,903
- Date on market: 5/29/2025
- Cumulative days on market: 73 days
- Listing terms: Cash,Conventional,FHA,VA Loan
Price history
| Date | Event | Price |
|---|---|---|
| 10/24/2025 | Sold | $340,000-2.9%$297/sqft |
Source:  NYSAMLSs #B1610510 Report a problem NYSAMLSs #B1610510 Report a problem | ||
| 8/11/2025 | Pending sale | $350,000$306/sqft |
Source: NYSAMLSs #B1610510 Report a problem | ||
| 5/29/2025 | Listed for sale | $350,000+175.6%$306/sqft |
Source: NYSAMLSs #B1610510 Report a problem | ||
| 3/20/2019 | Sold | $127,000-6.6%$111/sqft |
Source: NYSAMLSs #B1138778 Report a problem | ||
| 1/7/2019 | Pending sale | $136,000$119/sqft |
Source: Hunt Real Estate ERA #B1138778 Report a problem | ||
| 10/18/2018 | Price change | $136,000-6.2%$119/sqft |
Source: Hunt Real Estate ERA #B1138778 Report a problem | ||
| 8/3/2018 | Listed for sale | $145,000$127/sqft |
Source: Hunt Real Estate ERA #B1138778 Report a problem | ||
Public tax history
| Year | Property taxes | Tax assessment |
|---|---|---|
| 2025 | -- | $80,000 |
| 2024 | -- | $80,000 |
| 2023 | -- | $80,000 |
| 2022 | -- | $80,000 |
| 2021 | -- | $80,000 |
| 2020 | -- | $80,000 |
| 2019 | -- | $80,000 |
| 2018 | -- | $80,000 |
| 2017 | $2,362 | $80,000 |
| 2016 | -- | $80,000 |
| 2015 | -- | $80,000 |
| 2014 | -- | $80,000 |
| 2013 | -- | $80,000 |
| 2012 | -- | $80,000 |
| 2011 | -- | $80,000 |
| 2010 | -- | $80,000 |
| 2009 | -- | $80,000 |
| 2008 | -- | $80,000 |
| 2007 | -- | $80,000 |
| 2006 | -- | $80,000 |
| 2005 | -- | $80,000 |
| 2004 | -- | $80,000 +23.1% |
| 2003 | -- | $65,000 |
| 2002 | -- | $65,000 +24.5% |
| 2001 | -- | $52,200 |
| 2000 | -- | $52,200 |
Find assessor info on the county website
Neighborhood: 14304
Nearby homes
- $388,9003 bd3 ba1.2k sqft7203 Buffalo Ave, Niagara Falls, NY 14304Off Market
- $--1 bd1 ba550 sqft7203 Buffalo Ave #B, Niagara Falls, NY 14304Off Market
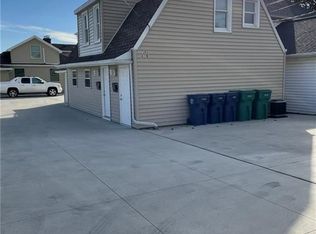
- $262,9002 bd1 ba864 sqft7219 Buffalo Ave, Niagara Falls, NY 14304Off Market
- $282,4003 bd1 ba1.4k sqft7125 Buffalo Ave, Niagara Falls, NY 14304Off Market
- $433,3004 bd2 ba1.8k sqft7223 Buffalo Ave, Niagara Falls, NY 14304Off Market
- $223,2002 bd1 ba1.5k sqft7127 Buffalo Ave, Niagara Falls, NY 14304Off Market
- $331,0003 bd2 ba1.8k sqft7303 Buffalo Ave, Niagara Falls, NY 14304Off Market
- $176,7004 bd3 ba3.5k sqft7224 Buffalo Ave, Niagara Falls, NY 14304Off Market
Nearby schools
GreatSchools rating
- 3/10Cataract Elementary SchoolGrades: PK-6Distance: 0.9 mi
- 4/10Lasalle Preparatory SchoolGrades: 7-8Distance: 0.2 mi
- 3/10Niagara Falls High SchoolGrades: 9-12Distance: 2.6 mi
Schools provided by the listing agent
- District: Niagara Falls
Source: NYSAMLSs. This data may not be complete. We recommend contacting the local school district to confirm school assignments for this home.
- New York
- Niagara County
- Niagara Falls
- 14304
- 7211 Buffalo Ave
Nearby cities
Nearby zip codes
Other Niagara Falls Topics
