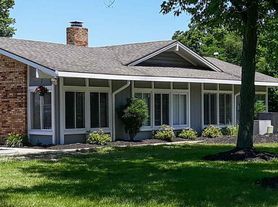
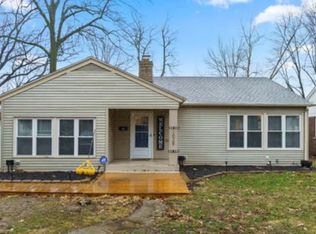
Welcome to your new sanctuary! Nestled in a serene community, this delightful 3-bedroom, 2-bathroom singlewide manufactured home boasts a thoughtfully designed split floor plan that maximizes space and privacy. Whether you re a growing family, a couple looking for extra room, or someone who simply enjoys the comfort of a well-appointed home, this property offers everything you need and more.
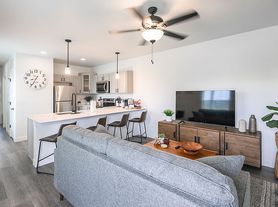
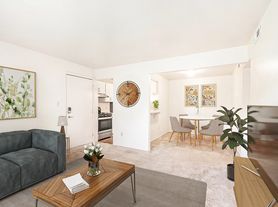
Step inside to discover an open and airy living area that invites warmth and relaxation. Natural light pours through large windows, highlighting the spacious layout perfect for family gatherings or cozy nights in.
The heart of the home is the well-equipped kitchen, designed with functionality in mind. Featuring ample cabinet space, a full suite of appliances, and a breakfast nook, it s a dream for any cooking enthusiast. Prepare your favorite meals while engaging with guests in the adjoining living area.
Retreat to the private primary suite, complete with an en-suite bathroom for ultimate convenience. The two additional bedrooms are perfect for family members or guests, ensuring everyone has their own space to unwind. The split floor plan enhances privacy, making it ideal for both family living and entertaining.
House for rent
$1,299+/moFees may apply
3 br / 2.0 ba, $1299, 7211 Carrington Blvd, Fort Wayne, IN 46818
3beds
1,216sqft
Price may not include required fees and charges. Learn more|
Apartment
Available now
Air conditioner, central air
In unit laundry
Carport parking
Central, natural gas
What's special
Breakfast nookAmple cabinet spaceFull suite of appliances
- 4 days |
- -- |
- -- |
Zillow last checked:
Listing updated:
Travel times

Let’s turn your rent into credit progress
Build credit history with every on-time payment and get credit for the payment you’re already making.
Facts & features
Interior
Bedrooms & bathrooms
- Bedrooms: 3
- Bathrooms: 2
- Full bathrooms: 2
Heating
- Central, Natural Gas
Cooling
- Air Conditioner, Central Air
Appliances
- Included: Garbage Disposal, dryer, washer
- Laundry: In Unit
Features
- Ceiling Fan(s), Open Floorplan, Recessed Lighting, Storage
- Flooring: Carpet, Laminate
- Windows: Blinds, Window Coverings
Interior area
- Total interior livable area: 1,216 sqft
Property
Parking
- Parking features: Carport, Driveway
- Has carport: Yes
- Details: Contact manager
Features
- Patio & porch: Covered, Porch
- Exterior features: All Kitchen Appliances Included, All appliances included, Bathtub, Energy Star-Certified Appliances, Ensuite Bathroom, Fresh Paint, Furnace, Lighting, Playground, Storage, Tennis Court(s), Walk-In Closet
- Pool features: Pool
Details
- Additional structures: Shed(s), Storage, Tennis Court(s)
Construction
Type & style
- Home type: SingleFamily
- Property subtype: Apartment
Community & HOA
Community
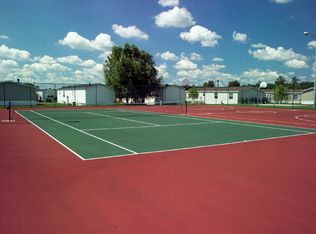
- Features: Clubhouse, Playground, Pool, Tennis Court(s)
HOA
- Amenities included: Clubhouse, Laundry, Playground, Pool, Storage, Tennis Court(s)
Location
- Region: Fort Wayne
Financial & listing details
- Lease term: Contact For Details
Price history
| Date | Event | Price |
|---|---|---|
| 8/16/2026 | Listed for rent | $1,299$1/sqft |
Source: Zillow Rentals Report a problem | ||
Neighborhood: 46818
Nearby schools
GreatSchools rating
- 6/10Washington Center Elementary SchoolGrades: PK-5Distance: 2 mi
- 4/10Shawnee Middle SchoolGrades: 6-8Distance: 3.7 mi
- 4/10Northrop High SchoolGrades: 9-12Distance: 3.1 mi