Skip main navigation
Sold
  • Price Unknown

    7211 Cedar Ave, Raytown, MO 64133

    3beds
    1,809sqft
    Single Family Residence
    Built in 1962
    10,080 Square Feet Lot
    $260,100 Zestimate®
    $--/sqft
    $2,083 Estimated rent

    Home value

    $260,100

    $231,000 - $291,000

    $2,083/mo

    Zestimate® history
    Loading
    Loading...

    Owner options

    List your home for rent

    $2,083/mo

    Rent Zestimate®

    Find your next renter with Zillow Rental Manager. Plus, with online applications, you can quickly screen prospective tenants – for free.

    Learn more

    $2,083/mo

    Rent Zestimate®

    Refinance and save

    Refinancing to a lower rate could help reduce your monthly payments and save thousands over the life of the loan.

    See today's rates

    Explore your selling options

    Work with a Zillow partner agent

    Leverage their expertise and Zillow's premium Showcase listings to get your home seen by more buyers.

    Get started

    List with your own agent

    Get your home in front of millions of buyers by listing it on Zillow.

    Learn how to do it

    Sell it yourself

    Take full control of how buyers see your home on Zillow by listing For Sale by Owner (FSBO).

    List your home

    What's special

    Stone fireplaceBrick fireplaceLarge fenced yardGranite countertopsSpacious bedroomsNewly remodeled kitchenDouble sinks
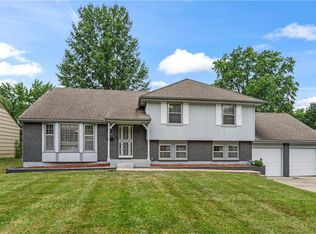
    Welcome to this beautifully maintained ranch-style home, offering a perfect blend of comfort and convenience. Newly remodeled kitchen has granite countertops and beautiful backsplash, SS appliances, new hardware, lighting and flooring! Light filled great room has Bay windows, hardwood floors and beautiful stone fireplace. Formal dining room with hardwood floors. Newly renovated hall full bathroom has double sinks, new tilework and hardware. Spacious bedrooms! Owners Suite has attached newly renovated bathroom with expanded shower, new vanity and hardware! Spacious finished walk-out lower level has beautiful brick fireplace! half bathroom on lower level! Great outdoor entertaining area includes a wonderful 12X16 deck off dining room and spacious patio off walk out on Lower level with awning for privacy! Large fenced yard for your furry friends to roam around! Quiet street/neighborhood! Wonderful, convenient location!! Many other upgrades include new breaker panel and PVC plumbing on the lower level. HUGE storage area that half of which could be converted to a 4th bedroom and a third full bathroom. The possibilities are endless with this house.

    Zillow last checked:

    Listing updated:

    Listing Provided by:

    Omar Alagha 913-444-2205,

    KW Diamond Partners

    Bought with:

    Peggy Ragan, 1999098696

    United Real Estate Kansas City

    Source: Heartland MLS as distributed by MLS GRID,MLS#: 2530885MLS Logo

    Facts & features

    Interior

    Bedrooms & bathrooms
    • Bedrooms: 3
    • Bathrooms: 3
    • Full bathrooms: 2
    • 1/2 bathrooms: 1
    Primary bedroom
    • Features: Carpet
    • Level: Main
    • Area: 132 Square Feet
    • Dimensions: 11 x 12
    Bedroom 2
    • Level: Main
    • Area: 121 Square Feet
    • Dimensions: 11 x 11
    Bedroom 3
    • Features: Walk-In Closet(s)
    • Level: Main
    • Area: 81 Square Feet
    • Dimensions: 9 x 9
    Primary bathroom
    • Features: Luxury Vinyl, Shower Only
    • Level: Main
    • Area: 24 Square Feet
    • Dimensions: 4 x 6
    Bathroom 1
    • Features: Double Vanity, Luxury Vinyl, Shower Over Tub, Solid Surface Counter
    • Level: Main
    • Area: 48 Square Feet
    • Dimensions: 8 x 6
    Dining room
    • Level: Main
    • Area: 110 Square Feet
    • Dimensions: 10 x 11
    Great room
    • Features: Fireplace
    • Level: Main
    • Area: 192 Square Feet
    • Dimensions: 12 x 16
    Half bath
    • Features: Ceramic Tiles
    • Level: Lower
    • Area: 32 Square Feet
    • Dimensions: 4 x 7
    Kitchen
    • Features: Granite Counters, Indirect Lighting, Luxury Vinyl
    • Level: Main
    • Area: 121 Square Feet
    • Dimensions: 11 x 11
    Recreation room
    • Features: Fireplace
    • Level: Lower
    • Area: 360 Square Feet
    • Dimensions: 15 x 24
    Utility room
    • Level: Lower
    Heating
    • Forced Air
    Cooling
    • Electric
    Appliances
    • Included: Dishwasher, Disposal, Microwave, Built-In Electric Oven
    • Laundry: In Basement
    Features
    • Painted Cabinets, Walk-In Closet(s)
    • Flooring: Carpet, Luxury Vinyl, Wood
    • Windows: Storm Window(s)
    • Basement: Finished,Garage Entrance,Interior Entry,Walk-Out Access
    • Number of fireplaces: 2
    • Fireplace features: Basement, Great Room, Wood Burning
    Interior area
    • Total structure area: 1,809
    • Total interior livable area: 1,809 sqft
    • Finished area above ground: 1,149
    • Finished area below ground: 660

    Property

    Parking
    • Total spaces: 2
    • Parking features: Attached, Garage Door Opener, Garage Faces Front
    • Attached garage spaces: 2
    Features
    • Patio & porch: Deck, Patio
    • Fencing: Metal
    Lot
    • Size: 10,080 sqft
    • Features: Level
    Details
    • Parcel number: 45630050600000000

    Construction

    Type & style
    • Home type: SingleFamily
    • Architectural style: Traditional
    • Property subtype: Single Family Residence
    Materials
    • Brick Trim, Wood Siding
    • Roof: Composition
    Condition
    • Year built: 1962

    Utilities & green energy

    • Sewer: Public Sewer
    • Water: Public

    Community & neighborhood

    Location
    • Region: Raytown
    • Subdivision: Green Valley

    Other

    Other facts
    • Listing terms: Cash,Conventional,FHA,VA Loan
    • Ownership: Private
    • Road surface type: Paved

    Price history

    DateEventPrice
    3/14/2025Sold--
    Source: Heartland MLS as distributed by MLS GRID #2530885 Report a problem
    3/10/2025Pending sale$255,000$141/sqft
    Source: Heartland MLS as distributed by MLS GRID #2530885 Report a problem
    2/25/2025Contingent$255,000$141/sqft
    Source: Heartland MLS as distributed by MLS GRID #2530885 Report a problem
    2/20/2025Listed for sale$255,000-3.8%$141/sqft
    Source: Heartland MLS as distributed by MLS GRID #2530885 Report a problem
    12/4/2023Listing removed--
    Source: Heartland MLS as distributed by MLS GRID #2461085 Report a problem
    10/28/2023Listed for sale$265,000+39.5%$146/sqft
    Source: Heartland MLS as distributed by MLS GRID #2461085 Report a problem
    5/10/2023Sold--
    Source: Heartland MLS as distributed by MLS GRID #2428149 Report a problem
    4/4/2023Pending sale$190,000$105/sqft
    Source: Heartland MLS as distributed by MLS GRID #2428149 Report a problem
    4/3/2023Listed for sale$190,000$105/sqft
    Source: Heartland MLS as distributed by MLS GRID #2428149 Report a problem

    Public tax history

    YearProperty taxesTax assessment
    2025$3,633 +66.1%$40,012 +65%
    2024$2,188 +0.7%$24,254
    2023$2,173 +9.5%$24,254 +15%
    2022$1,984 -0.3%$21,091
    2021$1,991 +3.7%$21,091 +4.7%
    2020$1,920 +0.5%$20,144
    2019$1,909 $20,144 +9.2%
    2018$1,909 +9.9%$18,447
    2017$1,738 +5.9%$18,447 +2.6%
    2016$1,641 +2.1%$17,985 +3%
    2014$1,608 +0.1%$17,461
    2013$1,606 +0.1%$17,461
    2012$1,604 +0.8%$17,461
    2011$1,592 +1.5%$17,461 +1%
    2010$1,568 -8.2%$17,281
    2009$1,708 +12.3%$17,281 -16%
    2008$1,522 -0.3%$20,573
    2007$1,525 +6.8%$20,573
    2006$1,429 +10.4%$20,573
    2005$1,295 +0%$20,573 +15%
    2004$1,295 +11.6%$17,889
    2003$1,160 +0.1%$17,889 +15%
    2002$1,159 +15.8%$15,556
    2001$1,001 $15,556

    Find assessor info on the county website

    Neighborhood: 64133

    Nearby schools

    GreatSchools rating
    Schools provided by the listing agent
    • Elementary: Robinson
    • Middle: Central
    • High: Raytown South

    Source: Heartland MLS as distributed by MLS GRID. This data may not be complete. We recommend contacting the local school district to confirm school assignments for this home.

    Get a cash offer in 3 minutes
    Find out how much your home could sell for in as little as 3 minutes with a no-obligation cash offer.
    Estimated market value
    $260,100
    Get a cash offer in 3 minutes
    Find out how much your home could sell for in as little as 3 minutes with a no-obligation cash offer.
    Estimated market value
    $260,100