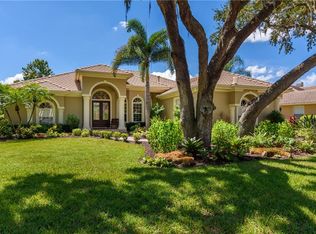
Positioned on serenely picturesque lake and golf course setting, this 5,474 square foot two-story estate in the exclusive and sought-after gated community of University Park Country Club is a custom built offering by Anchor Builders that showcases generously proportioned spaces, soaring ceilings, architectural details, and four ensuite guest rooms.Flawlessly live and entertain in this magnificent great room plan where the grandly sized living area with gas fireplace and coffered ceiling is the epicenter of the home that opens to a formal dining area, a wet bar/butler’s pantry, and the generously-sized kitchen. Incorporating culinary accoutrements with the true gourmand in mind, the kitchen is appointed with wood cabinetry, high-performance stainless steel appliances, sprawling granite counters, island with secondary sink, breakfast bar with undercounter refrigerator, a truly oversized walk-in pantry, generously sized breakfast nook, and the wet bar/butler’s pantry with a third sink and a undercounter temperature controlled refrigerator. Behind double French doors of the great room and designated full pool bath is a voluminous club room with glass sliders that open to reveal the serene outdoors. The resort-styled outdoor living area seamlessly connects the club room and great room via disappearing ten-foot glass sliders revealing a pavered lanai abundant with open and under cover spaces, gathering area with dual-sided gas fireplace, a heated pool/spa with sun shelf. and pre-plumbed for gas to build dream summer kitchen. Relax and unwind in the elegant owner’s retreat positioned on its own private wing on the main level with direct lanai access, gleaming lake views, wood floors, two oversized walk-in closets, and a luxuriously appointed spa-like bath with marble flooring, separate vanities, stand-alone shower with dual shower heads, and a separate soaking tub. Also on the home’s main level is one of the three additional guest ensuites with its own private full bath and wood flooring. The residence also features a private office/library wrapped in floor-to-ceiling bookshelves with double-entry doors, soaring ceiling, and wood flooring. Meanwhile on the upper level, there is no shortage of living well with a screened terrace to take in the lake and golf course views beyond. Plus, there are two additional guest ensuites complete with full baths. The large bonus room upstairs is spacious enough for billiards, gaming and movie watching complete with a wet bar featuring undercounter refrigerator, sink, granite counters and cabinetry. Additional highlights include a first floor powder room off the great room, secondary office/hobby room on the main level, fully painted both inside and outside in 2023, an oversized three-car garage and a large laundry room with ample cabinetry, sink and refrigerator. University Park Country Club is consistently ranked one of the top courses in Florida featuring 27 holes of championship golf, 11 lighted Har-Tru tennis courts, fully equipped state-of-the-art lakeside fitness center, newly added pickleball courts and lawn croquet, dining in the newly renovated Park Grille Restaurant, and social events at the Varsity Club. University Park residents enjoy this region’s popular country club lifestyle with several levels of membership available, while being just 8 miles to downtown Sarasota and St. Armands Circle, close to Sarasota’s renowned beaches, the UTC Mall, SRQ International Airport, and I-75.
Sold for $2,175,000
$2,175,000
7211 CHATSWORTH COURT, UNIVERSITY PARK, FL 34201
4beds
5,474sqft
Single Family Residence
Built in 2005
0.41 Acres Lot
$2,242,500 Zestimate®
$397/sqft
$7,144 Estimated rent
Home value
$2,242,500
$2.04M - $2.49M
$7,144/mo
Zestimate® history
Owner options
List your home for rent
$7,144/mo
Rent Zestimate®
Find your next renter with Zillow Rental Manager. Plus, with online applications, you can quickly screen prospective tenants – for free.
$7,144/mo
Rent Zestimate®
Refinance and save
$15,171/mo
Est. payment
Refinancing to a lower rate could help reduce your monthly payments and save thousands over the life of the loan.
$15,171/mo
Est. payment
Explore your selling options
Work with a Zillow partner agent
Leverage their expertise and Zillow's premium Showcase listings to get your home seen by more buyers.
Get startedList with your own agent
Get your home in front of millions of buyers by listing it on Zillow.
Learn how to do itSell it yourself
Take full control of how buyers see your home on Zillow by listing For Sale by Owner (FSBO).
List your homeWhat's special
Golf course viewsGas fireplaceDual-sided gas fireplaceUniversity park country clubSoaring ceilingsWood floorsWood flooring
Zillow last checked:
Listing updated:
Listed by:
Tina Ciaccio, P.A. 941-685-8420,
MICHAEL SAUNDERS & COMPANY 941-907-9595
Bought with:
Daniela Soiman, 3286683
FINE PROPERTIES
Source: Stellar MLS,MLS#: A4574603 Originating MLS: Sarasota - Manatee
Originating MLS: Sarasota - Manatee
Facts & features
Interior
Bedrooms & bathrooms
- Bedrooms: 4
- Bathrooms: 6
- Full bathrooms: 5
- 1/2 bathrooms: 1
Rooms
- Room types: Bonus Room, Breakfast Room Separate, Den/Library/Office, Dining Room, Great Room
Primary bedroom
- Level: First
- Dimensions: 23x13
Bedroom 2
- Level: First
- Dimensions: 15x13
Bedroom 3
- Level: Second
- Dimensions: 17x12
Bedroom 4
- Level: Second
- Dimensions: 14x13
Bonus room
- Level: Second
- Dimensions: 33x16
Bonus room
- Level: First
Dining room
- Level: First
- Dimensions: 15x14
Great room
- Level: First
- Dimensions: 32x25
Kitchen
- Level: First
- Dimensions: 20x15
Office
- Level: First
Heating
- Central
Cooling
- Central Air
Appliances
- Included: Bar Fridge, Oven, Convection Oven, Cooktop, Dishwasher, Disposal, Dryer, Microwave, Refrigerator, Washer
- Laundry: Inside, Laundry Room
Features
- Built-in Features, Coffered Ceiling(s), Crown Molding, High Ceilings, Primary Bedroom Main Floor, Open Floorplan, Solid Wood Cabinets, Split Bedroom, Stone Counters, Tray Ceiling(s), Walk-In Closet(s), Wet Bar
- Flooring: Carpet, Tile, Hardwood
- Doors: Sliding Doors
- Has fireplace: Yes
- Fireplace features: Living Room, Outside
Interior area
- Total structure area: 7,448
- Total interior livable area: 5,474 sqft
Property
Parking
- Total spaces: 3
- Parking features: Garage - Attached
- Attached garage spaces: 3
Features
- Levels: Two
- Stories: 2
- Exterior features: Irrigation System, Lighting
- Has private pool: Yes
- Pool features: Heated, In Ground
- Has spa: Yes
- Spa features: Heated
- Has view: Yes
- View description: Golf Course, Trees/Woods, Water, Lake
- Has water view: Yes
- Water view: Water,Lake
- Waterfront features: Lake - Chain of Lakes
Lot
- Size: 0.41 Acres
Details
- Parcel number: 2054159509
- Zoning: PDR/WPE/
- Special conditions: None
Construction
Type & style
- Home type: SingleFamily
- Property subtype: Single Family Residence
Materials
- Block, Stucco
- Foundation: Slab
- Roof: Tile
Condition
- New construction: No
- Year built: 2005
Details
- Builder model: Custom
- Builder name: Anchor Builders
Utilities & green energy
- Sewer: Public Sewer
- Water: Public
- Utilities for property: BB/HS Internet Available, Electricity Connected, Natural Gas Connected, Sewer Connected, Underground Utilities, Water Connected
Community & HOA
Community
- Pet fee: $0 monthly
- Subdivision: UNIVERSITY PARK
HOA
- Has HOA: Yes
- Services included: 24-Hour Guard, Cable TV, Internet, Maintenance Grounds
- HOA fee: $612 monthly
- HOA name: University Park Country Club/Ann Backus
- HOA phone: 941-355-3888
Location
- Region: University Park
Financial & listing details
- Price per square foot: $397/sqft
- Tax assessed value: $1,718,623
- Annual tax amount: $15,574
- Date on market: 6/29/2023
- Cumulative days on market: 10 days
- Ownership: Fee Simple
- Total actual rent: 0
- Electric utility on property: Yes
- Road surface type: Asphalt
Price history
| Date | Event | Price |
|---|---|---|
| 1/3/2024 | Listing removed | -- |
Source:  Michael Saunders & Company Report a problem Michael Saunders & Company Report a problem | ||
| 10/25/2023 | Pending sale | $2,350,000+8%$429/sqft |
Source: Michael Saunders & Company #A4574603 Report a problem | ||
| 10/9/2023 | Sold | $2,175,000-7.4%$397/sqft |
Source:  Stellar MLS #A4574603 Report a problem Stellar MLS #A4574603 Report a problem | ||
| 7/10/2023 | Pending sale | $2,350,000$429/sqft |
Source: Stellar MLS #A4574603 Report a problem | ||
| 6/29/2023 | Listed for sale | $2,350,000+171.7%$429/sqft |
Source: Stellar MLS #A4574603 Report a problem | ||
| 11/15/2012 | Sold | $865,000+2783.3%$158/sqft |
Source: Public Record Report a problem | ||
| 1/25/2012 | Sold | $30,000-98.2%$5/sqft |
Source: Public Record Report a problem | ||
| 8/30/2005 | Sold | $1,625,000+383.9%$297/sqft |
Source: Stellar MLS #A266038 Report a problem | ||
| 1/29/2004 | Sold | $335,800$61/sqft |
Source: Public Record Report a problem | ||
Public tax history
| Year | Property taxes | Tax assessment |
|---|---|---|
| 2025 | $24,005 +2.5% | $1,508,371 +2.9% |
| 2024 | $23,420 +47.1% | $1,465,861 +56.9% |
| 2023 | $15,919 +2.2% | $934,459 +3% |
| 2022 | $15,574 -0.1% | $907,242 +3% |
| 2021 | $15,584 -0.8% | $880,817 -0.4% |
| 2020 | $15,709 +6.9% | $884,539 -4.7% |
| 2019 | $14,692 0% | $927,849 -4.8% |
| 2018 | $14,692 -5.9% | $974,766 +2.1% |
| 2017 | $15,605 +5.9% | $954,717 +2.1% |
| 2016 | $14,729 | $935,080 +0.7% |
| 2015 | $14,729 | $928,580 +0.8% |
| 2014 | $14,729 +1.3% | $921,210 +1.5% |
| 2013 | $14,534 +1453287% | $907,596 -1.9% |
| 2012 | $1 | $925,579 +2.9% |
| 2011 | $1 | $899,507 +6.2% |
| 2010 | -- | $846,908 -16.3% |
| 2009 | $16,232 -17.8% | $1,011,738 -19.4% |
| 2008 | $19,750 -9% | $1,255,174 -7.3% |
| 2007 | $21,712 -0.7% | $1,353,606 +8.9% |
| 2006 | $21,859 +306.5% | $1,243,106 +314.4% |
| 2005 | $5,377 +19.9% | $300,000 +21.6% |
| 2004 | $4,486 +3.3% | $246,800 +5% |
| 2003 | $4,344 +25.4% | $235,000 +20.5% |
| 2002 | $3,465 +2.5% | $195,000 +1% |
| 2001 | $3,380 | $193,000 |
Find assessor info on the county website
Neighborhood: 34201
Nearby homes
- $1,184,8003 bd3 ba3k sqft7214 Chatsworth Ct, University Park, FL 34201Off Market
- $1,406,1004 bd3 ba3.1k sqft7215 Chatsworth Ct, University Park, FL 34201Off Market
- $994,1004 bd3 ba3.1k sqft7215 Chatsworth Ct #T, University Park, FL 34201Off Market
- $994,1004 bd3 ba3.1k sqft7215 Chatsworth Ct #HOA, University Park, FL 34201Off Market
- $1,307,0004 bd3 ba3.5k sqft7219 Chatsworth Ct, University Park, FL 34201Off Market
- $1,092,9003 bd3 ba2.4k sqft7210 Chatsworth Ct, University Park, FL 34201Off Market
- $1,410,5003 bd3 ba3.8k sqft7207 Chatsworth Ct, University Park, FL 34201Off Market
- $1,747,1003 bd3 ba3.6k sqft7203 Chatsworth Ct, University Park, FL 34201Off Market
Nearby schools
GreatSchools rating
- 10/10Robert Willis Elementary SchoolGrades: PK-5Distance: 4.5 mi
- 4/10Braden River Middle SchoolGrades: 6-8Distance: 3 mi
- 4/10Braden River High SchoolGrades: 9-12Distance: 3.9 mi
Schools provided by the listing agent
- Elementary: Robert E Willis Elementary
- Middle: Braden River Middle
- High: Braden River High
Source: Stellar MLS. This data may not be complete. We recommend contacting the local school district to confirm school assignments for this home.
Get a cash offer in 3 minutes
Find out how much your home could sell for in as little as 3 minutes with a no-obligation cash offer.
Estimated market value
$2,242,500
Get a cash offer in 3 minutes
Find out how much your home could sell for in as little as 3 minutes with a no-obligation cash offer.
Estimated market value
$2,242,500
- Florida
- Manatee County
- Bradenton
- 34201
- 7211 CHATSWORTH COURT
Nearby cities
Nearby neighborhoods
Nearby zip codes
Other Bradenton Topics
