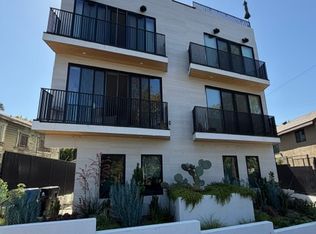
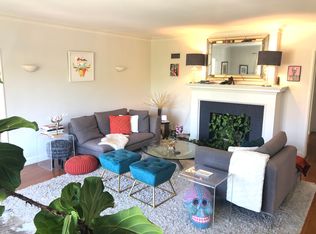
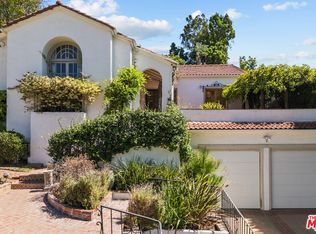
Nestled in the coveted Outpost Estates, this beautifully reimagined post-and-beam residence offers the rare combination of architectural character, modern comfort, and exceptional privacy, all just minutes from the best of Hollywood. Thoughtfully renovated while honoring its iconic mid-century design, the home features soaring beamed ceilings, polished concrete floors, and walls of glass that seamlessly connect the indoor and outdoor living spaces. A brand-new roof provides added peace of mind, while every detail has been carefully updated to create a truly turnkey home. The spacious living and dining areas are anchored by a striking Palo Verde stone fireplace with a vintage-style open-fire rotisserie, creating a warm and inviting atmosphere for both relaxing evenings and entertaining guests. The designer kitchen is equipped with sleek white countertops, rich walnut cabinetry, premium stainless steel appliances, and a full-height wine refrigerator, perfect for everyday living or hosting. Two generously sized guest bedrooms, affectionately known as the Golden Globe Suite and the Writers Retreat, share a beautifully updated bathroom with imported designer tile. The expansive primary suite serves as a private retreat, complete with a spa-inspired bathroom featuring a dual vanity, freestanding soaking tub, oversized shower, and a spacious walk-in closet. Floor-to-ceiling glass doors open directly to the backyard, creating a true indoor-outdoor lifestyle. A light-filled sunroom adjacent to the kitchen offers incredible flexibility and can easily serve as a home office, creative studio, fitness room, or additional guest bedroom. Outside, you'll find a peaceful oasis designed for year-round enjoyment. The flat backyard features a luxurious hot tub, outdoor shower, built-in BBQ, tranquil waterfall, and multiple areas for dining, entertaining, working remotely, practicing yoga, or simply relaxing beneath the trees. Despite its tranquil setting, the home is just moments from the Sunset Strip, Hollywood, and the hiking trails of Runyon Canyon, offering the perfect balance of privacy and convenience. Available furnished at varying lease rates for short and long term.
Copyright The MLS. All rights reserved. Information is deemed reliable but not guaranteed.
House for rent
$10,500/moFees may apply
7211 Chelan Way, Los Angeles, CA 90068
3beds
2,067sqft
Price may not include required fees and charges. Learn more|
Singlefamily
Available now
Air conditioner, central air
In unit laundry
2 Attached garage spaces parking
Central
What's special
Architectural characterFlat backyardTranquil waterfallDesigner kitchenPost-and-beam residenceRich walnut cabinetrySleek white countertops
- 36 days |
- -- |
- -- |
Zillow last checked:
Listing updated:
Travel times

Let’s turn your rent into credit progress
Build credit history with every on-time payment and get credit for the payment you’re already making.
Facts & features
Interior
Bedrooms & bathrooms
- Bedrooms: 3
- Bathrooms: 2
- Full bathrooms: 2
Rooms
- Room types: Enclosed Glass Porch, Entry, Family Room, Formal Entry, Living Room, Office, Patio Open, Retreat, Study, Sun, Walk In Closet
Heating
- Central
Cooling
- Air Conditioner, Central Air
Appliances
- Included: Barbeque, Dishwasher, Dryer, Freezer, Garbage Disposal, Range Oven, Refrigerator, Washer
- Laundry: In Unit, Inside
Features
- Built-Ins, Storage, Walk In Closet
- Flooring: Cement
- Has fireplace: Yes
Interior area
- Total interior livable area: 2,067 sqft
Property
Parking
- Total spaces: 2
- Parking features: Attached, Carport, Driveway, Open, Private
- Has attached garage: Yes
- Has carport: Yes
- Has uncovered spaces: Yes
- Details: Contact manager
Features
- Stories: 1
- Patio & porch: Enclosed, Patio, Porch
- Exterior features: Barbecue, Built-Ins, Storage, Walk In Closet
- Pool features: Contact manager
- Has view: Yes
- View description: Canyon, City View, Tree Top, Trees/Woods
Lot
- Features: Private
Details
- Additional structures: Storage
- Parcel number: 5572011011
Construction
Type & style
- Home type: SingleFamily
- Architectural style: Mid-Century
- Property subtype: SingleFamily
Condition
- Year built: 1959
Community & HOA
HOA
- Amenities included: Parking, Storage
Location
- Region: Los Angeles
Financial & listing details
- Lease term: 1+Year
Nearby apartments for rent
Price history
| Date | Event | Price |
|---|---|---|
| 7/23/2026 | Listed for rent | $10,500-4.5%$5/sqft |
Source:  CLAW #26863777 Report a problem CLAW #26863777 Report a problem | ||
| 6/13/2025 | Listing removed | $11,000$5/sqft |
Source: CLAW #25516169 Report a problem | ||
| 3/25/2025 | Listed for rent | $11,000+10.1%$5/sqft |
Source: CLAW #25516169 Report a problem | ||
| 7/12/2024 | Listing removed | -- |
Source: CLAW #24-410137 Report a problem | ||
| 7/1/2024 | Listed for rent | $9,995$5/sqft |
Source: CLAW #24-410137 Report a problem | ||
| 4/22/2023 | Listing removed | $2,399,000-9.5%$1,161/sqft |
Source:  CLAW #22-140437 Report a problem CLAW #22-140437 Report a problem | ||
| 4/21/2022 | Sold | $2,650,000+10.5%$1,282/sqft |
Source: Public Record Report a problem | ||
| 4/5/2022 | Contingent | $2,399,000$1,161/sqft |
Source: CLAW #22-140437 Report a problem | ||
| 3/28/2022 | Listed for sale | $2,399,000+67.8%$1,161/sqft |
Source: CLAW #22-140437 Report a problem | ||
| 8/3/2018 | Sold | $1,430,000-3.1%$692/sqft |
Source: CLAW #18343296 Report a problem | ||
| 6/6/2018 | Pending sale | $1,475,000$714/sqft |
Source: Links Real Estate #18343296 Report a problem | ||
| 5/28/2018 | Price change | $1,475,000-7.5%$714/sqft |
Source: Links Real Estate #18343296 Report a problem | ||
| 5/14/2018 | Listed for sale | $1,595,000$772/sqft |
Source: Links Real Estate #18343296 Report a problem | ||
Neighborhood: Hollywood Hills
Nearby schools
GreatSchools rating
- 7/10Valley View Elementary SchoolGrades: K-5Distance: 0.8 mi
- 5/10Hubert Howe Bancroft Middle SchoolGrades: 6-8Distance: 1.8 mi
- 8/10Hollywood Senior High SchoolGrades: 9-12Distance: 1.1 mi